
8010 Brookpark Ave, Franklin, TN 37064
Local realty services provided by:Reliant Realty ERA Powered
8010 Brookpark Ave,Franklin, TN 37064
$799,900
- 4 Beds
- 3 Baths
- 2,451 sq. ft.
- Single family
- Active
Listed by: amy rooks
Office: compass tennessee, llc.
MLS#:3261944
Source:NASHVILLE
Price summary
- Price:$799,900
- Price per sq. ft.:$326.36
- Monthly HOA dues:$90
About this home
Beautiful move in ready home with an incredible floorplan in Stream Valley located only 1 mile to Berry Farms, In N Out Burger and 2 miles to I-65. Super cute curb appeal with a side entry garage, extra long driveway and an abundance of room between neighbors. This home has the owner's suite plus a second bedroom and an additional full bath on the main floor. Two large bedrooms with oversized closets, a full bath, loft and walk-in attic upstairs. Features include: NO CARPET~10 foot kitchen island~gas range~tile backsplash~roll out cabinetry~hardwood floors~separate tub/shower in owner's suite~double vanities~trey ceiling~oak stairs~tile surround in all baths~extra large deck~irrigation system~new paint throughout~huge fenced in yard. Community pool, two playgrounds and miles of walking trails. Immeidiate occupancy available!
Contact an agent
Home facts
- Year built:2015
- Listing ID #:3261944
- Added:1 day(s) ago
- Updated:July 07, 2026 at 01:05 AM
Rooms and interior
- Bedrooms:4
- Total bathrooms:3
- Full bathrooms:3
- Kitchen Description:Dishwasher, Disposal, Microwave, Refrigerator
- Basement:Yes
- Basement Description:Crawl Space
- Living area:2,451 sq. ft.
Heating and cooling
- Cooling:Central Air
- Heating:Central
- Central air:Yes
Structure and exterior
- Roof:Asphalt
- Year built:2015
- Building area:2,451 sq. ft.
- Lot area:0.25 Acres
- Lot Features:Rolling Slope
- Construction Materials:Brick, Fiber Cement
- Exterior Features:Deck
- Levels:2 Story
Schools
- High school:Independence High School
- Middle school:Legacy Middle School
- Elementary school:Oak View Elementary School
Utilities
- Water:Public, Water Available
- Sewer:Public Sewer
Finances and disclosures
- Price:$799,900
- Price per sq. ft.:$326.36
- Tax amount:$2,632
Features and amenities
- Appliances:Dishwasher, Disposal, Microwave, Refrigerator
- Amenities:Park, Playground, Trail(s), Underground Utilities
- Pool features:Pool
Parking
- Total parking spaces:2
- Garage:Yes
- Garage spaces:2
 Copyright 2026 Realtracs Mls. All rights reserved. Realtracs Mls provides content displayed here (“provided content”) on an “as is” basis and makes no representations or warranties regarding the provided content, including, but not limited to those of non-infringement, timeliness, accuracy, or completeness. Individuals and companies using information presented are responsible for verification and validation of information they utilize and present to their customers and clients. Realtracs Mls will not be liable for any damage or loss resulting from use of the provided content or the products available through Portals, IDX, VOW, and/or Syndication. Recipients of this information shall not resell, redistribute, reproduce, modify, or otherwise copy any portion thereof without the expressed written consent of Realtracs Mls.
New listings near 8010 Brookpark Ave
- New
 $1,500,000Active10.87 Acres
0 Pinewood Road, Franklin, TN 37064
MLS# 3261498Listed by: MCEWEN GROUP - New
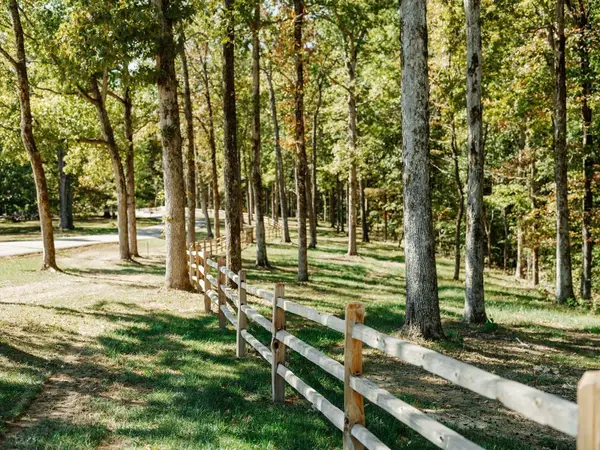 $1,495,000Active10.43 Acres
0 Pinewood Road, Franklin, TN 37064
MLS# 3261503Listed by: MCEWEN GROUP - New
 $1,300,000Active8.9 Acres
0 Pinewood Road, Franklin, TN 37064
MLS# 3261513Listed by: MCEWEN GROUP - New
 $865,000Active4 beds 3 baths2,696 sq. ft.
1363 Caroline Cir, Franklin, TN 37064
MLS# 3261514Listed by: COMPASS TENNESSEE, LLC - New
 $1,250,000Active7.43 Acres
0 Pinewood Road, Franklin, TN 37064
MLS# 3261521Listed by: MCEWEN GROUP - New
 $849,000Active3 beds 4 baths1,930 sq. ft.
1043 Howland St, Franklin, TN 37064
MLS# 3261439Listed by: COBALT PREMIER PROPERTIES - Open Sat, 2 to 5pmNew
 $1,995,000Active4 beds 3 baths4,416 sq. ft.
5751 Pinewood Rd, Franklin, TN 37064
MLS# 3261447Listed by: CORCORAN REVERIE - New
 $619,900Active3 beds 3 baths1,797 sq. ft.
4025 Viola Lane, Franklin, TN 37069
MLS# 3261393Listed by: DANIEL-CHRISTIAN REAL ESTATE, LLC - New
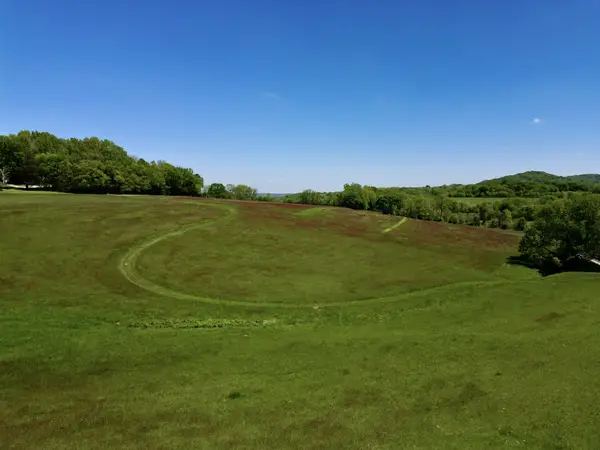 $1,099,000Active11.15 Acres
9591 Clovercroft Rd, Franklin, TN 37067
MLS# 3261167Listed by: ZEITLIN SOTHEBY'S INTERNATIONAL REALTY


Protect your home and budget from life's surprises with an Assurant Home Warranty, backed by a partner that supports you through every step of homeownership. Explore Plans.
© 2023 - 2026 ERA Franchise Systems LLC. All rights reserved. ERA Franchise Systems LLC fully supports the principles of the Fair Housing Act and the Equal Opportunity Act. ERA, ERA Real Estate powered, and their respective logos are registered service marks of ERA Franchise Systems LLC. Each office is independently owned and operated.