
831 High Point Ridge Rd, Franklin, TN 37069
Local realty services provided by:ERA Chappell & Associates Realty & Rental
831 High Point Ridge Rd,Franklin, TN 37069
$3,815,000
- 5 Beds
- 6 Baths
- 7,467 sq. ft.
- Single family
- Coming Soon
Listed by: heather fuller
Office: tyler york real estate brokers, llc.
MLS#:3637705
Source:NASHVILLE
Price summary
- Price:$3,815,000
- Price per sq. ft.:$510.91
About this home
Leiper's Fork privacy, Franklin convenience. Perched on a wooded ridgetop in West Franklin, this 3+ acre estate feels worlds away, yet downtown Franklin, Westhaven and Leiper's Fork are all just minutes away.
A private gated drive, illuminated and framed by extensive landscaping, leads to a home where rustic elegance is woven into every detail. Intentionally redesigned through an extensive renovation and addition, the nearly 7,500 sq ft residence pairs stone, travertine floors with radiant heat, and rich architectural character with modern comfort.
A two-story entry sets the tone, while a separate two-story great room, with soaring ceilings, massive exposed wood beams, a statement fireplace, and a wall of glass framing the treetops, feels both grand and intimate. Five bedrooms each enjoy their own en-suite bath, with 5.5 baths in all.
The heated and cooled Florida Room, with its wood-plank ceiling, stone fireplace, and walls of windows, is a peaceful retreat in every season, and the room you'll find yourself in every day.
A 33x22 rec room invites you to create, play, or entertain, and a 16x16 private executive office with its own entrance offers a quiet place to work or welcome clients. An additional second floor office offers work from home flexibility. The beautifully appointed kitchen is made for everything from slow Sunday breakfasts to effortless entertaining, with a six-burner Wolf gas range with double ovens, separate induction cooktop, Sub-Zero refrigerator, warming drawer, beverage and wine refrigerators, dedicated ice maker, and additional refrigerator and freezer drawers.
Outside, three levels of decks and a built-in grill area sit high among the treetops, and a heated and cooled 1,000 sq ft garage with a dedicated dog wash adds everyday ease.
Exceptionally clean and meticulously maintained, this one-of-a-kind estate offers the character and calm of a mountain retreat with all the convenience of West Franklin living....
Contact an agent
Home facts
- Year built:1978
- Subdivision & Development:Forest Home Farms Sec 7
- Listing ID #:3637705
- Updated:November 21, 2026 at 04:56 AM
Rooms and interior
- Bedrooms:5
- Total bathrooms:6
- Full bathrooms:5
- Half bathrooms:1
- Flooring:Carpet, Tile
- Kitchen Description:Dishwasher, Ice Maker, Microwave, Oven, Refrigerator
- Living area:7,467 sq. ft.
Heating and cooling
- Cooling:Ceiling Fan(s), Central Air, Electric
- Heating:Central
- Central air:Yes
Structure and exterior
- Roof:Metal
- Year built:1978
- Building area:7,467 sq. ft.
- Lot area:3.21 Acres
- Lot Features:Wooded
- Construction Materials:Stone, Stucco
- Exterior Features:Deck, Patio, Porch
- Levels:2 Story
Schools
- High school:Franklin High School
- Middle school:Grassland Middle School
- Elementary school:Walnut Grove Elementary
Utilities
- Water:Public, Water Available
- Sewer:Septic Tank
Finances and disclosures
- Price:$3,815,000
- Price per sq. ft.:$510.91
- Tax amount:$5,389
Features and amenities
- Appliances:Dishwasher, Ice Maker, Microwave, Refrigerator, Washer
- Laundry features:Dryer, Washer
- Amenities:Central Vacuum, Extra Closets, High Speed Internet, Redecorated, Walk-In Closet(s), Wet Bar, appl_Oven
Parking
- Total parking spaces:2
- Parking description:Aggregate, Attached, Driveway, Parking Pad
- Garage:Yes
- Garage spaces:2
 Copyright 2026 Realtracs Mls. All rights reserved. Realtracs Mls provides content displayed here (“provided content”) on an “as is” basis and makes no representations or warranties regarding the provided content, including, but not limited to those of non-infringement, timeliness, accuracy, or completeness. Individuals and companies using information presented are responsible for verification and validation of information they utilize and present to their customers and clients. Realtracs Mls will not be liable for any damage or loss resulting from use of the provided content or the products available through Portals, IDX, VOW, and/or Syndication. Recipients of this information shall not resell, redistribute, reproduce, modify, or otherwise copy any portion thereof without the expressed written consent of Realtracs Mls.
New listings near 831 High Point Ridge Rd
- Coming Soon
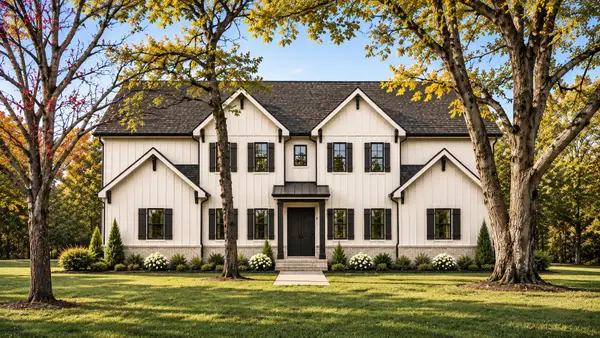 $1,875,000Coming Soon4 beds 5 baths3,822 sq. ft.
403 Spring View Dr, Franklin, TN 37064
MLS# 3639270Listed by: TYLER YORK REAL ESTATE BROKERS, LLC - Coming Soon
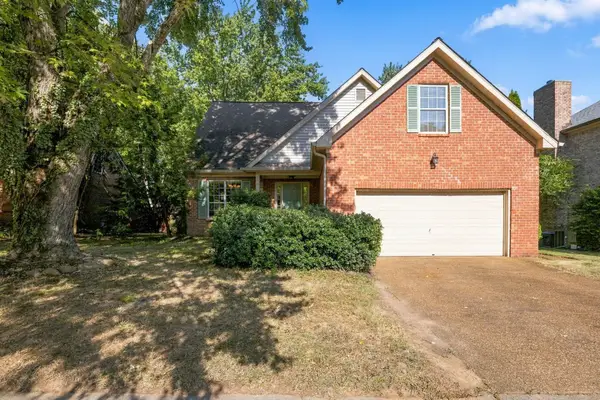 $650,000Coming Soon3 beds 3 baths2,004 sq. ft.
2276 Winder Cir, Franklin, TN 37064
MLS# 3638644Listed by: ONWARD REAL ESTATE - Coming Soon
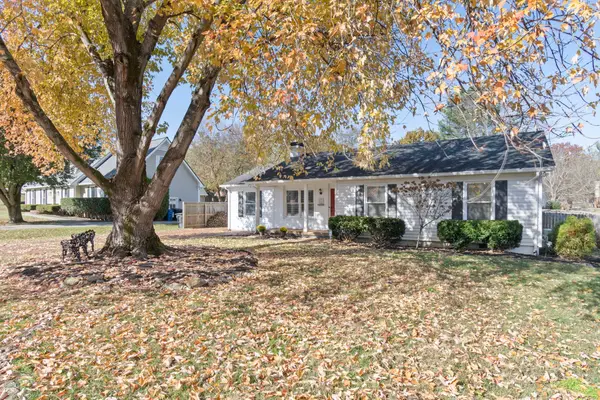 $559,900Coming Soon3 beds 3 baths1,544 sq. ft.
519 Countrywood Dr, Franklin, TN 37064
MLS# 3638421Listed by: MARCOMA REALTY, INC. - Coming Soon
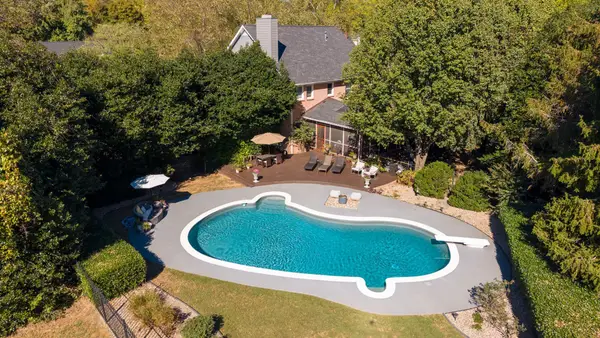 $1,150,000Coming Soon4 beds 3 baths3,365 sq. ft.
213 Greystone Dr, Franklin, TN 37069
MLS# 3637759Listed by: CRYE-LEIKE MUSIC CITY - Coming Soon
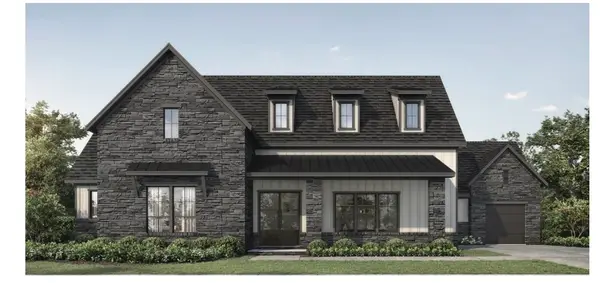 $1,999,990Coming Soon4 beds 5 baths3,391 sq. ft.
7120 Bonterra Dr, Franklin, TN 37064
MLS# 3544159Listed by: PARKS COMPASS - Coming Soon
 $1,199,500Coming Soon4 beds 4 baths3,000 sq. ft.
5068 Terravista Ln, Franklin, TN 37064
MLS# 2625855Listed by: BENCHMARK REALTY, LLC - Coming Soon
 $415,000Coming Soon3 beds 3 baths1,539 sq. ft.
218 Stanton Hall Ln, Franklin, TN 37069
MLS# 2607760Listed by: COMPASS-CONSTANTINE GROUP - Coming Soon
 $699,000Coming Soon3 beds 3 baths2,245 sq. ft.
601 Cobert Ln, Franklin, TN 37064
MLS# 2588522Listed by: BERKSHIRE HATHAWAY HOMESERVICES WOODMONT REALTY - New
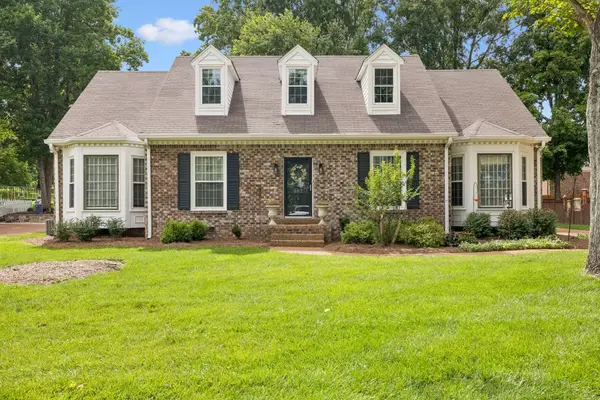 $1,024,900Active5 beds 3 baths3,302 sq. ft.
402 Cotton Ln, Franklin, TN 37069
MLS# 3639257Listed by: BERNIE GALLERANI REAL ESTATE


Protect your home and budget from life's surprises with an Assurant Home Warranty, backed by a partner that supports you through every step of homeownership. Explore Plans.
© 2023 - 2026 ERA Franchise Systems LLC. All rights reserved. ERA Franchise Systems LLC fully supports the principles of the Fair Housing Act and the Equal Opportunity Act. ERA, ERA Real Estate powered, and their respective logos are registered service marks of ERA Franchise Systems LLC. Each office is independently owned and operated.