
1432 John Sparks Drive, Friendsville, TN 37737
Local realty services provided by:Reliant Realty ERA Powered
1432 John Sparks Drive,Friendsville, TN 37737
$639,900
- 3 Beds
- 3 Baths
- 2,900 sq. ft.
- Single family
- Coming Soon
Listed by: jessica williamson
Office: realty executives associates
MLS#:3250731
Source:NASHVILLE
Price summary
- Price:$639,900
- Price per sq. ft.:$220.66
About this home
This beautifully updated 2,900 sq ft home offers the perfect blend of comfort, functionality, and modern style. Featuring 3 bedrooms, 3 full bathrooms, and a dedicated office space, this home is designed with both everyday living and entertaining. Includes a one year buyers home warranty for your peace of mind at sellers cost.
Enjoy high-end finishes throughout, including durable LVP flooring, quartz countertops, and stainless steel appliances that elevate the kitchen and living spaces. You'll also love the abundance of storage, with spacious closets and thoughtfully designed built-ins throughout the home.
The primary suite is a true retreat, complete with custom closets, a walk-in tile shower, double vanities, and a relaxing soaking tub.
Step outside to your private backyard oasis--overlooking a peaceful tree line and open field. Unwind in the inset hot tub on the newly built back porch, the perfect place to relax and take in the view. Inside, cozy up by the fireplace and enjoy the warmth and ambiance it brings to the home.
Car enthusiasts, hobbyists, or those needing extra space will appreciate the multiple garage options, including a 2-car garage on the main level, a lower-level workshop garage, and an additional detached garage with loft space--ideal for storage, a studio, or future expansion.
This move-in ready home truly has it all--modern updates, serene views, and versatile spaces--all in a desirable, established neighborhood....
Contact an agent
Home facts
- Year built:1994
- Subdivision & Development:Hilltop Vista
- Listing ID #:3250731
- Updated:September 05, 2026 at 02:48 PM
Rooms and interior
- Bedrooms:3
- Total bathrooms:3
- Full bathrooms:3
- Flooring:Tile
- Kitchen Description:Dishwasher, Microwave, Oven, Refrigerator
- Basement:Yes
- Basement Description:Crawl Space, Finished
- Living area:2,900 sq. ft.
Heating and cooling
- Cooling:Ceiling Fan(s), Central Air
- Heating:Central, Electric
- Central air:Yes
Structure and exterior
- Year built:1994
- Building area:2,900 sq. ft.
- Lot area:0.47 Acres
- Lot Features:Level
- Architectural Style:Cape Cod
- Construction Materials:Brick, Vinyl Siding
- Exterior Features:Deck, Porch
- Levels:2 Story
Utilities
- Water:Public, Water Available
- Sewer:Septic Tank
Finances and disclosures
- Price:$639,900
- Price per sq. ft.:$220.66
- Tax amount:$1,359
Features and amenities
- Appliances:Dishwasher, Microwave, Refrigerator
- Amenities:Ceiling Fan(s), Smoke Detector(s), Walk-In Closet(s), appl_Oven
Parking
- Total parking spaces:4
- Parking description:Attached
- Garage:Yes
- Garage spaces:4
 Copyright 2026 Realtracs Mls. All rights reserved. Realtracs Mls provides content displayed here (“provided content”) on an “as is” basis and makes no representations or warranties regarding the provided content, including, but not limited to those of non-infringement, timeliness, accuracy, or completeness. Individuals and companies using information presented are responsible for verification and validation of information they utilize and present to their customers and clients. Realtracs Mls will not be liable for any damage or loss resulting from use of the provided content or the products available through Portals, IDX, VOW, and/or Syndication. Recipients of this information shall not resell, redistribute, reproduce, modify, or otherwise copy any portion thereof without the expressed written consent of Realtracs Mls.
New listings near 1432 John Sparks Drive
 $97,999Active1.05 Acres
3015 Quarry Hollow Rd, Friendsville, TN 37737
MLS# 3514356Listed by: PLATLABS, LLC- New
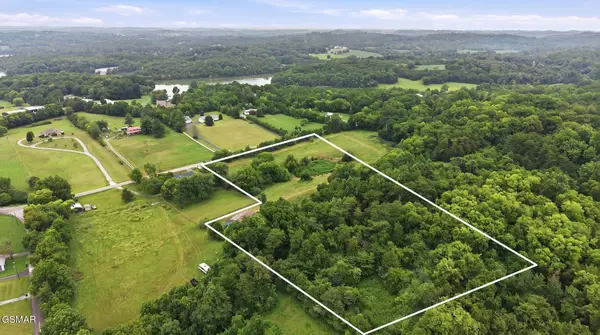 $480,000Active-- beds -- baths
4531 Miser Station Rd, Friendsville, TN 37737
MLS# 3536041Listed by: WALLACE NELSON REAL ESTATE 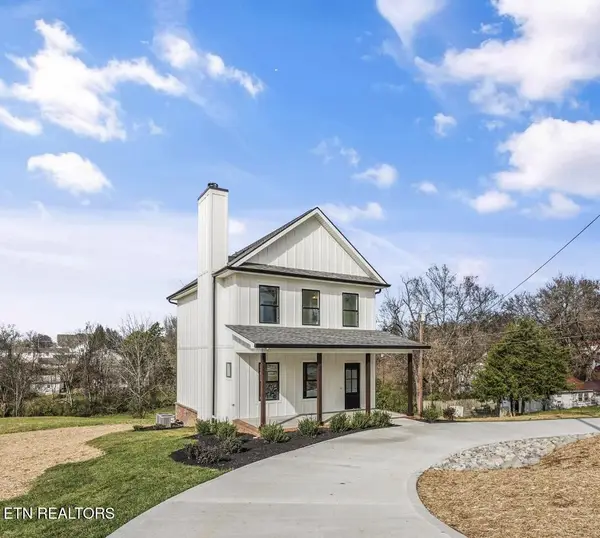 $405,000Active3 beds 3 baths1,300 sq. ft.
106 S Front Street St, Friendsville, TN 37737
MLS# 3184251Listed by: REALTY EXECUTIVES ASSOCIATES


Protect your home and budget from life's surprises with an Assurant Home Warranty, backed by a partner that supports you through every step of homeownership. Explore Plans.
© 2023 - 2026 ERA Franchise Systems LLC. All rights reserved. ERA Franchise Systems LLC fully supports the principles of the Fair Housing Act and the Equal Opportunity Act. ERA, ERA Real Estate powered, and their respective logos are registered service marks of ERA Franchise Systems LLC. Each office is independently owned and operated.