
114 Hop Anderson Ln, Gainesboro, TN 38562
Local realty services provided by:ERA Chappell & Associates Realty & Rental
114 Hop Anderson Ln,Gainesboro, TN 38562
$234,929
- 3 Beds
- 1 Baths
- 1,040 sq. ft.
- Single family
- Active
Listed by: heather skender-newton, katy farley
Office: skender-newton realty
MLS#:3635647
Source:NASHVILLE
Price summary
- Price:$234,929
- Price per sq. ft.:$225.89
About this home
Convenient to Gainesboro and Cookeville, this brick ranch home has been renovated and well maintained! Pulling in, you have ample driveway space, a covered front porch + side deck, and a fenced-in backyard. Walking in, you have an open concept, living room, kitchen, and dining area. For the kitchen, you have white cabinetry, ss appliances, granite countertops, and space for an island! The right side of the home offers your three bedrooms and a full bathroom with a walk-in shower. The basement is partially finished and would be a great bonus room or workshop. There's also access to the fenced-in backyard and it can definitely be completely finished for more square footage! Enjoy convenience to outdoor attractions such as Caney Fork, Roaring River Park, and Cordell Hull. Downtown Gainesboro is also minutes away from eating and shopping. 1 year home warranty for peace of mind.
Contact an agent
Home facts
- Year built:1992
- Subdivision & Development:Lora Anderson
- Listing ID #:3635647
- Added:3 day(s) ago
- Updated:November 16, 2026 at 11:38 AM
Rooms and interior
- Bedrooms:3
- Total bathrooms:1
- Full bathrooms:1
- Flooring:Vinyl
- Kitchen Description:Dishwasher, Microwave, Refrigerator
- Basement Description:Unfinished
- Living area:1,040 sq. ft.
Heating and cooling
- Cooling:Central Air
- Heating:Central, Electric
- Central air:Yes
Structure and exterior
- Roof:Shingle
- Year built:1992
- Building area:1,040 sq. ft.
- Lot area:0.48 Acres
- Construction Materials:Frame
- Levels:1 Story
Schools
- High school:Jackson County High School
- Middle school:Jackson County Middle School
- Elementary school:Dodson Branch Elementary
Utilities
- Water:Private, Water Available
- Sewer:Septic Tank
Finances and disclosures
- Price:$234,929
- Price per sq. ft.:$225.89
- Tax amount:$737
Features and amenities
- Appliances:Dishwasher, Microwave, Refrigerator
- Amenities:Smoke Detector(s)
Parking
- Total parking spaces:4
- Parking description:Driveway
 Copyright 2026 Realtracs Mls. All rights reserved. Realtracs Mls provides content displayed here (“provided content”) on an “as is” basis and makes no representations or warranties regarding the provided content, including, but not limited to those of non-infringement, timeliness, accuracy, or completeness. Individuals and companies using information presented are responsible for verification and validation of information they utilize and present to their customers and clients. Realtracs Mls will not be liable for any damage or loss resulting from use of the provided content or the products available through Portals, IDX, VOW, and/or Syndication. Recipients of this information shall not resell, redistribute, reproduce, modify, or otherwise copy any portion thereof without the expressed written consent of Realtracs Mls.
New listings near 114 Hop Anderson Ln
- New
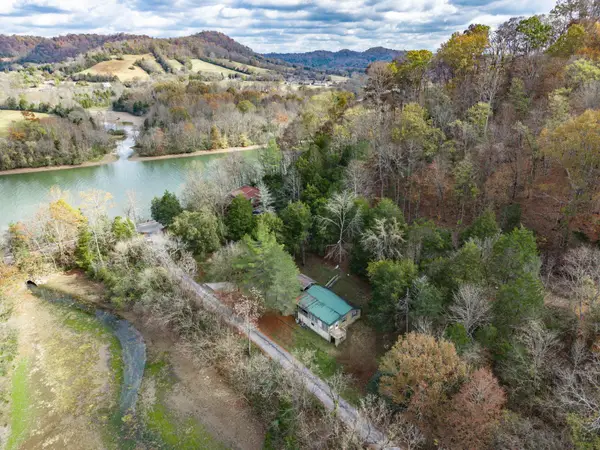 $199,900Active2 beds 1 baths1,104 sq. ft.
119 Buck Branch Ln, Gainesboro, TN 38562
MLS# 3636091Listed by: HIGHLANDS ELITE REAL ESTATE - New
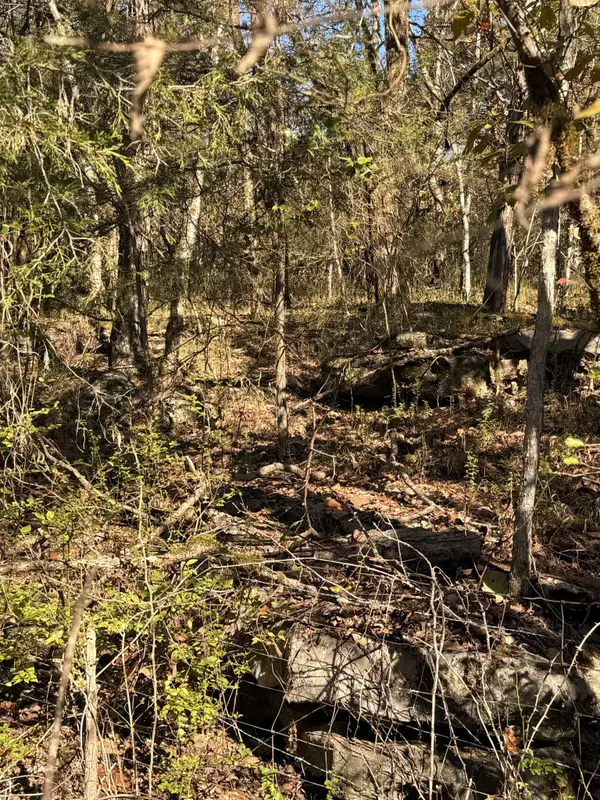 $566,600Active28.33 Acres
1214 Fort Blount Ferry Rd, Gainesboro, TN 38562
MLS# 3636111Listed by: THE REAL ESTATE COLLECTIVE - SPARTA - New
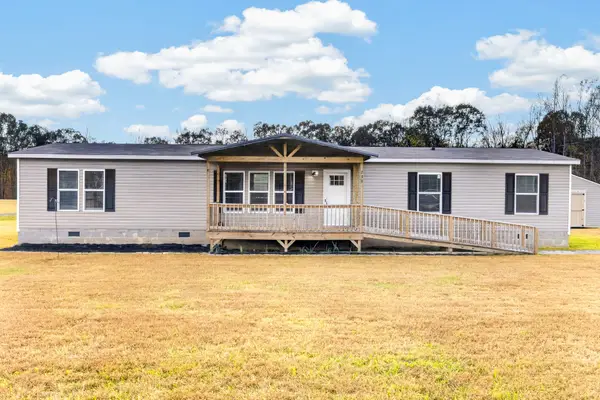 $269,929Active3 beds 2 baths1,904 sq. ft.
238 Ralph Spivey Ln, Gainesboro, TN 38562
MLS# 3635692Listed by: SKENDER-NEWTON REALTY - New
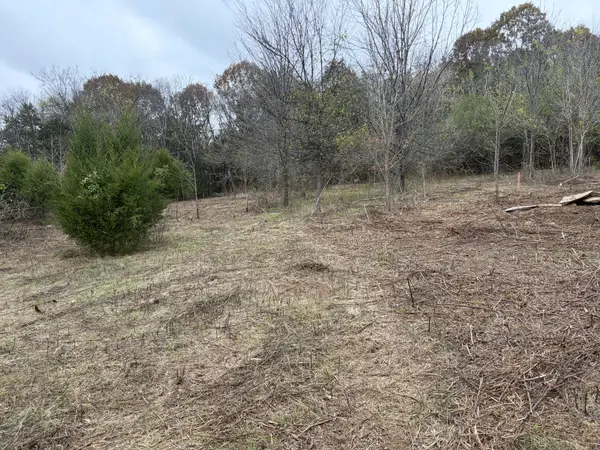 Active4 beds 1 baths1,218 sq. ft.
1217 Smith Bend Ln, Gainesboro, TN 38562
MLS# 3635193Listed by: CD POINDEXTER REALTY & AUCTION 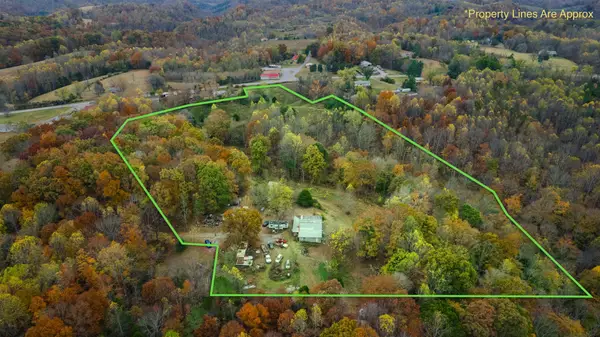 $155,000Pending17 Acres
225 Richardson Ln, Gainesboro, TN 38562
MLS# 3635202Listed by: MATT SARGENT HOMES- New
 $60,000Active1.26 Acres
789 Smith Bend Lane, Gainesboro, TN 38562
MLS# 3634742Listed by: CRYE-LEIKE BROWN REALTY - New
 $575,000Active23.06 Acres
0 Baugh Hollow Rd, Gainesboro, TN 38562
MLS# 3633697Listed by: FIRST REALTY CO. - New
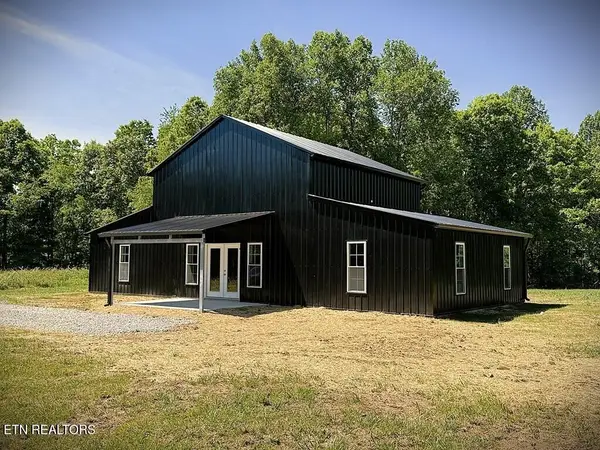 $313,000Active3 beds 2 baths1,404 sq. ft.
246 Ralph Spivey Lane, Gainesboro, TN 38562
MLS# 3632714Listed by: EXIT CROSS ROADS REALTY COOKEVILLE 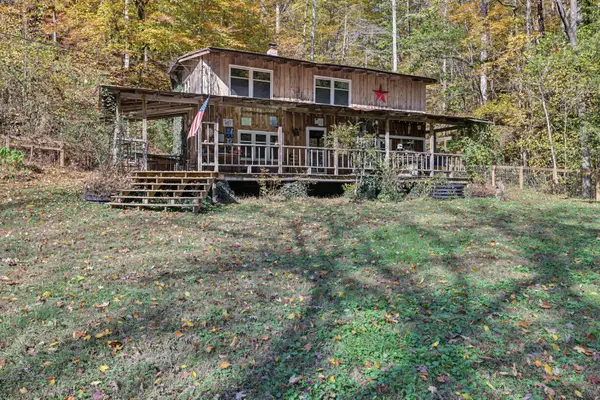 $400,000Active2 beds 1 baths1,360 sq. ft.
535 Cubb Hollow Rd, Gainesboro, TN 38562
MLS# 3632506Listed by: THE ASHTON REAL ESTATE GROUP OF RE/MAX ADVANTAGE


Protect your home and budget from life's surprises with an Assurant Home Warranty, backed by a partner that supports you through every step of homeownership. Explore Plans.
© 2023 - 2026 ERA Franchise Systems LLC. All rights reserved. ERA Franchise Systems LLC fully supports the principles of the Fair Housing Act and the Equal Opportunity Act. ERA, ERA Real Estate powered, and their respective logos are registered service marks of ERA Franchise Systems LLC. Each office is independently owned and operated.