
115 W Creek Ln, Gainesboro, TN 38562
Local realty services provided by:Reliant Realty ERA Powered
115 W Creek Ln,Gainesboro, TN 38562
$427,900
- 3 Beds
- 2 Baths
- 1,961 sq. ft.
- Single family
- Active
Listed by: vickie loftis
Office: american way real estate
MLS#:3626316
Source:NASHVILLE
Price summary
- Price:$427,900
- Price per sq. ft.:$218.2
About this home
Ultimate privacy and unmatched versatility await at this 1,961 sq ft one-level homestead, perfectly situated on 5 unrestricted, park-like acres. The well-maintained residence features 3 spacious bedrooms, 2 full baths, a home office flex space, and updated Luxury Vinyl Plank (LVP) flooring flowing beneath an open-concept layout. At the heart of the home is an updated kitchen outfitted with custom maple cabinetry, sleek appliances, a new gas stove/oven, and a massive walk-in pantry with a built-in sink—an absolute paradise for bakers, caterers, or culinary enthusiasts. The kitchen opens seamlessly to the formal dining room and a warm living area anchored by a cozy fireplace, making indoor entertaining effortless. Step outside to discover an exceptional 50 feet long, under roof 40x36 detached 6-car garage and workshop. Equipped with concrete flooring, 4 bay doors, and its own dedicated 200-amp electrical panel, it is a mechanic’s or hobbyist’s ultimate sanctuary, supplemented by 2 additional storage buildings. Relax in absolute comfort on the front porch featuring a remote-controlled sunshade canopy or unwind on the back patio while watching the local deer drift through the trees. Maintained mechanicals will provide you ultimate peace of mind, including a 5-year-young metal roof and an installed French drain system around the home. With 5 private, unrestricted acres, there is abundant space to build a second residence to create a multi-generational family compound or utilize the land as a small hobby farm and private recreational retreat. Small wet weather creek on property. Conveniently located just 5 minutes to the quaint town of Gainesboro, 10 minutes to Granville, 10 minutes to boat ramps for fishing, and an easy 35 minutes to Cookeville. Call today to schedule your showing!...
Contact an agent
Home facts
- Year built:1979
- Subdivision & Development:None
- Listing ID #:3626316
- Added:1 day(s) ago
- Updated:October 24, 2026 at 03:38 AM
Rooms and interior
- Bedrooms:3
- Total bathrooms:2
- Full bathrooms:2
- Flooring:Carpet
- Kitchen Description:Microwave, Refrigerator
- Basement Description:Crawl Space
- Living area:1,961 sq. ft.
Heating and cooling
- Cooling:Ceiling Fan(s), Central Air, Electric
- Heating:Central, Electric
- Central air:Yes
Structure and exterior
- Roof:Metal
- Year built:1979
- Building area:1,961 sq. ft.
- Lot area:5 Acres
- Lot Features:Level, Rolling Slope, Wooded
- Architectural Style:Ranch
- Construction Materials:Brick, Frame, Vinyl Siding
- Exterior Features:Patio, Porch, Smart Camera(s)/Recording
- Levels:1 Story
Schools
- High school:Jackson County High School
- Middle school:Jackson County Middle School
- Elementary school:Gainesboro Elementary
Utilities
- Water:Private, Water Available
- Sewer:Septic Tank
Finances and disclosures
- Price:$427,900
- Price per sq. ft.:$218.2
- Tax amount:$708
Features and amenities
- Appliances:Microwave, Refrigerator, Washer
- Laundry features:Dryer, Washer
- Amenities:Ceiling Fan(s), High Speed Internet, Smoke Detector(s), Walk-In Closet(s)
Parking
- Total parking spaces:6
- Parking description:Detached, Driveway
- Garage:Yes
- Garage spaces:6
 Copyright 2026 Realtracs Mls. All rights reserved. Realtracs Mls provides content displayed here (“provided content”) on an “as is” basis and makes no representations or warranties regarding the provided content, including, but not limited to those of non-infringement, timeliness, accuracy, or completeness. Individuals and companies using information presented are responsible for verification and validation of information they utilize and present to their customers and clients. Realtracs Mls will not be liable for any damage or loss resulting from use of the provided content or the products available through Portals, IDX, VOW, and/or Syndication. Recipients of this information shall not resell, redistribute, reproduce, modify, or otherwise copy any portion thereof without the expressed written consent of Realtracs Mls.
New listings near 115 W Creek Ln
- New
 $275,000Active37.88 Acres
0 Cook Ln, Gainesboro, TN 38562
MLS# 3624393Listed by: FIRST REALTY CO. - New
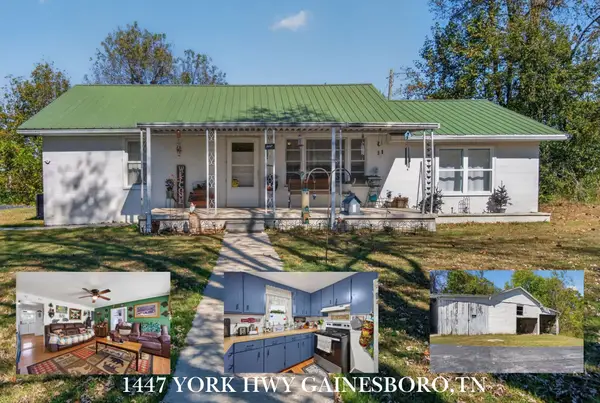 $219,900Active2 beds 1 baths1,283 sq. ft.
1447 York Hwy, Gainesboro, TN 38562
MLS# 3623954Listed by: HIGHLANDS ELITE REAL ESTATE - New
 $424,900Active5 beds 2 baths3,240 sq. ft.
160 Cassetty Ln, Gainesboro, TN 38562
MLS# 3623999Listed by: HIGHLANDS ELITE REAL ESTATE - New
 Active3 beds 2 baths1,512 sq. ft.
2254 S Grundy Quarles Hwy, Gainesboro, TN 38562
MLS# 3621191Listed by: THE REALTY FIRM - SMITHVILLE - New
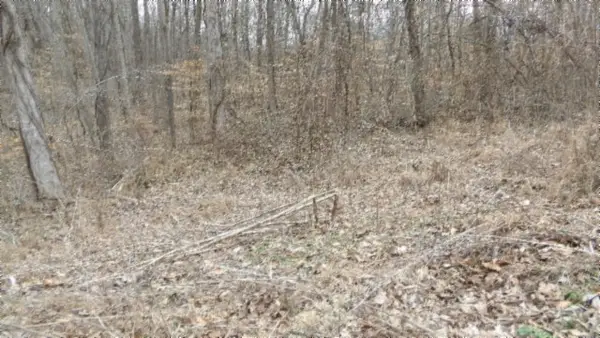 $54,900Active5.51 Acres
0 Beaver Lane, Gainesboro, TN 38562
MLS# 3621119Listed by: NO 1 QUALITY REALTY - New
 $3,800,000Active-- beds -- baths
1244 Morrison Creek Rd, Gainesboro, TN 38562
MLS# 3621060Listed by: MOSSY OAK PROPERTIES, TENNESSEE LAND & FARM, LLC - New
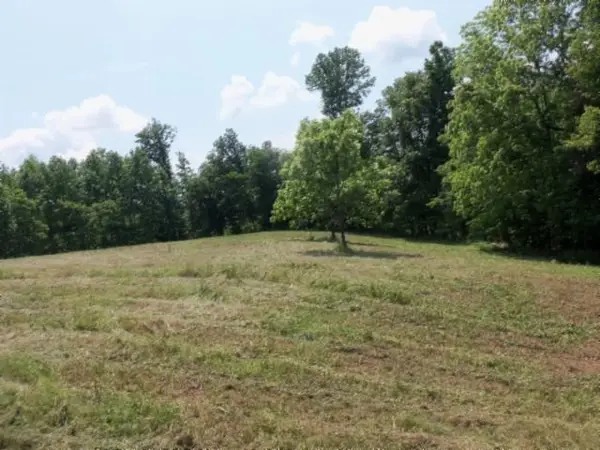 $59,900Active5.73 Acres
0 Mate Allen Rd, Gainesboro, TN 38562
MLS# 3620442Listed by: NO 1 QUALITY REALTY 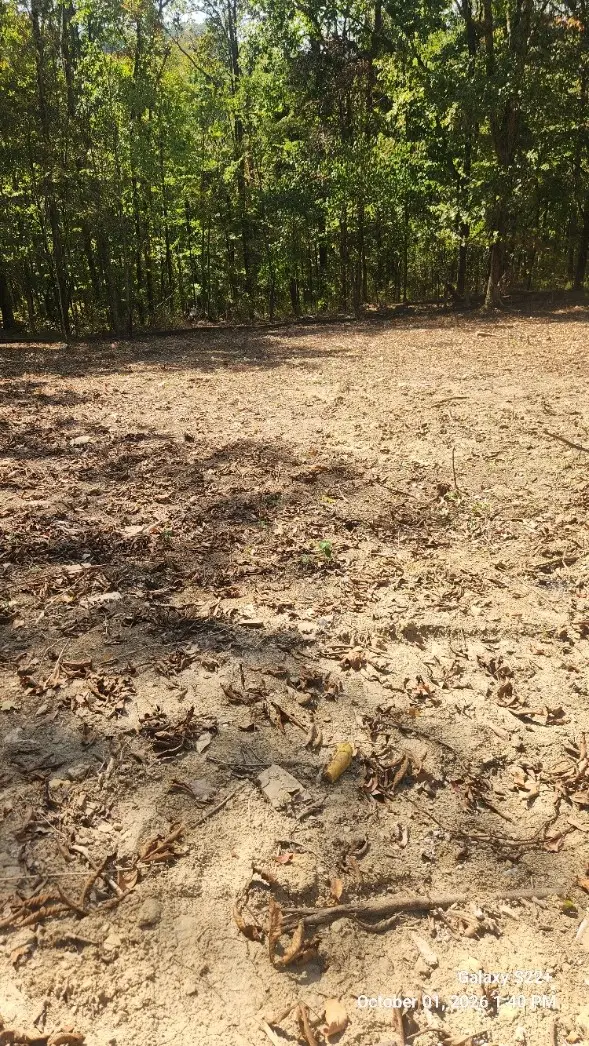 $80,000Active5 Acres
320 Hilltop Ln, Gainesboro, TN 38562
MLS# 3615091Listed by: INNOVATE REAL ESTATE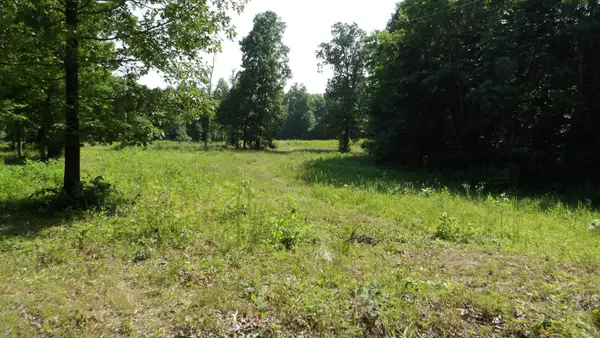 $134,000Active13.87 Acres
580 Pleasant Cemetery Lane, Gainesboro, TN 38562
MLS# 3612984Listed by: NO 1 QUALITY REALTY


Protect your home and budget from life's surprises with an Assurant Home Warranty, backed by a partner that supports you through every step of homeownership. Explore Plans.
© 2023 - 2026 ERA Franchise Systems LLC. All rights reserved. ERA Franchise Systems LLC fully supports the principles of the Fair Housing Act and the Equal Opportunity Act. ERA, ERA Real Estate powered, and their respective logos are registered service marks of ERA Franchise Systems LLC. Each office is independently owned and operated.