
719 Hillside Dr, Gainesboro, TN 38562
Local realty services provided by:ERA Chappell & Associates Realty & Rental
719 Hillside Dr,Gainesboro, TN 38562
$174,999
- 3 Beds
- 1 Baths
- 1,296 sq. ft.
- Single family
- Active
Listed by: seth melton
Office: the real estate collective - cookeville
MLS#:3276586
Source:NASHVILLE
Price summary
- Price:$174,999
- Price per sq. ft.:$135.03
About this home
Nestled in the heart of Gainesboro, this charming 3-bedroom, 1.5-bath home on Hillside Drive offers comfort, space, and endless potential! Step inside to find a warm and inviting layout perfect for everyday living, while the spacious basement provides the ideal space for a recreation room, home gym, workshop, storage, or future expansion. Enjoy peaceful surroundings with room to relax both inside and out. Whether you're looking for your first home, a place to grow, or an investment opportunity, this property combines small-town charm with functional living spaces you’ll love coming home to.
Contact an agent
Home facts
- Year built:1970
- Listing ID #:3276586
- Added:6 day(s) ago
- Updated:July 20, 2026 at 02:46 PM
Rooms and interior
- Bedrooms:3
- Total bathrooms:1
- Full bathrooms:1
- Flooring:Vinyl
- Kitchen Description:Refrigerator
- Basement:Yes
- Basement Description:Unfinished
- Living area:1,296 sq. ft.
Heating and cooling
- Cooling:Central Air
- Heating:Central
- Central air:Yes
Structure and exterior
- Year built:1970
- Building area:1,296 sq. ft.
- Lot area:0.44 Acres
- Construction Materials:Brick, Frame
- Levels:1 Story
Schools
- High school:Jackson County High School
- Middle school:Jackson County Middle School
- Elementary school:Gainesboro Elementary
Utilities
- Water:Public, Water Available
- Sewer:Septic Tank
Finances and disclosures
- Price:$174,999
- Price per sq. ft.:$135.03
- Tax amount:$846
Features and amenities
- Appliances:Refrigerator
Parking
- Total parking spaces:2
- Parking description:Basement
- Garage:Yes
- Garage spaces:2
 Copyright 2026 Realtracs Mls. All rights reserved. Realtracs Mls provides content displayed here (“provided content”) on an “as is” basis and makes no representations or warranties regarding the provided content, including, but not limited to those of non-infringement, timeliness, accuracy, or completeness. Individuals and companies using information presented are responsible for verification and validation of information they utilize and present to their customers and clients. Realtracs Mls will not be liable for any damage or loss resulting from use of the provided content or the products available through Portals, IDX, VOW, and/or Syndication. Recipients of this information shall not resell, redistribute, reproduce, modify, or otherwise copy any portion thereof without the expressed written consent of Realtracs Mls.
New listings near 719 Hillside Dr
- New
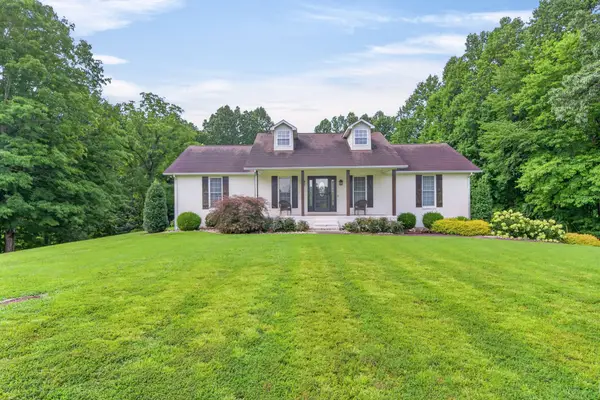 $500,000Active3 beds 2 baths1,568 sq. ft.
173 Cubb Hollow Rd, Gainesboro, TN 38562
MLS# 3282594Listed by: HIGHLANDS ELITE REAL ESTATE 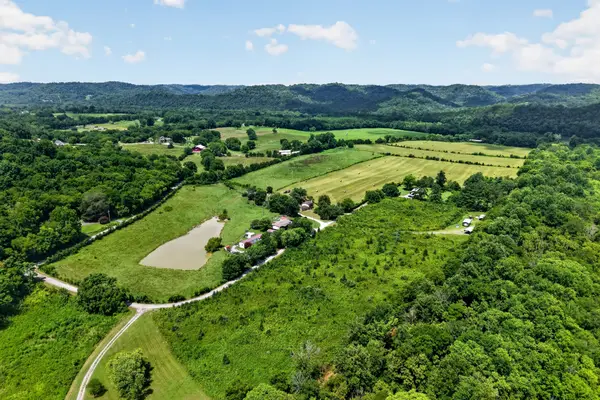 $499,900Pending3 beds 2 baths1,352 sq. ft.
187 Edwin Smith Ln, Gainesboro, TN 38562
MLS# 3264311Listed by: THE REAL ESTATE COLLECTIVE - COOKEVILLE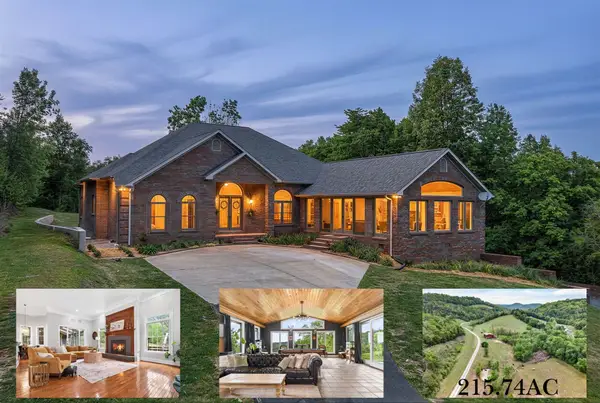 $1,549,000Active4 beds 5 baths4,293 sq. ft.
360 Long Hollow Ln, Gainesboro, TN 38562
MLS# 3261524Listed by: HIGHLANDS ELITE REAL ESTATE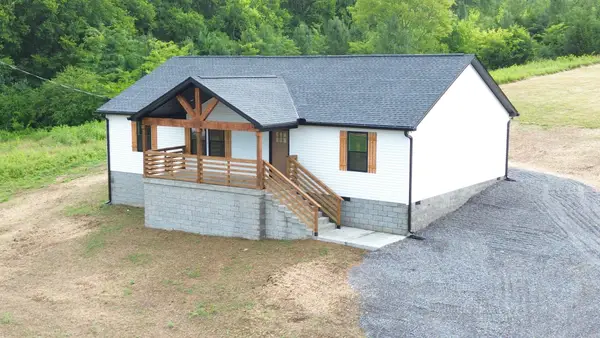 $299,900Active3 beds 2 baths1,664 sq. ft.
797 Smith Bend Ln, Gainesboro, TN 38562
MLS# 3260506Listed by: HEARTLAND REAL ESTATE & AUCTION, INC.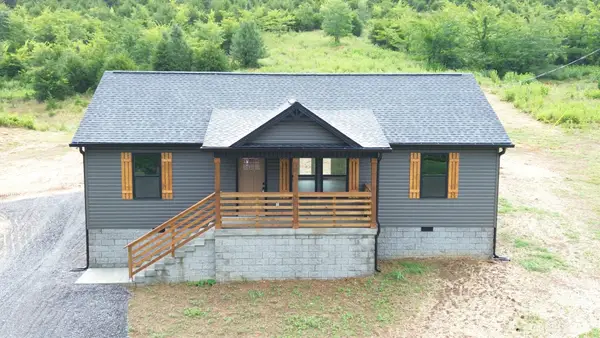 $279,900Active3 beds 2 baths1,232 sq. ft.
817 Smith Bend Ln, Gainesboro, TN 38562
MLS# 3260507Listed by: HEARTLAND REAL ESTATE & AUCTION, INC.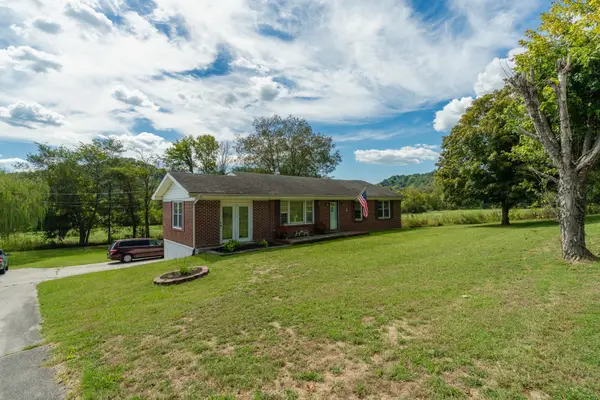 $259,900Active3 beds 1 baths1,365 sq. ft.
455 Jennings Creek Hwy, Gainesboro, TN 38562
MLS# 3260238Listed by: ELEVATE REAL ESTATE $77,800Active2.81 Acres
0 Jennings Creek Hwy, Gainesboro, TN 38562
MLS# 3259905Listed by: FIRST REALTY CO. $134,000Active13.87 Acres
580 Pleasant Cemetery Lane, Gainesboro, TN 38562
MLS# 3249000Listed by: NO 1 QUALITY REALTY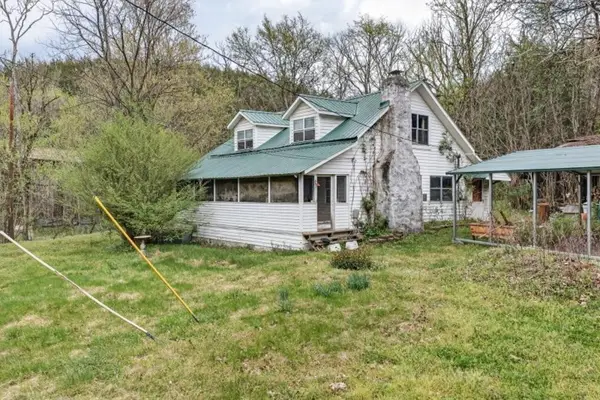 $489,900Active3 beds 1 baths2,112 sq. ft.
416 Hix Hollow Rd, Gainesboro, TN 38562
MLS# 3256561Listed by: HOMECOIN.COM


Protect your home and budget from life's surprises with an Assurant Home Warranty, backed by a partner that supports you through every step of homeownership. Explore Plans.
© 2023 - 2026 ERA Franchise Systems LLC. All rights reserved. ERA Franchise Systems LLC fully supports the principles of the Fair Housing Act and the Equal Opportunity Act. ERA, ERA Real Estate powered, and their respective logos are registered service marks of ERA Franchise Systems LLC. Each office is independently owned and operated.