
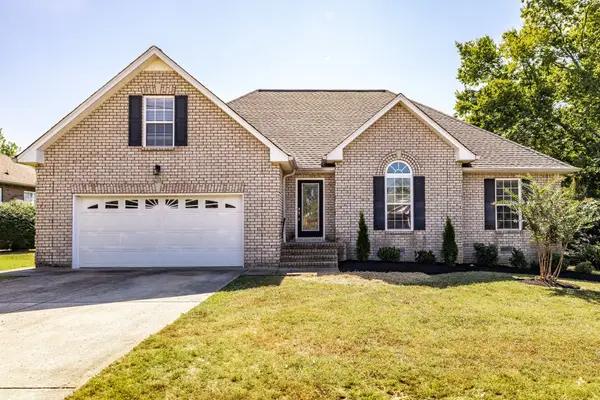
1021 Double Tree Ln, Gallatin, TN 37066
Local realty services provided by:ERA Chappell & Associates Realty & Rental
Listed by: gwen dowland
Office: re/max choice properties
MLS#:3526457
Source:NASHVILLE
Price summary
- Price:$584,900
- Price per sq. ft.:$238.05
About this home
Welcome to beautiful Shiloh Subdivision and Double Tree Lane, just outside of Gallatin city limits...everyday comfort and convenience. NO HOA! Fenced expansive rear gives puppies room to roam, creates a space for a large garden and to a nice shed. Truly, endless possibilities. Access to local shops, dining, entertainment. Paver patio, mature landscaping, inground pool!! One owner home built by Clarion Homes. Functional layout, timeless style, second level bonus with flexible possibilities...space for guests, home office, media room, etc. Fabulous sunroom with tile flooring, Shelf Genie
(pull-out shelves in pantry), granite countertops, stainless steel appliances, tankless water heater. 3 bedrooms, 2 baths with private owner suite (walk-in closet and state-of-art bath). Formal living, formal dining. Exceptional rock-stacked fireplace. Move-in-ready, meticulously maintained inside and out. Any offers submitted to listing agent after 3:30pm on Fridays, any on weekends, or any on holidays, will be presented the following business day....
Contact an agent
Home facts
- Year built:2016
- Subdivision & Development:Shiloh
- Listing ID #:3526457
- Added:11 day(s) ago
- Updated:September 06, 2026 at 08:11 AM
Rooms and interior
- Bedrooms:3
- Total bathrooms:2
- Full bathrooms:2
- Flooring:Carpet, Tile
- Kitchen Description:Dishwasher, Disposal, Microwave
- Basement:Yes
- Basement Description:Crawl Space
- Living area:2,457 sq. ft.
Heating and cooling
- Cooling:Ceiling Fan(s), Central Air, Electric
- Heating:Central, Natural Gas
- Central air:Yes
Structure and exterior
- Roof:Shingle
- Year built:2016
- Building area:2,457 sq. ft.
- Lot area:0.93 Acres
- Lot Features:Level
- Architectural Style:Traditional
- Construction Materials:Brick
- Exterior Features:Porch
- Levels:2 Story
Schools
- High school:Gallatin Senior High School
- Middle school:Joe Shafer Middle School
- Elementary school:Benny C. Bills Elementary School
Utilities
- Water:Public, Water Available
- Sewer:Septic Tank
Finances and disclosures
- Price:$584,900
- Price per sq. ft.:$238.05
- Tax amount:$2,031
Features and amenities
- Appliances:Dishwasher, Disposal, Microwave
- Amenities:Ceiling Fan(s), Fire Alarm, High Speed Internet, Walk-In Closet(s)
- Pool features:In Ground, Private Pool
Parking
- Total parking spaces:5
- Parking description:Concrete
- Garage:Yes
- Garage spaces:2
 Copyright 2026 Realtracs Mls. All rights reserved. Realtracs Mls provides content displayed here (“provided content”) on an “as is” basis and makes no representations or warranties regarding the provided content, including, but not limited to those of non-infringement, timeliness, accuracy, or completeness. Individuals and companies using information presented are responsible for verification and validation of information they utilize and present to their customers and clients. Realtracs Mls will not be liable for any damage or loss resulting from use of the provided content or the products available through Portals, IDX, VOW, and/or Syndication. Recipients of this information shall not resell, redistribute, reproduce, modify, or otherwise copy any portion thereof without the expressed written consent of Realtracs Mls.
New listings near 1021 Double Tree Ln
- Coming SoonOpen Sat, 10am to 12pm
 $415,000Coming Soon3 beds 2 baths1,540 sq. ft.
408 Franciscan Way, Gallatin, TN 37066
MLS# 3541464Listed by: EXIT REALTY REFINED - Coming Soon
 $340,000Coming Soon3 beds 3 baths1,772 sq. ft.
228 Pryor Dr, Gallatin, TN 37066
MLS# 3531025Listed by: EXIT REALTY REFINED - Coming Soon
 $305,000Coming Soon3 beds 2 baths1,234 sq. ft.
597 Long Hollow Pike, Gallatin, TN 37066
MLS# 3531448Listed by: KELLER WILLIAMS REALTY NASHVILLE/FRANKLIN - Coming Soon
 $669,900Coming Soon4 beds 3 baths2,684 sq. ft.
1123 Arizona Trce, Gallatin, TN 37066
MLS# 3529687Listed by: EXIT REAL ESTATE SOLUTIONS - Coming Soon
 Coming Soon5 beds 5 baths4,562 sq. ft.
789 Plantation Way, Gallatin, TN 37066
MLS# 3529927Listed by: SIMPLIHOM - Coming Soon
 $469,900Coming Soon3 beds 2 baths2,066 sq. ft.
195 Wildcat Run, Gallatin, TN 37066
MLS# 3526652Listed by: BENCHMARK REALTY, LLC - Coming Soon
 $995,000Coming Soon3 beds 2 baths2,020 sq. ft.
1024 Club View Dr #E301, Gallatin, TN 37066
MLS# 3243993Listed by: THE GODFREY GROUP, LLC - Coming Soon
 $695,000Coming Soon10.9 Acres
508 Branham Mill Rd, Gallatin, TN 37066
MLS# 3147426Listed by: KELLER WILLIAMS REALTY - New
 $269,900Active5.51 Acres
2045 Liberty Ln, Gallatin, TN 37066
MLS# 3542595Listed by: REEDER ENTERPRISES - New
 $642,900Active4 beds 3 baths2,634 sq. ft.
1008 Tiane Trail, Gallatin, TN 37066
MLS# 3542599Listed by: COMPASS RE


Protect your home and budget from life's surprises with an Assurant Home Warranty, backed by a partner that supports you through every step of homeownership. Explore Plans.
© 2023 - 2026 ERA Franchise Systems LLC. All rights reserved. ERA Franchise Systems LLC fully supports the principles of the Fair Housing Act and the Equal Opportunity Act. ERA, ERA Real Estate powered, and their respective logos are registered service marks of ERA Franchise Systems LLC. Each office is independently owned and operated.