
103 Cryer Dr, Gallatin, TN 37066
Local realty services provided by:Reliant Realty ERA Powered
103 Cryer Dr,Gallatin, TN 37066
$595,000
- 5 Beds
- 3 Baths
- 2,632 sq. ft.
- Single family
- Active
Listed by: dana farley
Office: simplihom
MLS#:3312451
Source:NASHVILLE
Price summary
- Price:$595,000
- Price per sq. ft.:$226.06
- Monthly HOA dues:$35
About this home
Like New, without the wait! Thoughtfully designed with upgraded designer finishes. This charming 5 bedroom, 3 bath home has a bright, open floor plan and multiple living spaces making it ideal for entertaining or gathering with family. Make your way outdoors on the covered porch, patio or backyard with playset. Highly desirable location close to top rated Sumner county schools, shopping and dining as well as the interstate for easy commute. Don't miss this opportunity to join the growing community of McCain Station!
Contact an agent
Home facts
- Year built:2023
- Subdivision & Development:McCains Station Ph 2A
- Listing ID #:3312451
- Added:1 day(s) ago
- Updated:July 30, 2026 at 02:19 PM
Rooms and interior
- Bedrooms:5
- Total bathrooms:3
- Full bathrooms:3
- Flooring:Carpet, Laminate, Tile
- Kitchen Description:Dishwasher, Disposal, Microwave
- Basement:Yes
- Basement Description:Crawl Space
- Living area:2,632 sq. ft.
Heating and cooling
- Cooling:Central Air, Electric
- Heating:Central, Natural Gas
- Central air:Yes
Structure and exterior
- Roof:Shingle
- Year built:2023
- Building area:2,632 sq. ft.
- Lot area:0.25 Acres
- Architectural Style:Contemporary
- Construction Materials:Brick, Fiber Cement
- Exterior Features:Deck, Porch, Smart Camera(s)/Recording
- Levels:2 Story
Schools
- High school:Station Camp High School
- Middle school:Station Camp Middle School
- Elementary school:Station Camp Elementary
Utilities
- Water:Private, Water Available
- Sewer:Public Sewer
Finances and disclosures
- Price:$595,000
- Price per sq. ft.:$226.06
- Tax amount:$2,705
Features and amenities
- Appliances:Dishwasher, Disposal, Microwave
- Amenities:High Speed Internet, Security System, Smoke Detector(s), Walk-In Closet(s)
Parking
- Total parking spaces:2
- Parking description:Concrete
- Garage:Yes
- Garage spaces:2
 Copyright 2026 Realtracs Mls. All rights reserved. Realtracs Mls provides content displayed here (“provided content”) on an “as is” basis and makes no representations or warranties regarding the provided content, including, but not limited to those of non-infringement, timeliness, accuracy, or completeness. Individuals and companies using information presented are responsible for verification and validation of information they utilize and present to their customers and clients. Realtracs Mls will not be liable for any damage or loss resulting from use of the provided content or the products available through Portals, IDX, VOW, and/or Syndication. Recipients of this information shall not resell, redistribute, reproduce, modify, or otherwise copy any portion thereof without the expressed written consent of Realtracs Mls.
New listings near 103 Cryer Dr
- New
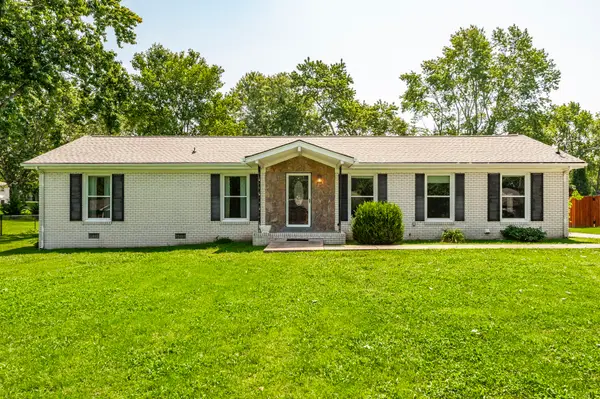 $332,000Active3 beds 2 baths1,275 sq. ft.
840 Britton Ave, Gallatin, TN 37066
MLS# 3314265Listed by: PARKS COMPASS - New
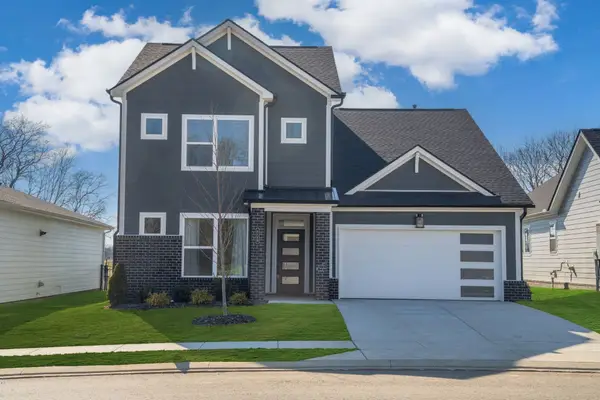 $499,900Active4 beds 4 baths2,869 sq. ft.
1113 Linn Cove Ct, Gallatin, TN 37066
MLS# 3306475Listed by: COMPASS - New
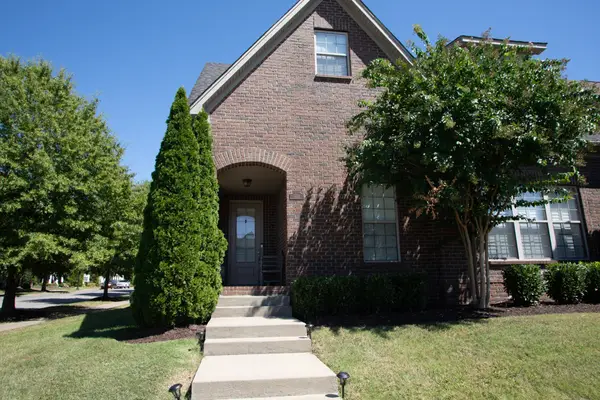 $629,900Active3 beds 2 baths2,119 sq. ft.
1103 S Mcmahan Dr, Gallatin, TN 37066
MLS# 3312634Listed by: AMERICAN DREAMS REALTY, LLC - Coming Soon
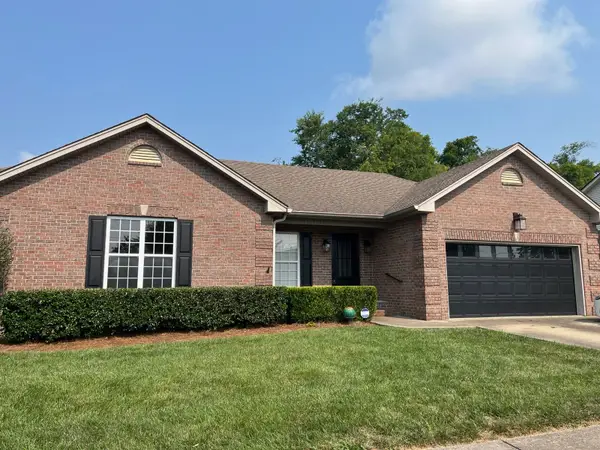 $375,000Coming Soon3 beds 2 baths
246 Walbrook Dr, Gallatin, TN 37066
MLS# 3312180Listed by: BERNIE GALLERANI REAL ESTATE - New
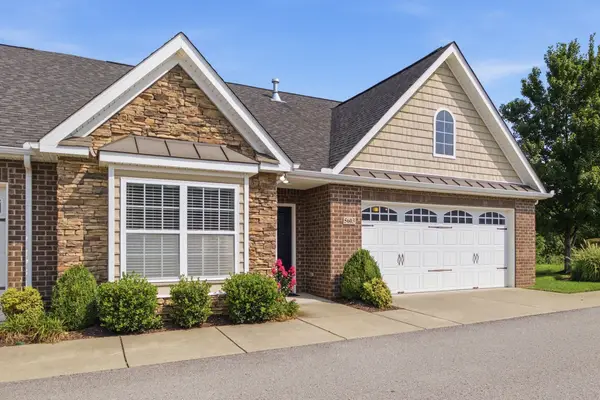 $315,000Active2 beds 2 baths1,310 sq. ft.
395 Devon Chase Hl #5603, Gallatin, TN 37066
MLS# 3312385Listed by: THE ASHTON REAL ESTATE GROUP OF RE/MAX ADVANTAGE - New
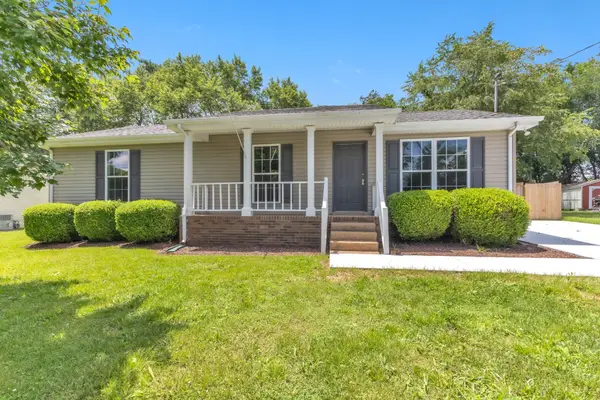 $419,900Active5 beds 2 baths2,005 sq. ft.
340 Blade St, Gallatin, TN 37066
MLS# 3312426Listed by: BENCHMARK REALTY, LLC - New
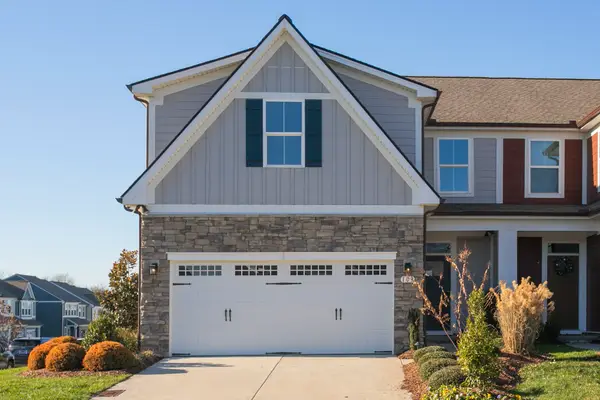 Listed by ERA$384,900Active3 beds 3 baths1,781 sq. ft.
103 Great Falls Ct, Gallatin, TN 37066
MLS# 3312370Listed by: RELIANT REALTY ERA POWERED - New
 $509,990Active3 beds 2 baths1,796 sq. ft.
5317 Synergy Way, Gallatin, TN 37066
MLS# 3312253Listed by: D.R. HORTON - New
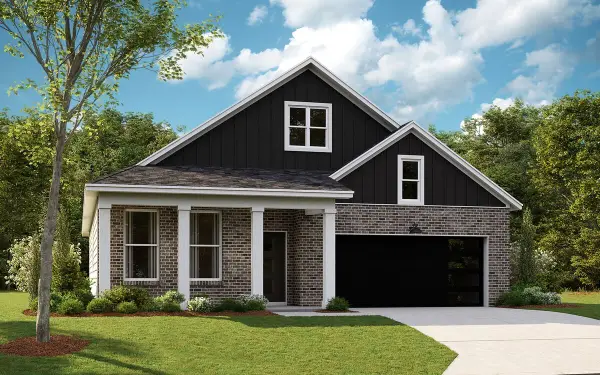 $516,855Active4 beds 2 baths1,883 sq. ft.
5316 Synergy Pvt Way, Gallatin, TN 37066
MLS# 3312257Listed by: D.R. HORTON


Protect your home and budget from life's surprises with an Assurant Home Warranty, backed by a partner that supports you through every step of homeownership. Explore Plans.
© 2023 - 2026 ERA Franchise Systems LLC. All rights reserved. ERA Franchise Systems LLC fully supports the principles of the Fair Housing Act and the Equal Opportunity Act. ERA, ERA Real Estate powered, and their respective logos are registered service marks of ERA Franchise Systems LLC. Each office is independently owned and operated.