
1040 Harper Dean Way, Gallatin, TN 37066
Local realty services provided by:ERA Chappell & Associates Realty & Rental
1040 Harper Dean Way,Gallatin, TN 37066
$365,000
- 3 Beds
- 2 Baths
- 1,500 sq. ft.
- Single family
- Active
Upcoming open houses
- Sun, Jul 2602:00 pm - 04:00 pm
Listed by: jeff skaggs
Office: onward real estate
MLS#:3298566
Source:NASHVILLE
Price summary
- Price:$365,000
- Price per sq. ft.:$243.33
- Monthly HOA dues:$8.33
About this home
Single owner, well-maintained home available in great neighborhood, just minutes from Gallatin Square, groceries, restaurants, shopping, parks and highways. All living area is on the main floor, but stairs lead up to the attic with its vaulted ceiling giving new owners the option to finish and add over 500 sqft of living space. An open floor plan welcomes you just inside the front door with a large living area and wood-burning fireplace leading to the large eat-in kitchen with stainless steel appliances, pantry and granite countertops. The master includes a tray ceiling, double vanities, separate shower and tub and a large walk-in closet. There's plenty of storage in the home, a large garage, and a great back deck overlooking the park-like common area. This home is move-in ready, but also has so much potential for the new owners to make it their own. Home is not in a flood plain and flood insurance is not required.
Contact an agent
Home facts
- Year built:2016
- Listing ID #:3298566
- Added:2 day(s) ago
- Updated:July 23, 2026 at 08:39 PM
Rooms and interior
- Bedrooms:3
- Total bathrooms:2
- Full bathrooms:2
- Flooring:Carpet, Tile
- Kitchen Description:Dishwasher, Microwave, Refrigerator
- Basement:Yes
- Basement Description:Crawl Space
- Living area:1,500 sq. ft.
Heating and cooling
- Cooling:Ceiling Fan(s), Central Air
- Heating:Electric, Heat Pump
- Central air:Yes
Structure and exterior
- Roof:Shingle
- Year built:2016
- Building area:1,500 sq. ft.
- Lot area:0.13 Acres
- Lot Features:Level
- Architectural Style:Contemporary
- Construction Materials:Brick, Vinyl Siding
- Exterior Features:Deck, Porch
- Levels:1 Story
Schools
- High school:Gallatin Senior High School
- Middle school:Joe Shafer Middle School
- Elementary school:Vena Stuart Elementary
Utilities
- Water:Public, Water Available
- Sewer:Public Sewer
Finances and disclosures
- Price:$365,000
- Price per sq. ft.:$243.33
- Tax amount:$1,687
Features and amenities
- Appliances:Dishwasher, Microwave, Refrigerator, Washer
- Laundry features:Dryer, Washer
- Amenities:Ceiling Fan(s), Extra Closets, Walk-In Closet(s)
Parking
- Total parking spaces:4
- Parking description:Concrete, Driveway
- Garage:Yes
- Garage spaces:2
 Copyright 2026 Realtracs Mls. All rights reserved. Realtracs Mls provides content displayed here (“provided content”) on an “as is” basis and makes no representations or warranties regarding the provided content, including, but not limited to those of non-infringement, timeliness, accuracy, or completeness. Individuals and companies using information presented are responsible for verification and validation of information they utilize and present to their customers and clients. Realtracs Mls will not be liable for any damage or loss resulting from use of the provided content or the products available through Portals, IDX, VOW, and/or Syndication. Recipients of this information shall not resell, redistribute, reproduce, modify, or otherwise copy any portion thereof without the expressed written consent of Realtracs Mls.
New listings near 1040 Harper Dean Way
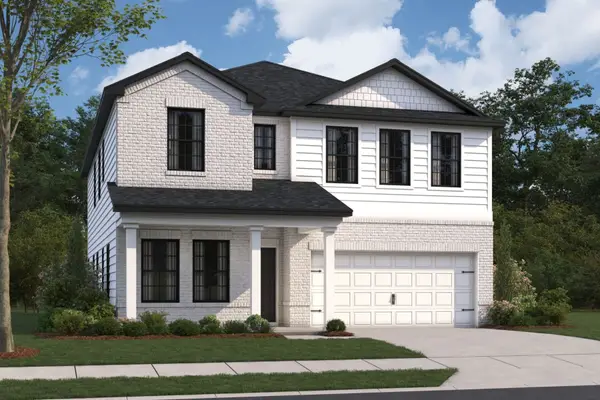 $503,950Pending5 beds 3 baths2,744 sq. ft.
1345 Valley Ridge Dr, Gallatin, TN 37066
MLS# 3305058Listed by: M/I HOMES OF NASHVILLE LLC- New
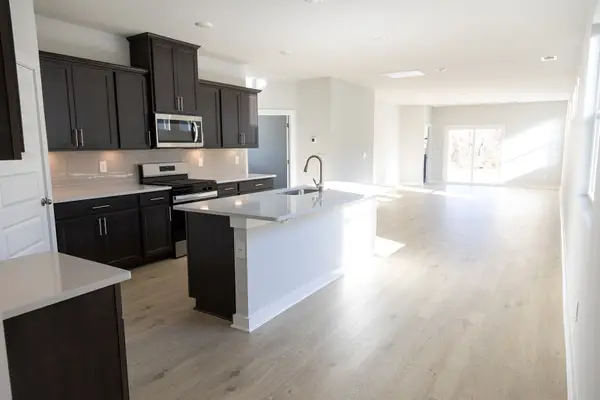 $389,990Active3 beds 2 baths1,707 sq. ft.
329 Apollo Pvt Way, Gallatin, TN 37066
MLS# 3305061Listed by: D.R. HORTON - New
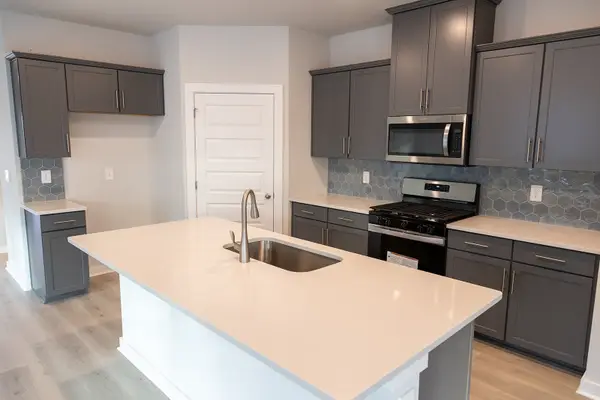 $514,990Active3 beds 2 baths1,796 sq. ft.
5309 Synergy Pvt Way, Gallatin, TN 37066
MLS# 3305065Listed by: D.R. HORTON - New
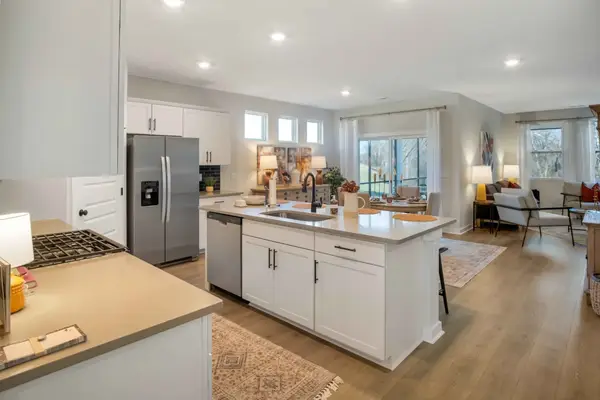 $505,990Active4 beds 2 baths1,883 sq. ft.
5300 Synergy Pvt Way, Gallatin, TN 37066
MLS# 3305067Listed by: D.R. HORTON - New
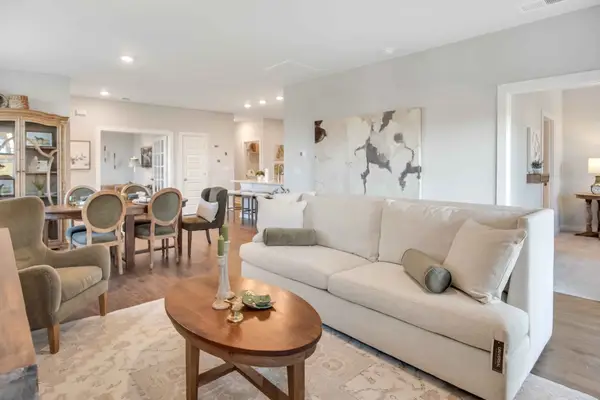 $325,985Active2 beds 2 baths1,472 sq. ft.
2189 Holmesburg Pvt Circle, Gallatin, TN 37066
MLS# 3305073Listed by: D.R. HORTON - New
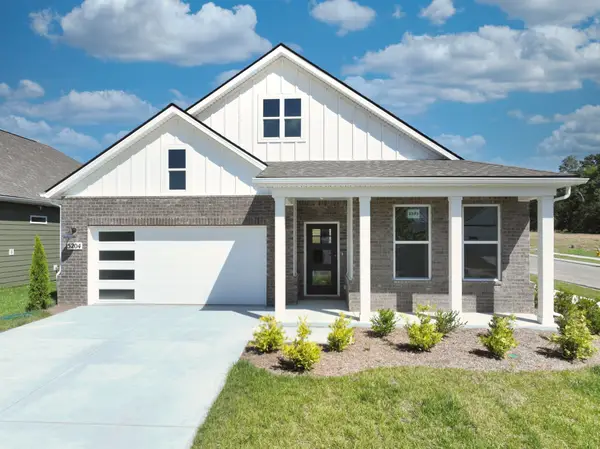 $474,990Active3 beds 2 baths1,883 sq. ft.
5204 Synergy Pvt Way, Gallatin, TN 37066
MLS# 3305077Listed by: D.R. HORTON - New
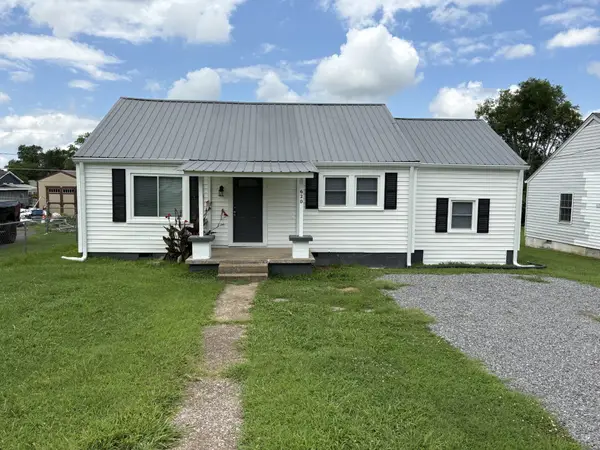 $259,900Active3 beds 1 baths1,108 sq. ft.
620 Spencer Ave, Gallatin, TN 37066
MLS# 3302261Listed by: PENIX & SPICER REAL ESTATE & AUCTION, LLC - Coming Soon
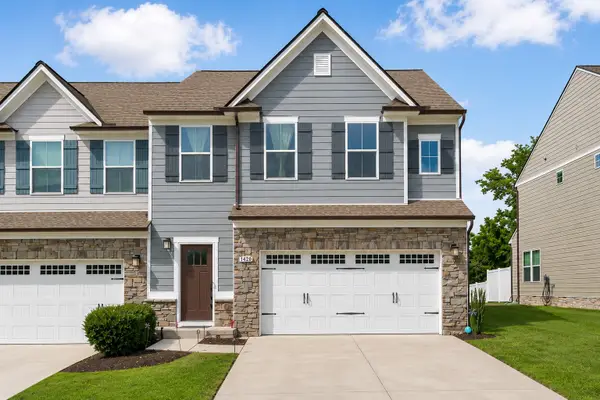 $370,000Coming Soon3 beds 3 baths
1420 Carderock Springs Dr, Gallatin, TN 37066
MLS# 3303946Listed by: BENCHMARK REALTY, LLC - Coming Soon
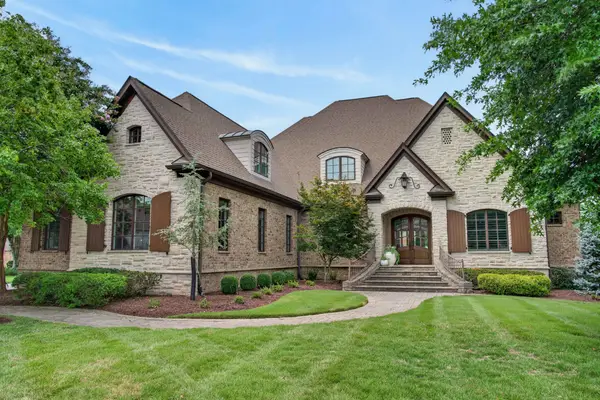 $1,525,000Coming Soon4 beds 5 baths
915 John Armfield Ct, Gallatin, TN 37066
MLS# 3304160Listed by: THE ASHTON REAL ESTATE GROUP OF RE/MAX ADVANTAGE - Coming Soon
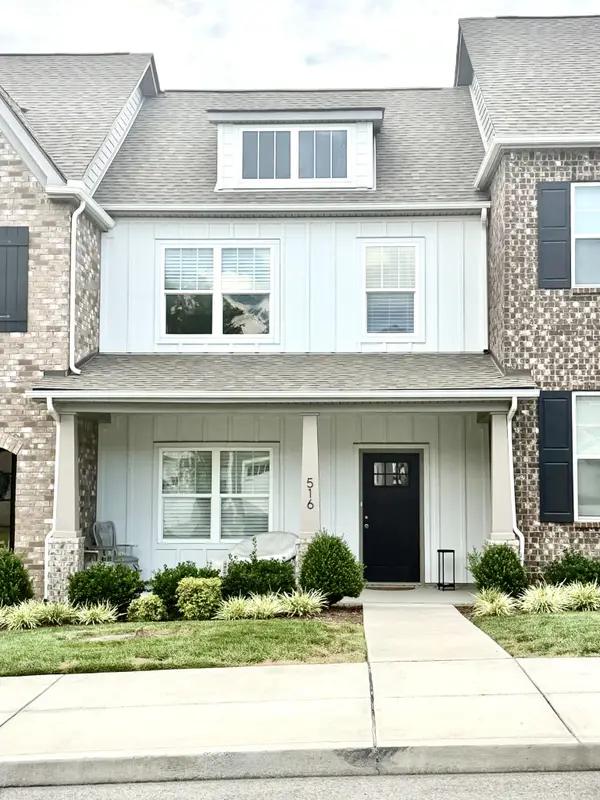 $328,500Coming Soon3 beds 3 baths
516 Tobias St, Gallatin, TN 37066
MLS# 3304254Listed by: RE/MAX CHOICE PROPERTIES


Protect your home and budget from life's surprises with an Assurant Home Warranty, backed by a partner that supports you through every step of homeownership. Explore Plans.
© 2023 - 2026 ERA Franchise Systems LLC. All rights reserved. ERA Franchise Systems LLC fully supports the principles of the Fair Housing Act and the Equal Opportunity Act. ERA, ERA Real Estate powered, and their respective logos are registered service marks of ERA Franchise Systems LLC. Each office is independently owned and operated.