
1075 Isaac Franklin Dr, Gallatin, TN 37066
Local realty services provided by:ERA Chappell & Associates Realty & Rental
1075 Isaac Franklin Dr,Gallatin, TN 37066
$649,000
- 3 Beds
- 2 Baths
- 2,299 sq. ft.
- Single family
- Active
Listed by: jayne coleman, kaitlyn coleman
Office: onward real estate
MLS#:3160225
Source:NASHVILLE
Price summary
- Price:$649,000
- Price per sq. ft.:$282.3
- Monthly HOA dues:$185
About this home
Skip the renovation. Start living! Welcome to effortless luxury in Fairvue Plantation, where beautifully updated living meets the freedom of a true lock-and-leave lifestyle. If you've been searching for a home that lets you spend less time on maintenance and more time enjoying weekends with family, traveling, golfing, entertaining friends, or simply relaxing, this is the one. Thoughtfully renovated from top to bottom, this elegant one-level home offers sophisticated finishes and timeless style without the expense or inconvenience of future remodeling. The stunning kitchen features quartz countertops, premium appliances, custom cabinetry, and an inviting layout that seamlessly connects to the living and dining spaces—perfect for everything from intimate dinners to holiday gatherings. The spacious primary suite is a private retreat with a beautifully remodeled spa-inspired bath and custom California Closets, creating a luxurious space to begin and end each day. Rich hardwood flooring, designer finishes, and quality craftsmanship are evident throughout the home. Step outside to a covered patio for morning coffee, evening conversations, or entertaining guests while enjoying the beautifully landscaped surroundings. One of the home's greatest luxuries is what you won't have to do. The HOA provides exterior lawn maintenance, giving you the freedom to travel, enjoy a round of golf, spend weekends with family, or simply relax knowing your yard is being cared for while you're away ... maintenance-free living at its finest. Located in the highly sought-after Fairvue Plantation community, you'll enjoy sidewalks, scenic surroundings, and the opportunity to join Tennessee Grasslands for access to championship golf, dining, fitness, pickleball, swimming, and an exceptional country club lifestyle (membership available separately). Luxury isn't just about beautiful finishes—it's about living well. Move in, unpack, and start enjoying the lifestyle you've been working toward....
Contact an agent
Home facts
- Year built:2004
- Listing ID #:3160225
- Added:116 day(s) ago
- Updated:July 21, 2026 at 02:24 PM
Rooms and interior
- Bedrooms:3
- Total bathrooms:2
- Full bathrooms:2
- Kitchen Description:Dishwasher, Disposal, Ice Maker, Microwave, Refrigerator
- Basement:Yes
- Basement Description:Crawl Space
- Living area:2,299 sq. ft.
Heating and cooling
- Cooling:Ceiling Fan(s), Central Air, Electric
- Heating:Central, Electric
- Central air:Yes
Structure and exterior
- Roof:Asphalt
- Year built:2004
- Building area:2,299 sq. ft.
- Lot area:0.14 Acres
- Lot Features:Rolling Slope
- Architectural Style:Traditional
- Construction Materials:Brick
- Exterior Features:Patio, Porch
- Levels:2 Story
Schools
- High school:Station Camp High School
- Middle school:Station Camp Middle School
- Elementary school:Jack Anderson Elementary
Utilities
- Water:Public, Water Available
- Sewer:Public Sewer
Finances and disclosures
- Price:$649,000
- Price per sq. ft.:$282.3
- Tax amount:$2,367
Features and amenities
- Appliances:Dishwasher, Disposal, Ice Maker, Microwave, Refrigerator
- Amenities:Ceiling Fan(s), Clubhouse, Extra Closets, Golf Course, High Speed Internet, Playground, Redecorated, Smoke Detector(s), Tennis Court(s), Underground Utilities, Walk-In Closet(s)
- Pool features:Pool
Parking
- Total parking spaces:2
- Parking description:Concrete
- Garage:Yes
- Garage spaces:2
 Copyright 2026 Realtracs Mls. All rights reserved. Realtracs Mls provides content displayed here (“provided content”) on an “as is” basis and makes no representations or warranties regarding the provided content, including, but not limited to those of non-infringement, timeliness, accuracy, or completeness. Individuals and companies using information presented are responsible for verification and validation of information they utilize and present to their customers and clients. Realtracs Mls will not be liable for any damage or loss resulting from use of the provided content or the products available through Portals, IDX, VOW, and/or Syndication. Recipients of this information shall not resell, redistribute, reproduce, modify, or otherwise copy any portion thereof without the expressed written consent of Realtracs Mls.
New listings near 1075 Isaac Franklin Dr
- Coming Soon
 $589,000Coming Soon4 beds 3 baths
285 Grassy Glen Dr, Gallatin, TN 37066
MLS# 3288597Listed by: APEX REALTY & AUCTION, LLC - Coming Soon
 $295,000Coming Soon3 beds 2 baths
800 S Browns Ln #I1 (letter i, then no. 1), Gallatin, TN 37066
MLS# 3297871Listed by: ONE STOP REALTY AND AUCTION - Coming Soon
 $795,000Coming Soon3 beds 3 baths
1067 Caballo Trl, Gallatin, TN 37066
MLS# 3298166Listed by: EXIT REALTY REFINED - New
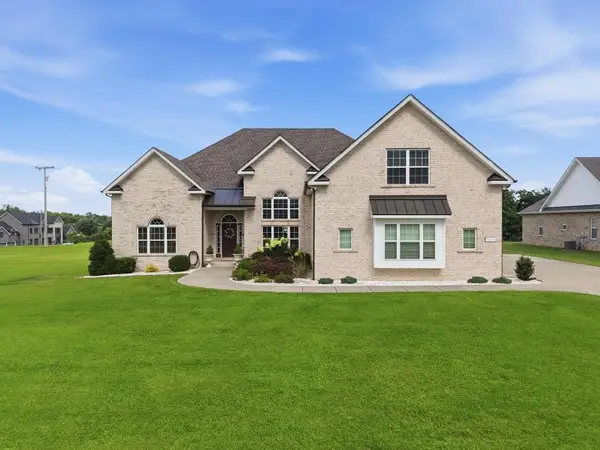 $925,000Active3 beds 3 baths3,274 sq. ft.
351 Drivers Ln, Gallatin, TN 37066
MLS# 3298086Listed by: THE REALTY FIRM - New
 $47,000Active0.36 Acres
317 Hollywood Blvd, Gallatin, TN 37066
MLS# 3298071Listed by: BENCHMARK REALTY, LLC 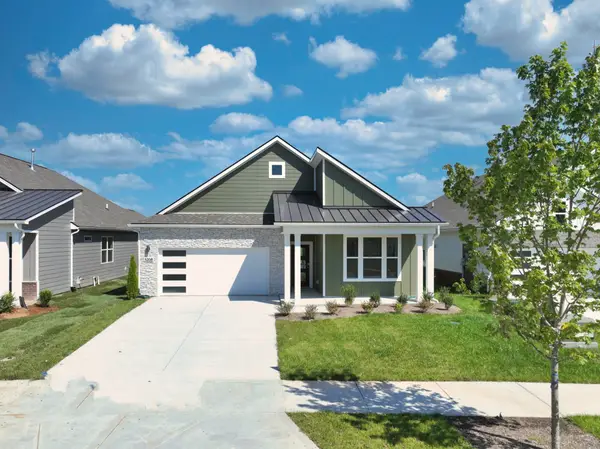 $534,035Pending3 beds 2 baths1,796 sq. ft.
5241 Synergy Pvt Way, Gallatin, TN 37066
MLS# 3297909Listed by: D.R. HORTON $422,840Pending3 beds 2 baths1,841 sq. ft.
523 Old Spring Lane, Gallatin, TN 37066
MLS# 3297954Listed by: DAVIDSON HOMES, LLC- New
 $419,900Active3 beds 3 baths2,340 sq. ft.
2340 Old Spring Lane, Gallatin, TN 37066
MLS# 3297913Listed by: DAVIDSON HOMES, LLC  $391,100Pending3 beds 2 baths1,550 sq. ft.
712 Yeetum Pvt Way, Gallatin, TN 37066
MLS# 3297914Listed by: D.R. HORTON- New
 $613,565Active5 beds 3 baths2,608 sq. ft.
5305 Synergy Pvt Way, Gallatin, TN 37066
MLS# 3297939Listed by: D.R. HORTON


Protect your home and budget from life's surprises with an Assurant Home Warranty, backed by a partner that supports you through every step of homeownership. Explore Plans.
© 2023 - 2026 ERA Franchise Systems LLC. All rights reserved. ERA Franchise Systems LLC fully supports the principles of the Fair Housing Act and the Equal Opportunity Act. ERA, ERA Real Estate powered, and their respective logos are registered service marks of ERA Franchise Systems LLC. Each office is independently owned and operated.