
1203 Potter Ln, Gallatin, TN 37066
Local realty services provided by:ERA Chappell & Associates Realty & Rental
1203 Potter Ln,Gallatin, TN 37066
$899,900
- 3 Beds
- 3 Baths
- 3,452 sq. ft.
- Single family
- Pending
Listed by: bernie gallerani
Office: bernie gallerani real estate
MLS#:3285911
Source:NASHVILLE
Price summary
- Price:$899,900
- Price per sq. ft.:$260.69
- Monthly HOA dues:$56.25
About this home
This exceptional home located in Fairvue Plantation combines an open-concept floor plan with high-end custom upgrades designed for both comfort and style. Conveniently located near shopping, dining, parks, and major commuter routes, it offers the perfect blend of luxury and accessibility. Elegant wood shutters throughout add timeless charm, while the spacious living room and bonus room feature custom-built wall units that provide beautiful architectural detail and abundant storage. Step outside to the remote-controlled retractable screened porch, where you can enjoy fresh air in any season. Complete with a cozy outdoor fireplace, this inviting space is perfect for entertaining guests or relaxing with family year-round. Every detail has been thoughtfully designed to create a home that's as functional as it is beautiful. 1% lender credit with use of preferred lender.
Contact an agent
Home facts
- Year built:2010
- Subdivision & Development:Fairvue Ph 11
- Listing ID #:3285911
- Added:49 day(s) ago
- Updated:September 05, 2026 at 08:46 AM
Rooms and interior
- Bedrooms:3
- Total bathrooms:3
- Full bathrooms:3
- Flooring:Carpet, Tile
- Kitchen Description:Microwave
- Basement:Yes
- Living area:3,452 sq. ft.
Heating and cooling
- Cooling:Central Air
- Heating:Central, Natural Gas
- Central air:Yes
Structure and exterior
- Year built:2010
- Building area:3,452 sq. ft.
- Lot area:0.36 Acres
- Lot Features:Level
- Construction Materials:Brick
- Exterior Features:Patio
- Levels:2 Story
Schools
- High school:Station Camp High School
- Middle school:Station Camp Middle School
- Elementary school:Jack Anderson Elementary
Utilities
- Water:Public, Water Available
- Sewer:Public Sewer
Finances and disclosures
- Price:$899,900
- Price per sq. ft.:$260.69
- Tax amount:$4,846
Features and amenities
- Appliances:Microwave
Parking
- Total parking spaces:3
- Garage:Yes
- Garage spaces:3
 Copyright 2026 Realtracs Mls. All rights reserved. Realtracs Mls provides content displayed here (“provided content”) on an “as is” basis and makes no representations or warranties regarding the provided content, including, but not limited to those of non-infringement, timeliness, accuracy, or completeness. Individuals and companies using information presented are responsible for verification and validation of information they utilize and present to their customers and clients. Realtracs Mls will not be liable for any damage or loss resulting from use of the provided content or the products available through Portals, IDX, VOW, and/or Syndication. Recipients of this information shall not resell, redistribute, reproduce, modify, or otherwise copy any portion thereof without the expressed written consent of Realtracs Mls.
New listings near 1203 Potter Ln
- Coming Soon
 $340,000Coming Soon3 beds 3 baths1,772 sq. ft.
228 Pryor Dr, Gallatin, TN 37066
MLS# 3531025Listed by: EXIT REALTY REFINED - Coming Soon
 $305,000Coming Soon3 beds 2 baths1,234 sq. ft.
597 Long Hollow Pike, Gallatin, TN 37066
MLS# 3531448Listed by: KELLER WILLIAMS REALTY NASHVILLE/FRANKLIN - Coming Soon
 $669,900Coming Soon4 beds 3 baths2,684 sq. ft.
1123 Arizona Trce, Gallatin, TN 37066
MLS# 3529687Listed by: EXIT REAL ESTATE SOLUTIONS - Coming Soon
 Coming Soon5 beds 5 baths4,562 sq. ft.
789 Plantation Way, Gallatin, TN 37066
MLS# 3529927Listed by: SIMPLIHOM - Coming Soon
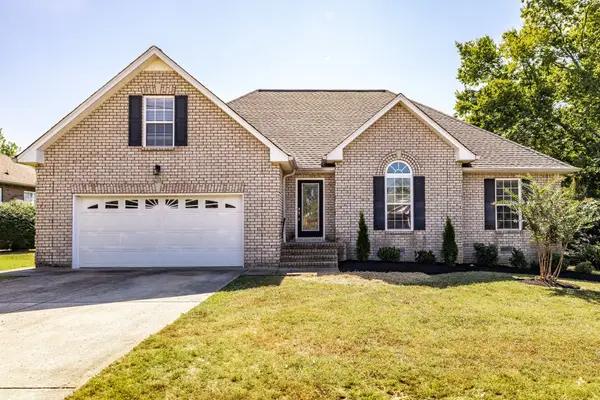 $469,900Coming Soon3 beds 2 baths2,066 sq. ft.
195 Wildcat Run, Gallatin, TN 37066
MLS# 3526652Listed by: BENCHMARK REALTY, LLC - Coming Soon
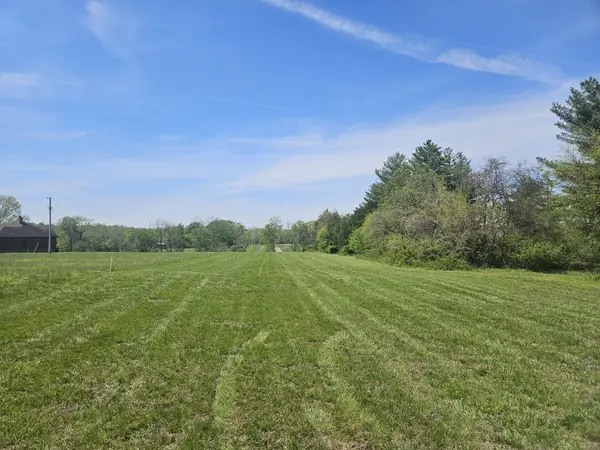 $345,000Coming Soon5.01 Acres
0 Newton Lane, Gallatin, TN 37066
MLS# 3519003Listed by: ONE STOP REALTY AND AUCTION - Coming Soon
 $995,000Coming Soon3 beds 2 baths2,020 sq. ft.
1024 Club View Dr #E301, Gallatin, TN 37066
MLS# 3243993Listed by: THE GODFREY GROUP, LLC - Coming Soon
 $695,000Coming Soon10.9 Acres
508 Branham Mill Rd, Gallatin, TN 37066
MLS# 3147426Listed by: KELLER WILLIAMS REALTY - New
 $313,990Active2 beds 2 baths1,472 sq. ft.
2180 Holmesburg Pvt Circle, Gallatin, TN 37066
MLS# 3542381Listed by: D.R. HORTON - New
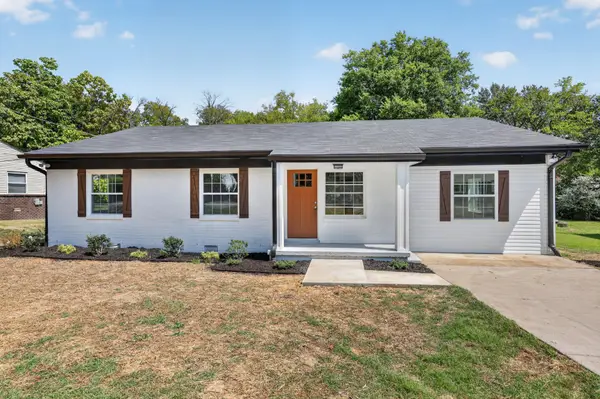 $429,000Active4 beds 2 baths1,605 sq. ft.
811 Boles St, Gallatin, TN 37066
MLS# 3542288Listed by: JONES & PARTNERS REALTY


Protect your home and budget from life's surprises with an Assurant Home Warranty, backed by a partner that supports you through every step of homeownership. Explore Plans.
© 2023 - 2026 ERA Franchise Systems LLC. All rights reserved. ERA Franchise Systems LLC fully supports the principles of the Fair Housing Act and the Equal Opportunity Act. ERA, ERA Real Estate powered, and their respective logos are registered service marks of ERA Franchise Systems LLC. Each office is independently owned and operated.