
137 Cavalcade Loop, Gallatin, TN 37066
Local realty services provided by:Reliant Realty ERA Powered
137 Cavalcade Loop,Gallatin, TN 37066
$539,900
- 4 Beds
- 3 Baths
- 2,654 sq. ft.
- Single family
- Active
Listed by: amanda mcfadden
Office: simplihom
MLS#:3263491
Source:NASHVILLE
Price summary
- Price:$539,900
- Price per sq. ft.:$203.43
- Monthly HOA dues:$80
About this home
Better than new & and ready for you! Located in the highly sought-after Liberty Creek School Zone, this beautifully upgraded home delivers all the benefits of new construction without the wait, hassle, or unexpected expenses.
Inside, you’ll love the bright, open-concept layout highlighted by a custom electric fireplace and a stunning chef-inspired kitchen featuring a large island, gas range, and spacious pantry—perfect for everyday living and effortless entertaining.
The private primary suite offers a relaxing escape with a soaking tub, walk-in shower, and dual vanities. Upstairs, you’ll find generously sized bedrooms with walk-in closets along with a flexible bonus room ideal for a media room, playroom, home office, or guest retreat.
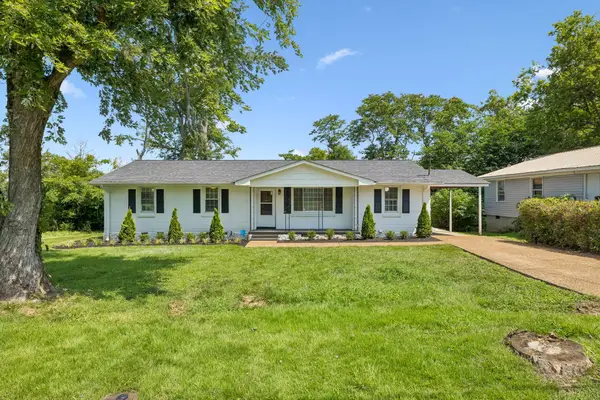
Step outside to enjoy the covered patio, fully fenced backyard, and the added privacy of peaceful wooded views with no front neighbors. Residents also enjoy fantastic community amenities, including a resort-style pool, clubhouse, fitness center, and playground.
Beautifully maintained, thoughtfully upgraded, and completely move-in ready, this home truly has it all....
Contact an agent
Home facts
- Year built:2023
- Subdivision & Development:Carellton Ph8
- Listing ID #:3263491
- Added:293 day(s) ago
- Updated:August 05, 2026 at 02:22 PM
Rooms and interior
- Bedrooms:4
- Total bathrooms:3
- Full bathrooms:2
- Half bathrooms:1
- Flooring:Carpet, Tile, Vinyl
- Kitchen Description:Dishwasher, Disposal, Microwave
- Basement:Yes
- Living area:2,654 sq. ft.
Heating and cooling
- Cooling:Ceiling Fan(s), Central Air
- Heating:Central, Natural Gas
- Central air:Yes
Structure and exterior
- Year built:2023
- Building area:2,654 sq. ft.
- Lot area:0.19 Acres
- Construction Materials:Brick, Fiber Cement
- Exterior Features:Patio, Porch
- Levels:2 Story
Schools
- High school:Liberty Creek High School
- Middle school:Liberty Creek Middle School
- Elementary school:Liberty Creek Elementary
Utilities
- Water:Public, Water Available
- Sewer:Public Sewer
Finances and disclosures
- Price:$539,900
- Price per sq. ft.:$203.43
- Tax amount:$2,833
Features and amenities
- Appliances:Dishwasher, Disposal, Microwave
- Amenities:Ceiling Fan(s), Clubhouse, Extra Closets, Fitness Center, Playground, Underground Utilities, Walk-In Closet(s)
- Pool features:Pool
Parking
- Total parking spaces:2
- Garage:Yes
- Garage spaces:2
 Copyright 2026 Realtracs Mls. All rights reserved. Realtracs Mls provides content displayed here (“provided content”) on an “as is” basis and makes no representations or warranties regarding the provided content, including, but not limited to those of non-infringement, timeliness, accuracy, or completeness. Individuals and companies using information presented are responsible for verification and validation of information they utilize and present to their customers and clients. Realtracs Mls will not be liable for any damage or loss resulting from use of the provided content or the products available through Portals, IDX, VOW, and/or Syndication. Recipients of this information shall not resell, redistribute, reproduce, modify, or otherwise copy any portion thereof without the expressed written consent of Realtracs Mls.
New listings near 137 Cavalcade Loop
- New
 $959,900Active3 beds 4 baths3,784 sq. ft.
279 Albright Ln, Gallatin, TN 37066
MLS# 3320996Listed by: CRYE-LEIKE, INC., REALTORS - New
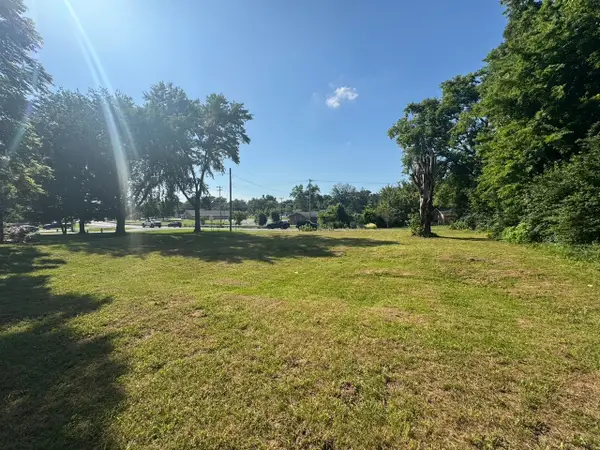 $100,000Active0.3 Acres
919 Long Hollow Pike, Gallatin, TN 37066
MLS# 3322271Listed by: KELLER WILLIAMS REALTY MT. JULIET - New
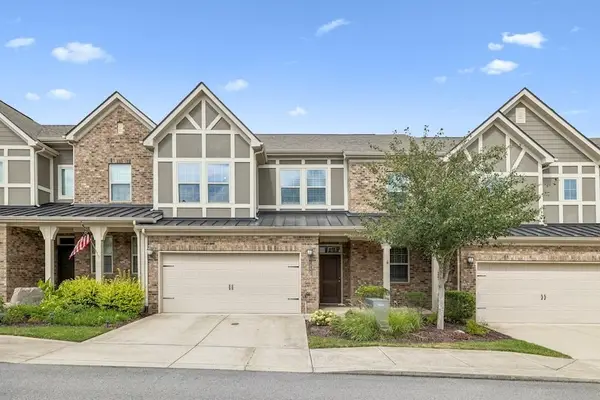 $459,900Active2 beds 2 baths1,952 sq. ft.
135 Cape Private Cir, Gallatin, TN 37066
MLS# 3322315Listed by: DWELL REAL ESTATE COMPANY - New
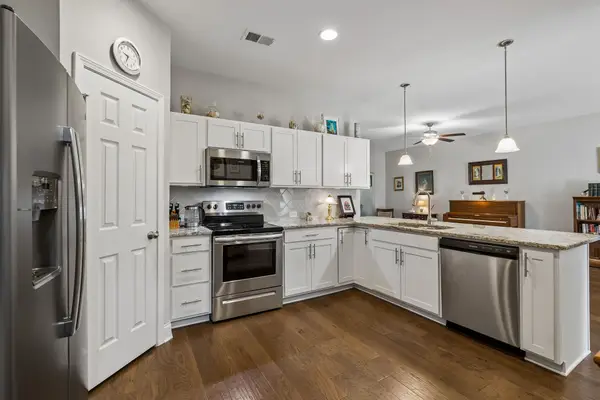 $338,500Active2 beds 2 baths1,574 sq. ft.
1648 Foston Ln, Gallatin, TN 37066
MLS# 3320893Listed by: COMPASS - New
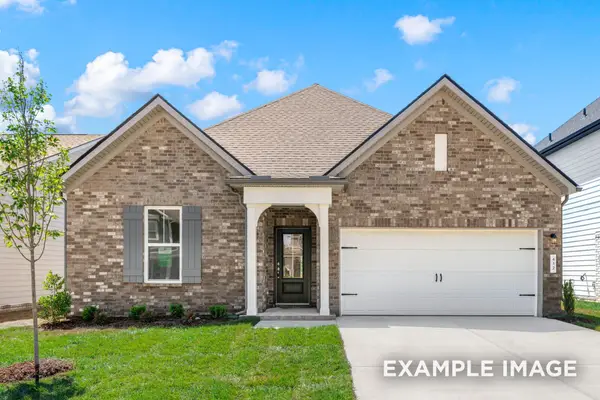 $399,900Active3 beds 2 baths1,841 sq. ft.
1841 Old Spring Lane, Gallatin, TN 37066
MLS# 3320935Listed by: DAVIDSON HOMES, LLC - New
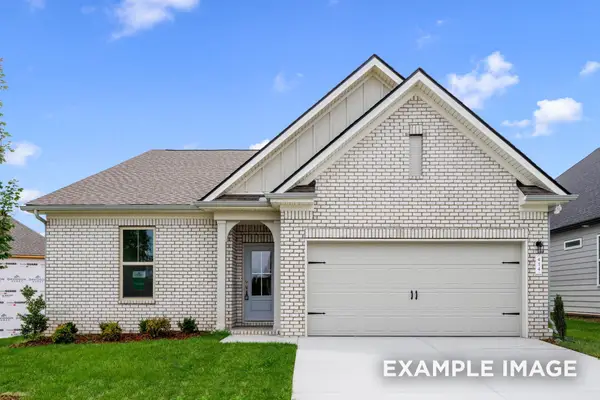 $389,900Active3 beds 2 baths1,679 sq. ft.
1679 Old Spring Lane, Gallatin, TN 37066
MLS# 3320943Listed by: DAVIDSON HOMES, LLC - Open Sun, 4 to 6pmNew
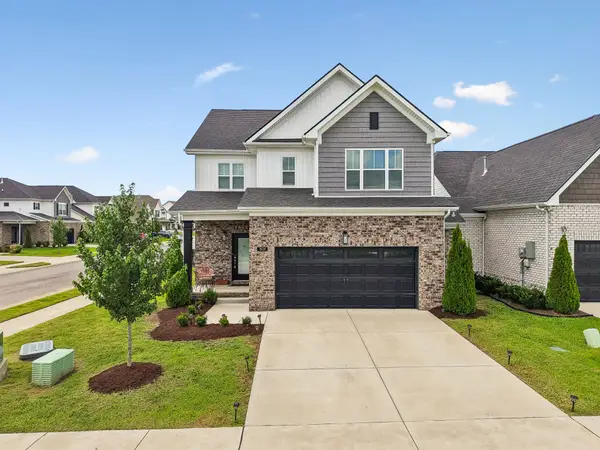 $455,000Active3 beds 3 baths2,273 sq. ft.
301 Booker Dr, Gallatin, TN 37066
MLS# 3320991Listed by: BENCHMARK REALTY, LLC - New
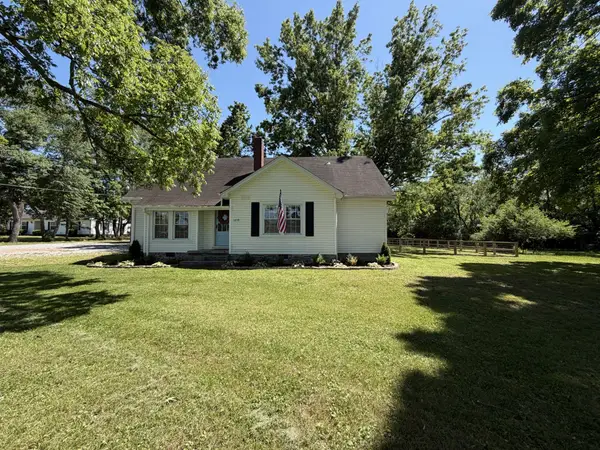 $398,900Active3 beds 2 baths1,465 sq. ft.
1610 Cairo Rd, Gallatin, TN 37066
MLS# 3320361Listed by: ARRT OF REAL ESTATE - New
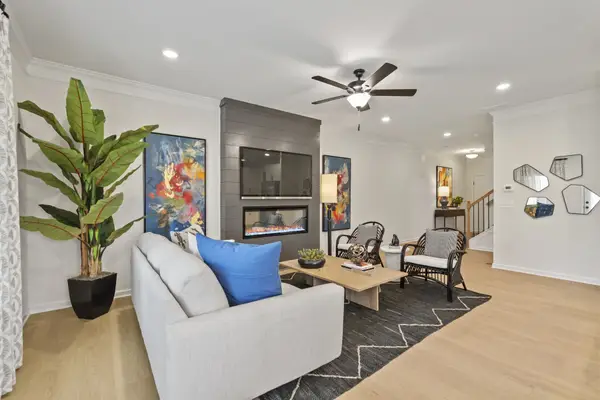 $359,990Active3 beds 3 baths1,806 sq. ft.
421 Kingsbury Drive, Gallatin, TN 37066
MLS# 3320624Listed by: SDH NASHVILLE, LLC - New
 $339,900Active3 beds 2 baths1,706 sq. ft.
636 Demoss St, Gallatin, TN 37066
MLS# 3320230Listed by: OYSTER REAL ESTATE ADVISORS


Protect your home and budget from life's surprises with an Assurant Home Warranty, backed by a partner that supports you through every step of homeownership. Explore Plans.
© 2023 - 2026 ERA Franchise Systems LLC. All rights reserved. ERA Franchise Systems LLC fully supports the principles of the Fair Housing Act and the Equal Opportunity Act. ERA, ERA Real Estate powered, and their respective logos are registered service marks of ERA Franchise Systems LLC. Each office is independently owned and operated.