
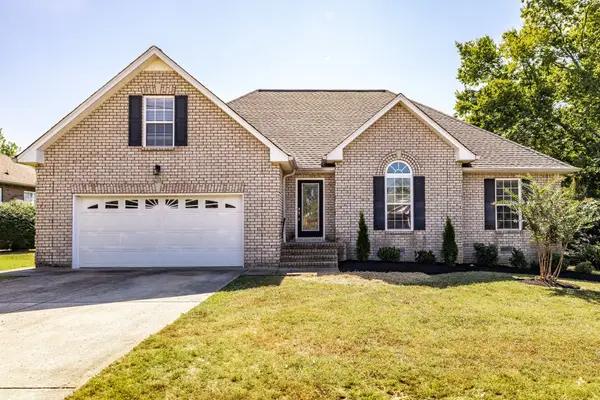
1638 Kelvington Blvd, Gallatin, TN 37066
Local realty services provided by:ERA Chappell & Associates Realty & Rental
Listed by: kaitlyn coleman, jayne coleman
Office: onward real estate
MLS#:3160269
Source:NASHVILLE
Price summary
- Price:$849,900
- Price per sq. ft.:$232.59
- Monthly HOA dues:$56.25
About this home
Don't miss this fresh opportunity in Fairvue Plantation—now offered at $849,900! Originally built as the builder’s model, this distinctive 3-bedroom, 2.5-bath home offers 3,654 square feet of thoughtfully designed living space and an exceptional value of approximately $233 per square foot. Memorable architecture, including the home’s signature turret, gives the property a character all its own. Inside, high ceilings and an open floor plan connect a spacious great room, formal dining room, generous kitchen with pantry, and inviting breakfast area. The main-level primary suite provides everyday convenience, while two oversized secondary bedrooms with walk-in closets, a separate den, media room, abundant storage, and two fireplaces offer flexibility for entertaining, working from home, hosting guests, or simply spreading out. Recent improvements include zoned HVAC systems, a newer roof and water heater, a new garage-door opener, whole-house surge protection, professional hardscaping, refreshed landscaping, and a full irrigation system. Enjoy quiet mornings and relaxed evenings on the screened porch, with peek-a-boo views of Old Hickory Lake from upstairs and neighborhood recreation just steps away. Set on a level corner lot with a rear-entry two-car garage, this home combines generous space, practical updates, and unmistakable personality in one of Gallatin’s most desirable lake-and-golf communities. Fairvue Plantation offers sidewalks, green spaces, and convenient access to golf, fitness, swimming, pickleball, a playground, and a dog park; some amenities may require separate membership. Old Hickory Lake, shopping, dining, and Nashville are all within easy reach. Explore every room from wherever you are through the immersive Matterport 3D tour, then schedule your private showing to experience 1638 Kelvington Boulevard in person. PLEASE note that some photos are identified as AI enhanced in the photo caption....
Contact an agent
Home facts
- Year built:2008
- Subdivision & Development:Fairvue Plantation Ph 17
- Listing ID #:3160269
- Added:164 day(s) ago
- Updated:September 07, 2026 at 02:43 PM
Rooms and interior
- Bedrooms:3
- Total bathrooms:3
- Full bathrooms:2
- Half bathrooms:1
- Flooring:Carpet, Tile
- Kitchen Description:Dishwasher, Disposal, Microwave, Refrigerator
- Basement:Yes
- Living area:3,654 sq. ft.
Heating and cooling
- Cooling:Ceiling Fan(s), Central Air, Electric
- Heating:Central, Natural Gas, Zoned
- Central air:Yes
Structure and exterior
- Roof:Shingle
- Year built:2008
- Building area:3,654 sq. ft.
- Lot area:0.17 Acres
- Lot Features:Level
- Construction Materials:Brick, Vinyl Siding
- Exterior Features:Porch, Screened
- Levels:2 Story
Schools
- High school:Station Camp High School
- Middle school:Station Camp Middle School
- Elementary school:Jack Anderson Elementary
Utilities
- Water:Public, Water Available
- Sewer:Public Sewer
Finances and disclosures
- Price:$849,900
- Price per sq. ft.:$232.59
- Tax amount:$3,800
Features and amenities
- Appliances:Dishwasher, Disposal, Microwave, Refrigerator
- Amenities:Ceiling Fan(s), Clubhouse, Extra Closets, Fitness Center, Golf Course, High Speed Internet, Playground, Smoke Detector(s), Underground Utilities, Walk-In Closet(s)
- Pool features:Pool
Parking
- Total parking spaces:2
- Parking description:Alley Access, Concrete, Driveway
- Garage:Yes
- Garage spaces:2
 Copyright 2026 Realtracs Mls. All rights reserved. Realtracs Mls provides content displayed here (“provided content”) on an “as is” basis and makes no representations or warranties regarding the provided content, including, but not limited to those of non-infringement, timeliness, accuracy, or completeness. Individuals and companies using information presented are responsible for verification and validation of information they utilize and present to their customers and clients. Realtracs Mls will not be liable for any damage or loss resulting from use of the provided content or the products available through Portals, IDX, VOW, and/or Syndication. Recipients of this information shall not resell, redistribute, reproduce, modify, or otherwise copy any portion thereof without the expressed written consent of Realtracs Mls.
New listings near 1638 Kelvington Blvd
- Coming Soon
 $535,000Coming Soon3 beds 3 baths2,484 sq. ft.
433 Rosy Dale Dr, Gallatin, TN 37066
MLS# 3542655Listed by: RELIANT REALTY ERA POWERED - Coming Soon
 $545,000Coming Soon3 beds 3 baths2,776 sq. ft.
1099 Paddock Park Cir, Gallatin, TN 37066
MLS# 3542719Listed by: KELLER WILLIAMS REALTY - Coming Soon
 $412,000Coming Soon2 beds 2 baths1,712 sq. ft.
825 Browns Ln #602, Gallatin, TN 37066
MLS# 3542897Listed by: INSPIRED HOMES - Coming SoonOpen Sat, 10am to 12pm
 $415,000Coming Soon3 beds 2 baths1,540 sq. ft.
408 Franciscan Way, Gallatin, TN 37066
MLS# 3541464Listed by: EXIT REALTY REFINED - Coming Soon
 $340,000Coming Soon3 beds 3 baths1,772 sq. ft.
228 Pryor Dr, Gallatin, TN 37066
MLS# 3531025Listed by: EXIT REALTY REFINED - Coming Soon
 $669,900Coming Soon4 beds 3 baths2,684 sq. ft.
1123 Arizona Trce, Gallatin, TN 37066
MLS# 3529687Listed by: EXIT REAL ESTATE SOLUTIONS - Coming Soon
 Coming Soon5 beds 5 baths4,562 sq. ft.
789 Plantation Way, Gallatin, TN 37066
MLS# 3529927Listed by: SIMPLIHOM - Coming Soon
 $469,900Coming Soon3 beds 2 baths2,066 sq. ft.
195 Wildcat Run, Gallatin, TN 37066
MLS# 3526652Listed by: BENCHMARK REALTY, LLC - Coming Soon
 $995,000Coming Soon3 beds 2 baths2,020 sq. ft.
1024 Club View Dr #E301, Gallatin, TN 37066
MLS# 3243993Listed by: THE GODFREY GROUP, LLC - Coming Soon
 $695,000Coming Soon10.9 Acres
508 Branham Mill Rd, Gallatin, TN 37066
MLS# 3147426Listed by: KELLER WILLIAMS REALTY


Protect your home and budget from life's surprises with an Assurant Home Warranty, backed by a partner that supports you through every step of homeownership. Explore Plans.
© 2023 - 2026 ERA Franchise Systems LLC. All rights reserved. ERA Franchise Systems LLC fully supports the principles of the Fair Housing Act and the Equal Opportunity Act. ERA, ERA Real Estate powered, and their respective logos are registered service marks of ERA Franchise Systems LLC. Each office is independently owned and operated.