
1655 Noah Ln, Gallatin, TN 37066
Local realty services provided by:ERA Chappell & Associates Realty & Rental
1655 Noah Ln,Gallatin, TN 37066
$880,000
- 3 Beds
- 3 Baths
- 3,800 sq. ft.
- Single family
- Active
Listed by: linda wagner
Office: linda wagner properties, llc.
MLS#:3309375
Source:NASHVILLE
Price summary
- Price:$880,000
- Price per sq. ft.:$231.58
- Monthly HOA dues:$200
About this home
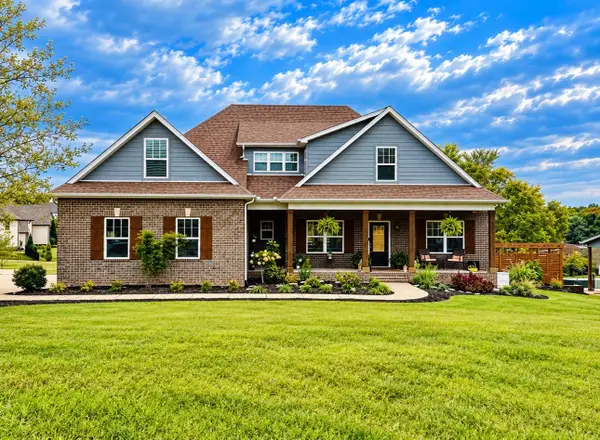
You will want to take up residence in this beautiful luxury home in your near future! Come out oct 3 SAT 2026 OPEN HOUSE 2-4 pm and see this Exceptional Golf club/lake front community awaits! Your future home boasts coffered ceilings, all hardwood floors and tile, and a butlers pantry. The master suite is on the main floor boasts a luxury bath with double sinks, double closets, and a jetted tub. Your gourmet kitchen boasts a tremendous ISLAND and is open to the Den and eating area; perfect for entertaining! Your formal dining room includes a gorgeous Chandelier. Enjoy the many areas of entertainment: Covered back porch, covered front porch and balcony upstairs are perfect for gatherings or coffee in the rain...Fire pit for fall and winter marshmallow roasts... . Bonus room and bedrooms are zoned for privacy. Your corner lot has fresh landscaping and a well manicured lawn, Many brag about the Wonderfully friendly neighbors as they socialize on the sidewalks in the community. Great schools for your kiddos. Your many amenities include the lovely pool, tennis courts and fitness center in your 20,000 sq ft club house. The golf course is an 18 hold private members only club Running along miles of old hickory lakes shoreline only 25 minutes from Nashville! You ALSO have Tons of local shopping and restaurants very close by...Location, location! THIS COMMUNITY and this GORGEOUS home IS A MUST SEE! This is a corner lot, but you can have a fence. There’s just a setback from the street. Priced below recent appraisal....
Contact an agent
Home facts
- Year built:2013
- Subdivision & Development:Fairvue Plantation P
- Listing ID #:3309375
- Added:67 day(s) ago
- Updated:October 04, 2026 at 02:17 PM
Rooms and interior
- Bedrooms:3
- Total bathrooms:3
- Full bathrooms:2
- Half bathrooms:1
- Flooring:Tile
- Kitchen Description:Dishwasher, Disposal, Ice Maker, Microwave
- Basement Description:Crawl Space
- Living area:3,800 sq. ft.
Heating and cooling
- Cooling:Ceiling Fan(s), Dual
- Heating:Central
Structure and exterior
- Year built:2013
- Building area:3,800 sq. ft.
- Lot area:0.19 Acres
- Construction Materials:Brick
- Exterior Features:Deck, Porch
- Levels:2 Story
Schools
- High school:Station Camp High School
- Middle school:Station Camp Middle School
- Elementary school:Jack Anderson Elementary
Utilities
- Water:Public, Water Available
- Sewer:Public Sewer
Finances and disclosures
- Price:$880,000
- Price per sq. ft.:$231.58
- Tax amount:$4,261
Features and amenities
- Appliances:Dishwasher, Disposal, Ice Maker, Microwave
- Laundry features:Dryer
- Amenities:Ceiling Fan(s), Central Vacuum, Fitness Center, Playground, Tennis Court(s), Underground Utilities, Walk-In Closet(s)
- Pool features:Pool
Parking
- Total parking spaces:4
- Garage:Yes
- Garage spaces:2
 Copyright 2026 Realtracs Mls. All rights reserved. Realtracs Mls provides content displayed here (“provided content”) on an “as is” basis and makes no representations or warranties regarding the provided content, including, but not limited to those of non-infringement, timeliness, accuracy, or completeness. Individuals and companies using information presented are responsible for verification and validation of information they utilize and present to their customers and clients. Realtracs Mls will not be liable for any damage or loss resulting from use of the provided content or the products available through Portals, IDX, VOW, and/or Syndication. Recipients of this information shall not resell, redistribute, reproduce, modify, or otherwise copy any portion thereof without the expressed written consent of Realtracs Mls.
New listings near 1655 Noah Ln
- Coming Soon
 $834,900Coming Soon3 beds 3 baths2,808 sq. ft.
1004 Caballo Trl, Gallatin, TN 37066
MLS# 3611039Listed by: EXIT REALTY REFINED - Coming Soon
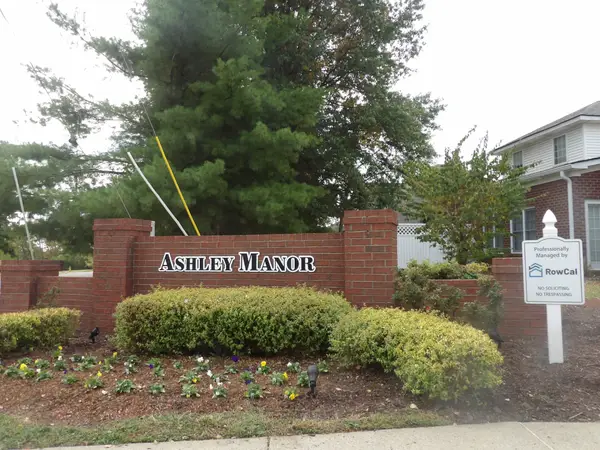 $349,900Coming Soon3 beds 3 baths1,711 sq. ft.
1092 Ellis Way, Gallatin, TN 37066
MLS# 3610676Listed by: MARTIN REALTY HOUSE - Coming SoonOpen Sat, 10am to 12pm
 $699,900Coming Soon3 beds 3 baths2,479 sq. ft.
630 Douglas Ln, Gallatin, TN 37066
MLS# 3610358Listed by: PLATINUM REALTY PARTNERS, LLC - Coming Soon
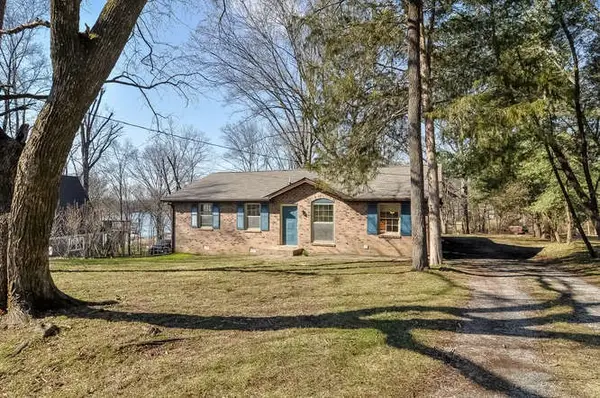 $349,900Coming Soon2 beds 2 baths1,723 sq. ft.
106 Sugar Tree Ln, Gallatin, TN 37066
MLS# 3597795Listed by: COMPASS - New
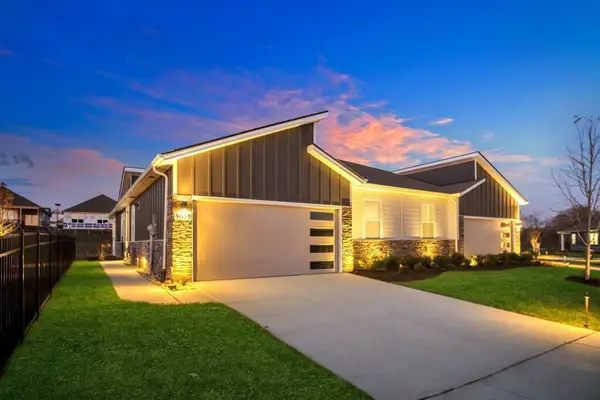 $322,090Active3 beds 2 baths1,472 sq. ft.
2185 Holmesburg Pvt Circle, Gallatin, TN 37066
MLS# 3611281Listed by: D.R. HORTON - New
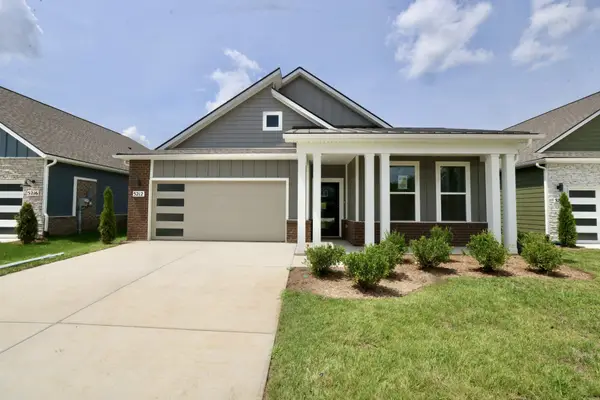 $449,990Active4 beds 2 baths1,883 sq. ft.
5212 Synergy Pvt Way, Gallatin, TN 37066
MLS# 3611250Listed by: D.R. HORTON - New
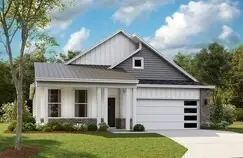 $474,990Active4 beds 2 baths1,883 sq. ft.
5300 Synergy Pvt Way, Gallatin, TN 37066
MLS# 3611169Listed by: D.R. HORTON - New
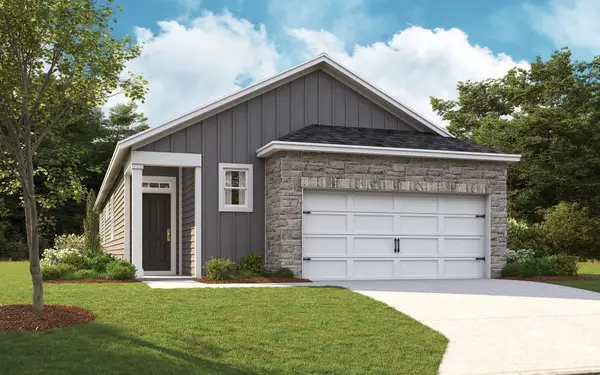 $400,315Active3 beds 2 baths1,707 sq. ft.
704 Yeetum Pvt Bend, Gallatin, TN 37066
MLS# 3611138Listed by: D.R. HORTON - New
 $394,725Active3 beds 2 baths1,707 sq. ft.
717 Yeetum Pvt Bend, Gallatin, TN 37066
MLS# 3611157Listed by: D.R. HORTON - New
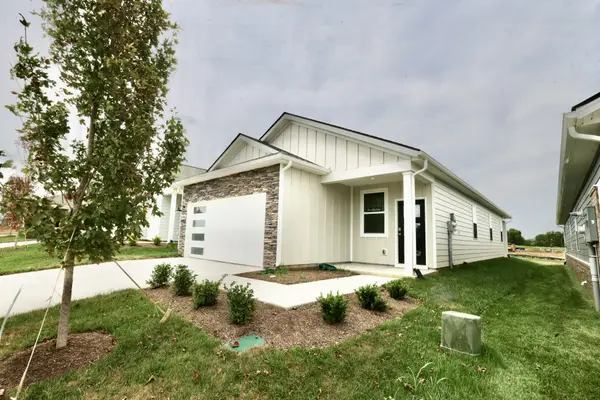 $339,990Active3 beds 2 baths1,402 sq. ft.
320 Apollo Pvt Way, Gallatin, TN 37066
MLS# 3611164Listed by: D.R. HORTON


Protect your home and budget from life's surprises with an Assurant Home Warranty, backed by a partner that supports you through every step of homeownership. Explore Plans.
© 2023 - 2026 ERA Franchise Systems LLC. All rights reserved. ERA Franchise Systems LLC fully supports the principles of the Fair Housing Act and the Equal Opportunity Act. ERA, ERA Real Estate powered, and their respective logos are registered service marks of ERA Franchise Systems LLC. Each office is independently owned and operated.