
1717 Boardwalk Pl, Gallatin, TN 37066
Local realty services provided by:ERA Chappell & Associates Realty & Rental
1717 Boardwalk Pl,Gallatin, TN 37066
$699,900
- 5 Beds
- 4 Baths
- 3,316 sq. ft.
- Single family
- Active
Listed by: christy bashlor
Office: onward real estate
MLS#:3145061
Source:NASHVILLE
Price summary
- Price:$699,900
- Price per sq. ft.:$211.07
- Monthly HOA dues:$30.83
About this home
Priced to sell and offering an exceptional opportunity in Foxland Harbor! Tucked away on a quiet cul-de-sac, this all-brick home features timeless curb appeal, a welcoming front porch, a two-car garage, and peaceful views overlooking the 14th hole of the Foxland Harbor Golf Course.
The main level offers an enclosed office, spacious great room, elegant dining area, and a gourmet kitchen with a large island, double ovens, stainless steel refrigerator, and built-in coffee buffet. A sun-filled keeping room and inviting outdoor living spaces provide plenty of room for relaxing and entertaining.
Upstairs, you’ll find four bedrooms, including a generous primary suite with double vanities, a soaking tub, and a separate shower. A versatile loft and conveniently located laundry room complete the upper level.
The finished basement expands the possibilities with a private bedroom and full bath, a large bonus room, and abundant storage—ideal for guests, hobbies, a home gym, or movie nights. The washer, dryer, refrigerator, and interior blinds remain with the home.
Located near Old Hickory Lake with convenient boat access, Foxland Harbor offers beautiful surroundings, rolling hills, and an exceptional lifestyle just 25 miles from downtown Nashville. Optional membership to Tennessee Grasslands provides access to two premier golf courses, resort-style pools, tennis, fitness facilities, clubhouses, and dining.
With its spacious floor plan, golf-course setting, and compelling price, this home presents an incredible opportunity to personalize a property in one of Middle Tennessee’s most desirable communities.
Some photographs have been virtually staged. Images may include digitally added furniture, décor, or other enhancements and are intended solely to illustrate the property’s potential....
Contact an agent
Home facts
- Year built:2019
- Subdivision & Development:Fairways at Foxland Harbor
- Listing ID #:3145061
- Added:316 day(s) ago
- Updated:September 05, 2026 at 02:48 PM
Rooms and interior
- Bedrooms:5
- Total bathrooms:4
- Full bathrooms:3
- Half bathrooms:1
- Flooring:Carpet, Tile
- Kitchen Description:Dishwasher, Disposal, Microwave
- Basement:Yes
- Basement Description:Finished
- Living area:3,316 sq. ft.
Heating and cooling
- Cooling:Central Air
- Heating:Natural Gas
- Central air:Yes
Structure and exterior
- Year built:2019
- Building area:3,316 sq. ft.
- Lot area:0.18 Acres
- Lot Features:Level
- Construction Materials:Brick, Stone
- Exterior Features:Patio, Porch
- Levels:3 Story
Schools
- High school:Station Camp High School
- Middle school:Station Camp Middle School
- Elementary school:Jack Anderson Elementary
Utilities
- Water:Public, Water Available
- Sewer:Public Sewer
Finances and disclosures
- Price:$699,900
- Price per sq. ft.:$211.07
- Tax amount:$3,763
Features and amenities
- Appliances:Dishwasher, Disposal, Microwave
- Amenities:Clubhouse, ENERGY STAR Qualified Appliances, Fitness Center, Playground, Tennis Court(s), Underground Utilities
- Pool features:Pool
Parking
- Total parking spaces:4
- Garage:Yes
- Garage spaces:2
 Copyright 2026 Realtracs Mls. All rights reserved. Realtracs Mls provides content displayed here (“provided content”) on an “as is” basis and makes no representations or warranties regarding the provided content, including, but not limited to those of non-infringement, timeliness, accuracy, or completeness. Individuals and companies using information presented are responsible for verification and validation of information they utilize and present to their customers and clients. Realtracs Mls will not be liable for any damage or loss resulting from use of the provided content or the products available through Portals, IDX, VOW, and/or Syndication. Recipients of this information shall not resell, redistribute, reproduce, modify, or otherwise copy any portion thereof without the expressed written consent of Realtracs Mls.
New listings near 1717 Boardwalk Pl
- Coming SoonOpen Sat, 10am to 12pm
 $415,000Coming Soon3 beds 2 baths1,540 sq. ft.
408 Franciscan Way, Gallatin, TN 37066
MLS# 3541464Listed by: EXIT REALTY REFINED - Coming Soon
 $340,000Coming Soon3 beds 3 baths1,772 sq. ft.
228 Pryor Dr, Gallatin, TN 37066
MLS# 3531025Listed by: EXIT REALTY REFINED - Coming Soon
 $305,000Coming Soon3 beds 2 baths1,234 sq. ft.
597 Long Hollow Pike, Gallatin, TN 37066
MLS# 3531448Listed by: KELLER WILLIAMS REALTY NASHVILLE/FRANKLIN - Coming Soon
 $669,900Coming Soon4 beds 3 baths2,684 sq. ft.
1123 Arizona Trce, Gallatin, TN 37066
MLS# 3529687Listed by: EXIT REAL ESTATE SOLUTIONS - Coming Soon
 Coming Soon5 beds 5 baths4,562 sq. ft.
789 Plantation Way, Gallatin, TN 37066
MLS# 3529927Listed by: SIMPLIHOM - Coming Soon
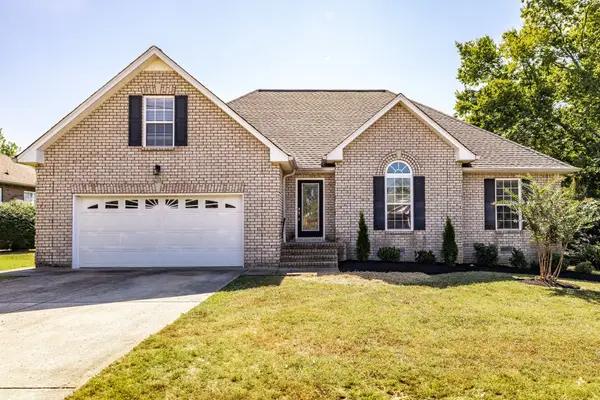 $469,900Coming Soon3 beds 2 baths2,066 sq. ft.
195 Wildcat Run, Gallatin, TN 37066
MLS# 3526652Listed by: BENCHMARK REALTY, LLC - Coming Soon
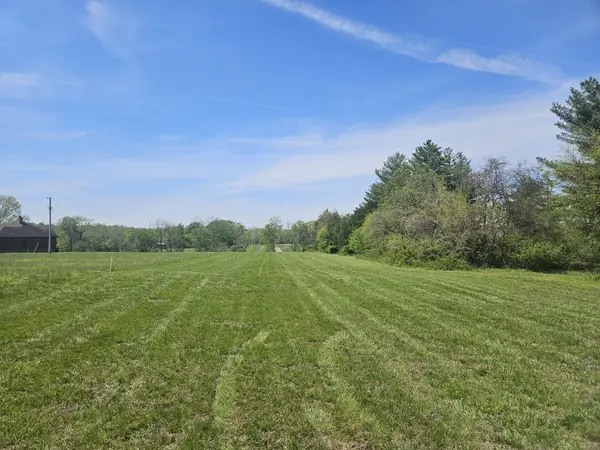 $345,000Coming Soon5.01 Acres
0 Newton Lane, Gallatin, TN 37066
MLS# 3519003Listed by: ONE STOP REALTY AND AUCTION - Coming Soon
 $995,000Coming Soon3 beds 2 baths2,020 sq. ft.
1024 Club View Dr #E301, Gallatin, TN 37066
MLS# 3243993Listed by: THE GODFREY GROUP, LLC - Coming Soon
 $695,000Coming Soon10.9 Acres
508 Branham Mill Rd, Gallatin, TN 37066
MLS# 3147426Listed by: KELLER WILLIAMS REALTY - New
 $313,990Active2 beds 2 baths1,472 sq. ft.
2180 Holmesburg Pvt Circle, Gallatin, TN 37066
MLS# 3542381Listed by: D.R. HORTON


Protect your home and budget from life's surprises with an Assurant Home Warranty, backed by a partner that supports you through every step of homeownership. Explore Plans.
© 2023 - 2026 ERA Franchise Systems LLC. All rights reserved. ERA Franchise Systems LLC fully supports the principles of the Fair Housing Act and the Equal Opportunity Act. ERA, ERA Real Estate powered, and their respective logos are registered service marks of ERA Franchise Systems LLC. Each office is independently owned and operated.