
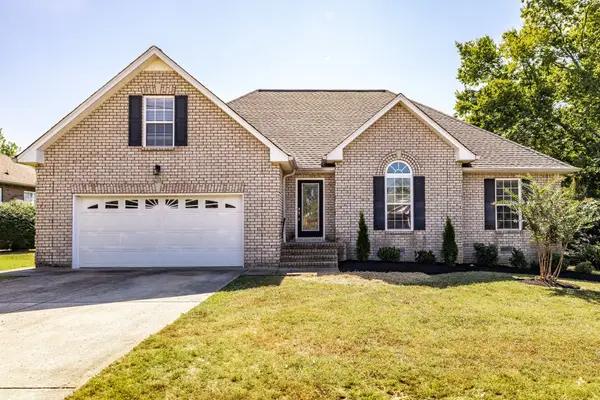
1718 Lake Grassland W, Gallatin, TN 37066
Local realty services provided by:ERA Chappell & Associates Realty & Rental
1718 Lake Grassland W,Gallatin, TN 37066
$705,000
- 4 Beds
- 4 Baths
- 3,160 sq. ft.
- Single family
- Pending
Listed by: carol walker
Office: synergy realty network, llc.
MLS#:3224324
Source:NASHVILLE
Price summary
- Price:$705,000
- Price per sq. ft.:$223.1
About this home
Exceptional home on a beautiful lot in sought after Gallatin! Featuring two Primary Suites with one conveniently located on the main level and another upstairs.- offering flexibility for multi generational living, guests or private retreats. There are two spacious living areas on opposite ends of the home on the main floor. The updated Kitchen has everything you could ask for and so much cabinet space with all new appliances and a big window to enjoy the beautiful backyard. Enjoy bright living spaces, plenty of room to entertain, and peaceful outdoor views from the beautiful backyard setting. The Primary Suite and one living area open directly to a large deck overlooking a serene backyard filled with wildlife. There is even a surprise in the backyard that children will love! Conveniently located near schools, shopping, dining and Old Hickory Lake while still offering a quiet neighborhood feel. A rare opportunity with space, versatility and charm.
Contact an agent
Home facts
- Year built:1986
- Subdivision & Development:South Grasslands Ranch & Landings
- Listing ID #:3224324
- Added:100 day(s) ago
- Updated:September 06, 2026 at 08:11 AM
Rooms and interior
- Bedrooms:4
- Total bathrooms:4
- Full bathrooms:3
- Half bathrooms:1
- Flooring:Carpet, Tile
- Kitchen Description:Dishwasher, Disposal, Ice Maker, Microwave, Refrigerator
- Basement:Yes
- Basement Description:Crawl Space, Partial
- Living area:3,160 sq. ft.
Heating and cooling
- Cooling:Ceiling Fan(s), Central Air, Electric
- Heating:Central, Natural Gas
- Central air:Yes
Structure and exterior
- Roof:Shingle
- Year built:1986
- Building area:3,160 sq. ft.
- Lot area:0.92 Acres
- Lot Features:Level, Wooded
- Architectural Style:Colonial
- Construction Materials:Brick
- Exterior Features:Deck
- Levels:2 Story
Schools
- High school:Station Camp High School
- Middle school:Station Camp Middle School
- Elementary school:Jack Anderson Elementary
Utilities
- Water:Public, Water Available
- Sewer:Public Sewer
Finances and disclosures
- Price:$705,000
- Price per sq. ft.:$223.1
- Tax amount:$2,246
Features and amenities
- Appliances:Dishwasher, Disposal, Ice Maker, Microwave, Refrigerator
- Amenities:Air Filter, Ceiling Fan(s), Extra Closets, High Speed Internet, Smart Thermostat, Smoke Detector(s), Walk-In Closet(s)
Parking
- Total parking spaces:2
- Garage:Yes
- Garage spaces:2
 Copyright 2026 Realtracs Mls. All rights reserved. Realtracs Mls provides content displayed here (“provided content”) on an “as is” basis and makes no representations or warranties regarding the provided content, including, but not limited to those of non-infringement, timeliness, accuracy, or completeness. Individuals and companies using information presented are responsible for verification and validation of information they utilize and present to their customers and clients. Realtracs Mls will not be liable for any damage or loss resulting from use of the provided content or the products available through Portals, IDX, VOW, and/or Syndication. Recipients of this information shall not resell, redistribute, reproduce, modify, or otherwise copy any portion thereof without the expressed written consent of Realtracs Mls.
New listings near 1718 Lake Grassland W
- Coming SoonOpen Sat, 10am to 12pm
 $415,000Coming Soon3 beds 2 baths1,540 sq. ft.
408 Franciscan Way, Gallatin, TN 37066
MLS# 3541464Listed by: EXIT REALTY REFINED - Coming Soon
 $340,000Coming Soon3 beds 3 baths1,772 sq. ft.
228 Pryor Dr, Gallatin, TN 37066
MLS# 3531025Listed by: EXIT REALTY REFINED - Coming Soon
 $305,000Coming Soon3 beds 2 baths1,234 sq. ft.
597 Long Hollow Pike, Gallatin, TN 37066
MLS# 3531448Listed by: KELLER WILLIAMS REALTY NASHVILLE/FRANKLIN - Coming Soon
 $669,900Coming Soon4 beds 3 baths2,684 sq. ft.
1123 Arizona Trce, Gallatin, TN 37066
MLS# 3529687Listed by: EXIT REAL ESTATE SOLUTIONS - Coming Soon
 Coming Soon5 beds 5 baths4,562 sq. ft.
789 Plantation Way, Gallatin, TN 37066
MLS# 3529927Listed by: SIMPLIHOM - Coming Soon
 $469,900Coming Soon3 beds 2 baths2,066 sq. ft.
195 Wildcat Run, Gallatin, TN 37066
MLS# 3526652Listed by: BENCHMARK REALTY, LLC - Coming Soon
 $995,000Coming Soon3 beds 2 baths2,020 sq. ft.
1024 Club View Dr #E301, Gallatin, TN 37066
MLS# 3243993Listed by: THE GODFREY GROUP, LLC - Coming Soon
 $695,000Coming Soon10.9 Acres
508 Branham Mill Rd, Gallatin, TN 37066
MLS# 3147426Listed by: KELLER WILLIAMS REALTY - New
 $269,900Active5.51 Acres
2045 Liberty Ln, Gallatin, TN 37066
MLS# 3542595Listed by: REEDER ENTERPRISES - New
 $642,900Active4 beds 3 baths2,634 sq. ft.
1008 Tiane Trail, Gallatin, TN 37066
MLS# 3542599Listed by: COMPASS RE


Protect your home and budget from life's surprises with an Assurant Home Warranty, backed by a partner that supports you through every step of homeownership. Explore Plans.
© 2023 - 2026 ERA Franchise Systems LLC. All rights reserved. ERA Franchise Systems LLC fully supports the principles of the Fair Housing Act and the Equal Opportunity Act. ERA, ERA Real Estate powered, and their respective logos are registered service marks of ERA Franchise Systems LLC. Each office is independently owned and operated.