
209 Walnut Crest Dr, Gallatin, TN 37066
Local realty services provided by:ERA Chappell & Associates Realty & Rental
209 Walnut Crest Dr,Gallatin, TN 37066
- 3 Beds
- 2 Baths
- 1,326 sq. ft.
- Single family
- Pending
Listed by: ron e gregory
Office: ron gregory realty and auction inc
MLS#:3506504
Source:NASHVILLE
Price summary
- Price:
About this home
This three bedroom, two bathroom brick home offers an excellent opportunity for homeowners and real estate investors. The property sits on an approximately 75 x 119 lot, is connected to public sewer, and is conveniently located just 0.2 miles from Long Hollow Pike. Vacant and ready for immediate occupancy, the home offers plenty of potential to update, personalize, or add to an investment portfolio. Selling at absolute auction separately from the adjoining property at 205 Walnut Crest Drive.
Open House- 8/15/26 & 8/16/2026, 1:00 PM - 5:00 PM
Bid Online- Link under "Documents & Links" Section below
Contact an agent
Home facts
- Year built:1985
- Subdivision & Development:Creekview Sec 1
- Listing ID #:3506504
- Added:46 day(s) ago
- Updated:September 27, 2026 at 10:38 AM
Rooms and interior
- Bedrooms:3
- Total bathrooms:2
- Full bathrooms:2
- Flooring:Laminate
- Kitchen Description:Refrigerator
- Basement:Yes
- Basement Description:Crawl Space
- Living area:1,326 sq. ft.
Heating and cooling
- Cooling:Central Air
- Heating:Central
- Central air:Yes
Structure and exterior
- Year built:1985
- Building area:1,326 sq. ft.
- Construction Materials:Brick
- Levels:1 Story
Schools
- High school:Gallatin Senior High School
- Middle school:Rucker Stewart Middle
- Elementary school:Howard Elementary
Utilities
- Water:Public, Water Available
- Sewer:Public Sewer
Finances and disclosures
- Price:
- Tax amount:$1,209
Features and amenities
- Appliances:Refrigerator
 Copyright 2026 Realtracs Mls. All rights reserved. Realtracs Mls provides content displayed here (“provided content”) on an “as is” basis and makes no representations or warranties regarding the provided content, including, but not limited to those of non-infringement, timeliness, accuracy, or completeness. Individuals and companies using information presented are responsible for verification and validation of information they utilize and present to their customers and clients. Realtracs Mls will not be liable for any damage or loss resulting from use of the provided content or the products available through Portals, IDX, VOW, and/or Syndication. Recipients of this information shall not resell, redistribute, reproduce, modify, or otherwise copy any portion thereof without the expressed written consent of Realtracs Mls.
New listings near 209 Walnut Crest Dr
- Coming Soon
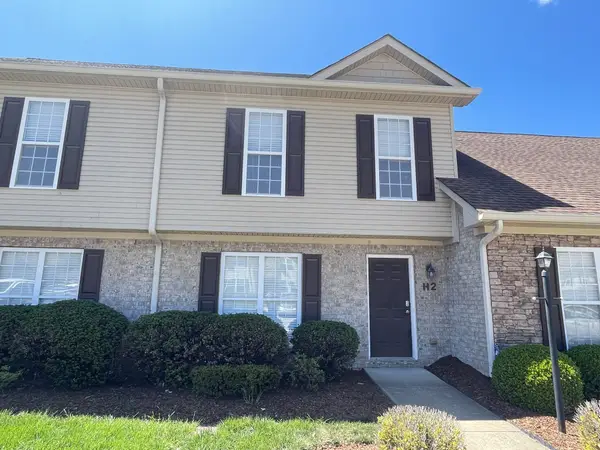 $285,000Coming Soon2 beds 2 baths1,440 sq. ft.
1182 Long Hollow Pike #H2, Gallatin, TN 37066
MLS# 3598606Listed by: SIMPLIHOM - Coming Soon
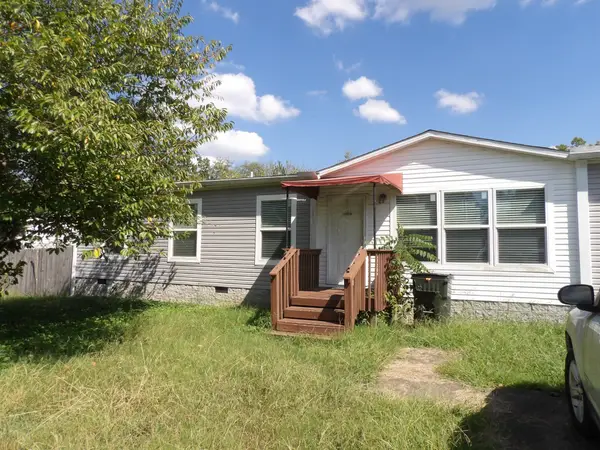 $260,000Coming Soon3 beds 2 baths1,568 sq. ft.
1071 Katherine St, Gallatin, TN 37066
MLS# 3598917Listed by: MARTIN REALTY HOUSE - Coming Soon
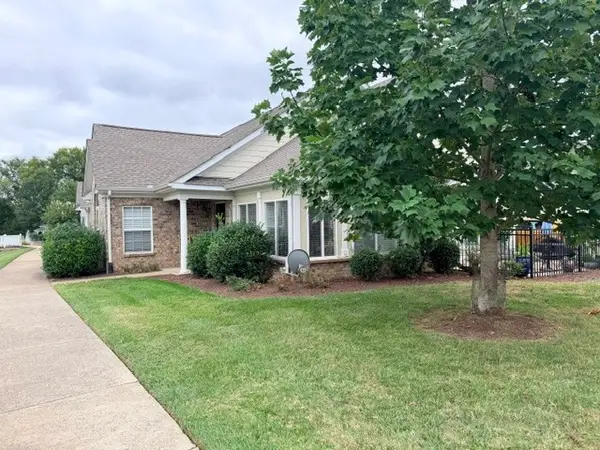 $365,000Coming Soon2 beds 2 baths1,700 sq. ft.
825 Browns Ln #2302, Gallatin, TN 37066
MLS# 3599055Listed by: RE/MAX CHOICE PROPERTIES - Coming Soon
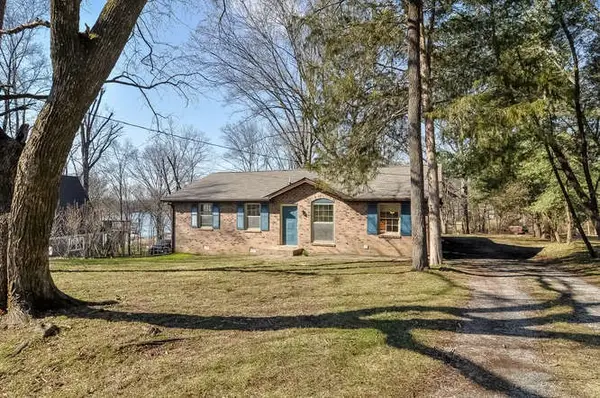 $349,900Coming Soon2 beds 2 baths1,723 sq. ft.
106 Sugar Tree Ln, Gallatin, TN 37066
MLS# 3597795Listed by: COMPASS - Coming Soon
 $669,900Coming Soon4 beds 3 baths2,684 sq. ft.
1123 Arizona Trce, Gallatin, TN 37066
MLS# 3529687Listed by: EXIT REAL ESTATE SOLUTIONS - Coming Soon
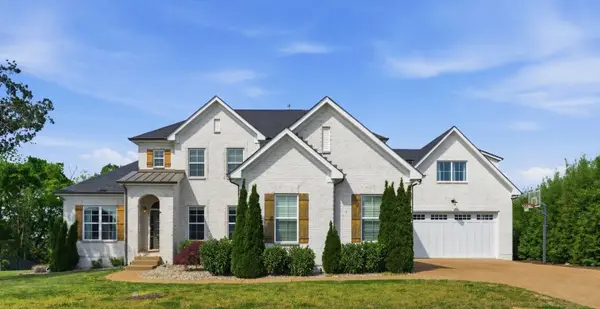 $1,250,000Coming Soon5 beds 5 baths5,169 sq. ft.
119 Sperance Ln, Gallatin, TN 37066
MLS# 3597841Listed by: BENCHMARK REALTY, LLC - Coming Soon
 $995,000Coming Soon3 beds 2 baths2,020 sq. ft.
1024 Club View Dr #E301, Gallatin, TN 37066
MLS# 3243993Listed by: THE GODFREY GROUP, LLC - Coming Soon
 $695,000Coming Soon10.9 Acres
508 Branham Mill Rd, Gallatin, TN 37066
MLS# 3147426Listed by: KELLER WILLIAMS REALTY - New
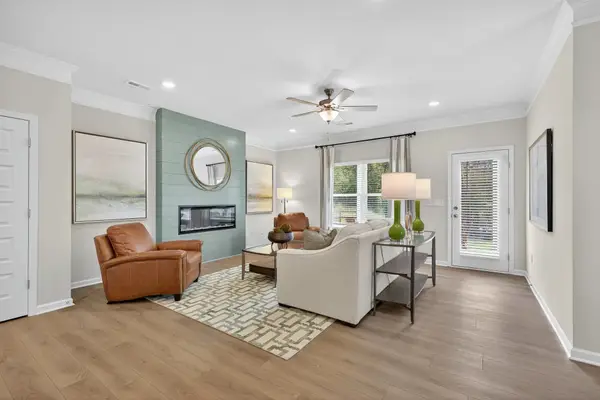 $319,990Active3 beds 3 baths1,912 sq. ft.
405 Kingsbury Drive, Gallatin, TN 37066
MLS# 3601651Listed by: SDH NASHVILLE, LLC - New
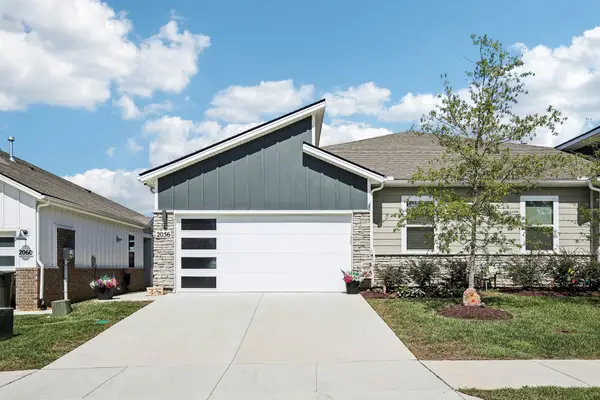 $324,900Active3 beds 2 baths1,472 sq. ft.
2056 Holmesburg Pvt Cir, Gallatin, TN 37066
MLS# 3601320Listed by: PLATINUM REALTY PARTNERS, LLC


Protect your home and budget from life's surprises with an Assurant Home Warranty, backed by a partner that supports you through every step of homeownership. Explore Plans.
© 2023 - 2026 ERA Franchise Systems LLC. All rights reserved. ERA Franchise Systems LLC fully supports the principles of the Fair Housing Act and the Equal Opportunity Act. ERA, ERA Real Estate powered, and their respective logos are registered service marks of ERA Franchise Systems LLC. Each office is independently owned and operated.