
218 Hudson Dr, Gallatin, TN 37066
Local realty services provided by:ERA Chappell & Associates Realty & Rental
218 Hudson Dr,Gallatin, TN 37066
$469,990
- 4 Beds
- 3 Baths
- 2,265 sq. ft.
- Single family
- Active
Listed by: logan lafevers, lauren lafevers-flatt
Office: re/max carriage house
MLS#:3301862
Source:NASHVILLE
Price summary
- Price:$469,990
- Price per sq. ft.:$207.5
- Monthly HOA dues:$75
About this home
Why wait on new construction when this better-than-new home is ready today? Built in 2025, this stunning 4-bedroom, 2.5-bath home offers a thoughtfully designed open floor plan with the primary suite conveniently located on the main level. The dream kitchen flows seamlessly into the spacious living area featuring a cozy gas fireplace, creating the perfect space for everyday living and entertaining. Step outside to your private deck overlooking the beautifully fenced backyard with the added bonus of no rear neighbors—ever! Enjoy peaceful views of the community clubhouse and resort-style pool right from your backyard. The 2-car garage includes a convenient pedestrian door to the backyard, while abundant storage can be found throughout the home, garage, and attic. Every detail has already been completed for you, including brand-new flooring, blinds, curtains, and all appliances—including the washer and dryer—remaining with the home. Located in an amenity-rich community with everything you need just moments away, this move-in-ready home offers all the benefits of new construction without the wait or added expense of upgrades. Schedule your private showing today! 1% lender credit available with use of preferred lender, Matt Wood at First Bank. 615-418-1587....
Contact an agent
Home facts
- Year built:2025
- Subdivision & Development:Westfield Ph 2A
- Listing ID #:3301862
- Added:45 day(s) ago
- Updated:September 05, 2026 at 02:48 PM
Rooms and interior
- Bedrooms:4
- Total bathrooms:3
- Full bathrooms:2
- Half bathrooms:1
- Flooring:Carpet, Laminate, Tile
- Kitchen Description:Dishwasher, Microwave, Refrigerator
- Basement:Yes
- Living area:2,265 sq. ft.
Heating and cooling
- Cooling:Ceiling Fan(s), Central Air
- Heating:Central
- Central air:Yes
Structure and exterior
- Year built:2025
- Building area:2,265 sq. ft.
- Lot area:0.21 Acres
- Construction Materials:Brick
- Exterior Features:Deck, Porch
- Levels:2 Story
Schools
- High school:Station Camp High School
- Middle school:Station Camp Middle School
- Elementary school:Station Camp Elementary
Utilities
- Water:Public, Water Available
- Sewer:Public Sewer
Finances and disclosures
- Price:$469,990
- Price per sq. ft.:$207.5
- Tax amount:$2,276
Features and amenities
- Appliances:Dishwasher, Microwave, Refrigerator, Washer
- Laundry features:Dryer, Washer
- Amenities:Ceiling Fan(s), Clubhouse, Extra Closets, Underground Utilities
- Pool features:Pool
Parking
- Total parking spaces:2
- Parking description:Concrete
- Garage:Yes
- Garage spaces:2
 Copyright 2026 Realtracs Mls. All rights reserved. Realtracs Mls provides content displayed here (“provided content”) on an “as is” basis and makes no representations or warranties regarding the provided content, including, but not limited to those of non-infringement, timeliness, accuracy, or completeness. Individuals and companies using information presented are responsible for verification and validation of information they utilize and present to their customers and clients. Realtracs Mls will not be liable for any damage or loss resulting from use of the provided content or the products available through Portals, IDX, VOW, and/or Syndication. Recipients of this information shall not resell, redistribute, reproduce, modify, or otherwise copy any portion thereof without the expressed written consent of Realtracs Mls.
New listings near 218 Hudson Dr
- Coming SoonOpen Sat, 10am to 12pm
 $415,000Coming Soon3 beds 2 baths1,540 sq. ft.
408 Franciscan Way, Gallatin, TN 37066
MLS# 3541464Listed by: EXIT REALTY REFINED - Coming Soon
 $340,000Coming Soon3 beds 3 baths1,772 sq. ft.
228 Pryor Dr, Gallatin, TN 37066
MLS# 3531025Listed by: EXIT REALTY REFINED - Coming Soon
 $305,000Coming Soon3 beds 2 baths1,234 sq. ft.
597 Long Hollow Pike, Gallatin, TN 37066
MLS# 3531448Listed by: KELLER WILLIAMS REALTY NASHVILLE/FRANKLIN - Coming Soon
 $669,900Coming Soon4 beds 3 baths2,684 sq. ft.
1123 Arizona Trce, Gallatin, TN 37066
MLS# 3529687Listed by: EXIT REAL ESTATE SOLUTIONS - Coming Soon
 Coming Soon5 beds 5 baths4,562 sq. ft.
789 Plantation Way, Gallatin, TN 37066
MLS# 3529927Listed by: SIMPLIHOM - Coming Soon
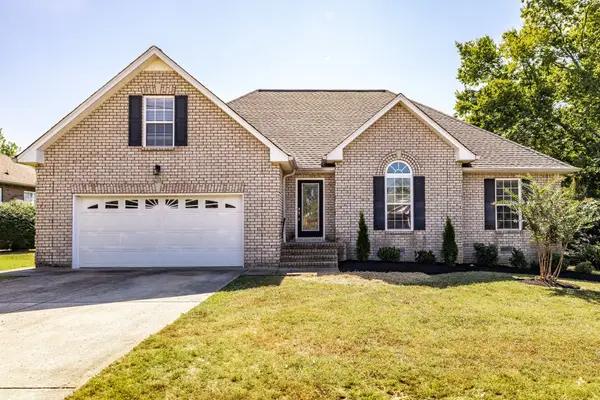 $469,900Coming Soon3 beds 2 baths2,066 sq. ft.
195 Wildcat Run, Gallatin, TN 37066
MLS# 3526652Listed by: BENCHMARK REALTY, LLC - Coming Soon
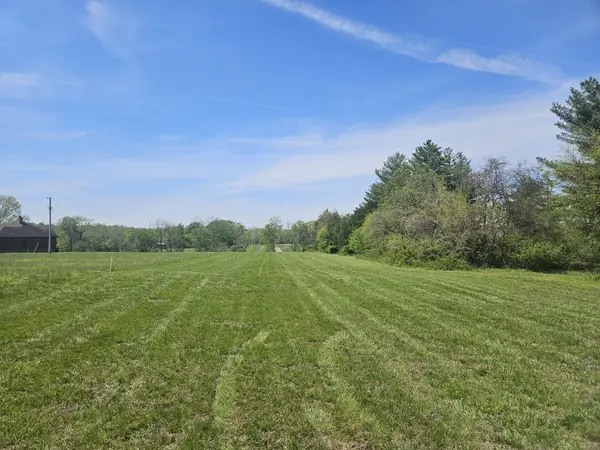 $345,000Coming Soon5.01 Acres
0 Newton Lane, Gallatin, TN 37066
MLS# 3519003Listed by: ONE STOP REALTY AND AUCTION - Coming Soon
 $995,000Coming Soon3 beds 2 baths2,020 sq. ft.
1024 Club View Dr #E301, Gallatin, TN 37066
MLS# 3243993Listed by: THE GODFREY GROUP, LLC - Coming Soon
 $695,000Coming Soon10.9 Acres
508 Branham Mill Rd, Gallatin, TN 37066
MLS# 3147426Listed by: KELLER WILLIAMS REALTY - New
 $313,990Active2 beds 2 baths1,472 sq. ft.
2180 Holmesburg Pvt Circle, Gallatin, TN 37066
MLS# 3542381Listed by: D.R. HORTON


Protect your home and budget from life's surprises with an Assurant Home Warranty, backed by a partner that supports you through every step of homeownership. Explore Plans.
© 2023 - 2026 ERA Franchise Systems LLC. All rights reserved. ERA Franchise Systems LLC fully supports the principles of the Fair Housing Act and the Equal Opportunity Act. ERA, ERA Real Estate powered, and their respective logos are registered service marks of ERA Franchise Systems LLC. Each office is independently owned and operated.