
221 Holywell Dr, Gallatin, TN 37066
Local realty services provided by:Reliant Realty ERA Powered
221 Holywell Dr,Gallatin, TN 37066
$287,900
- 2 Beds
- 3 Baths
- 1,216 sq. ft.
- Townhouse
- Active
Listed by: tonya hines
Office: coldwell banker southern realty
MLS#:3301966
Source:NASHVILLE
Price summary
- Price:$287,900
- Price per sq. ft.:$236.76
- Monthly HOA dues:$170
About this home
JUST REDUCED $12,000—NOW OFFERED AT $287,900! Enjoy low-maintenance living in this beautifully maintained 2-bedroom, 2.5-bath townhome in a convenient Gallatin location. Want to make your move even easier? The seller is open to selling furnishings with the home, creating an opportunity to settle in with less to coordinate. Furnishings and terms are negotiable.
Each spacious bedroom features its own private en-suite bathroom, offering comfort and privacy. The inviting main level includes a comfortable living area, a convenient half bath for guests, and a kitchen with a refrigerator that remains. Step outside to your private back patio for morning coffee, evening relaxation, or entertaining friends.
Located just minutes from Vietnam Veterans Boulevard (TN-386), this home offers convenient access to Nashville and is close to Old Hickory Lake, golf courses, parks, shopping, and dining. With a newly adjusted price and the option to purchase furnishings, this move-in-ready home deserves a fresh look. Schedule your showing today!...
Contact an agent
Home facts
- Year built:2024
- Subdivision & Development:Oxford Station Ph2 Lot 2C Sec 2
- Listing ID #:3301966
- Added:93 day(s) ago
- Updated:October 23, 2026 at 03:18 PM
Rooms and interior
- Bedrooms:2
- Total bathrooms:3
- Full bathrooms:2
- Half bathrooms:1
- Flooring:Carpet, Tile
- Kitchen Description:Dishwasher, Disposal, Microwave, Refrigerator
- Living area:1,216 sq. ft.
Heating and cooling
- Cooling:Ceiling Fan(s), Central Air
- Heating:Central
- Central air:Yes
Structure and exterior
- Roof:Shingle
- Year built:2024
- Building area:1,216 sq. ft.
- Lot area:0.25 Acres
- Construction Materials:Fiber Cement
- Exterior Features:Patio, Porch, Smart Lock(s)
- Levels:2 Story
Schools
- High school:Station Camp High School
- Middle school:Rucker Stewart Middle
- Elementary school:Howard Elementary
Utilities
- Water:Public, Water Available
- Sewer:Public Sewer
Finances and disclosures
- Price:$287,900
- Price per sq. ft.:$236.76
- Tax amount:$1,324
Features and amenities
- Appliances:Dishwasher, Disposal, Microwave, Refrigerator
- Amenities:Air Filter, Ceiling Fan(s), ENERGY STAR Qualified Appliances, Extra Closets, High Speed Internet, Smoke Detector(s)
Parking
- Parking description:Asphalt, Assigned
 Copyright 2026 Realtracs Mls. All rights reserved. Realtracs Mls provides content displayed here (“provided content”) on an “as is” basis and makes no representations or warranties regarding the provided content, including, but not limited to those of non-infringement, timeliness, accuracy, or completeness. Individuals and companies using information presented are responsible for verification and validation of information they utilize and present to their customers and clients. Realtracs Mls will not be liable for any damage or loss resulting from use of the provided content or the products available through Portals, IDX, VOW, and/or Syndication. Recipients of this information shall not resell, redistribute, reproduce, modify, or otherwise copy any portion thereof without the expressed written consent of Realtracs Mls.
New listings near 221 Holywell Dr
- Coming Soon
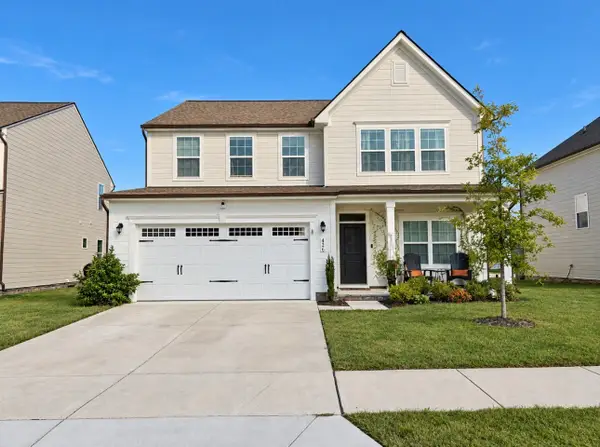 $460,000Coming Soon4 beds 3 baths2,893 sq. ft.
426 Ryan Ave, Gallatin, TN 37066
MLS# 3623473Listed by: HAVEN REAL ESTATE - Coming Soon
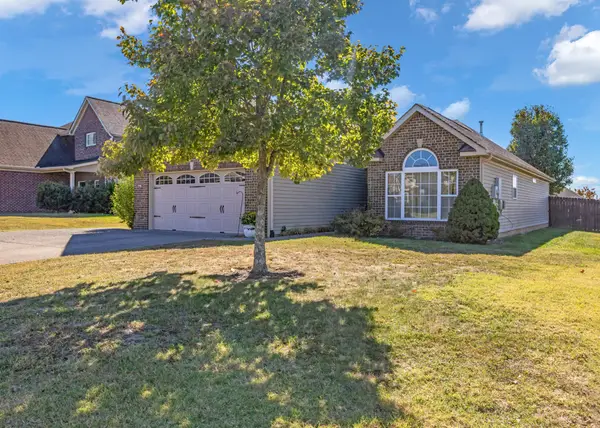 $380,000Coming Soon3 beds 2 baths1,528 sq. ft.
489 Callie Ave, Gallatin, TN 37066
MLS# 3623273Listed by: INNOVATE REAL ESTATE - Coming Soon
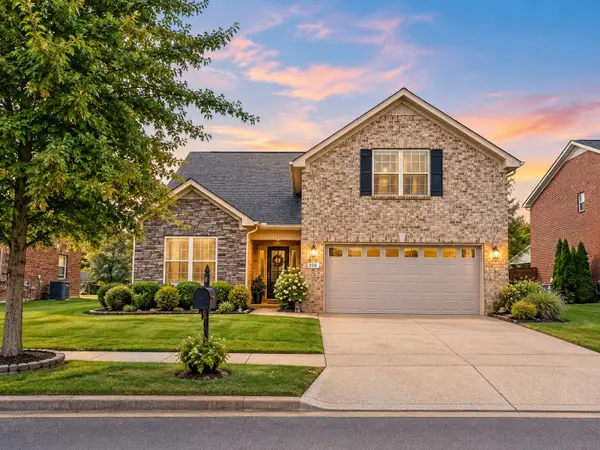 $419,500Coming Soon3 beds 3 baths2,033 sq. ft.
310 Stratford Park Blvd, Gallatin, TN 37066
MLS# 3619876Listed by: PLATINUM REALTY PARTNERS, LLC - Coming Soon
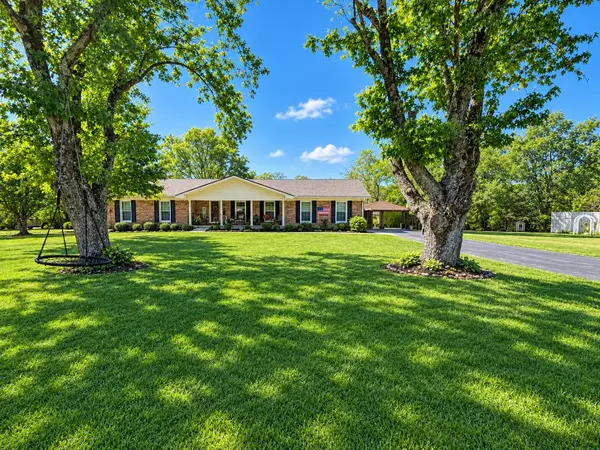 $399,900Coming Soon3 beds 2 baths1,935 sq. ft.
104 Cotton St, Gallatin, TN 37066
MLS# 3619038Listed by: BERKSHIRE HATHAWAY HOMESERVICES WOODMONT REALTY - Coming Soon
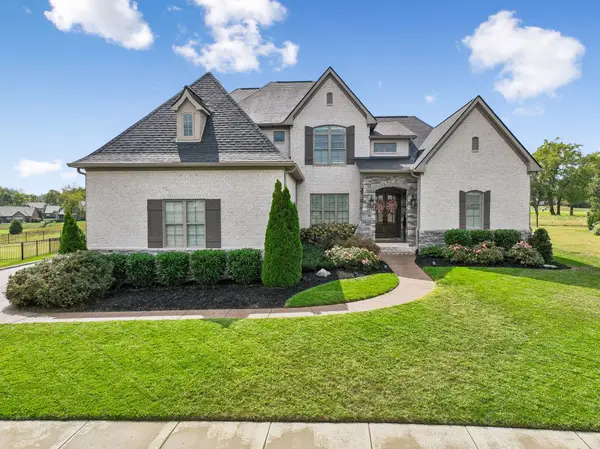 $1,276,800Coming Soon4 beds 5 baths3,648 sq. ft.
1504 Foxland Blvd, Gallatin, TN 37066
MLS# 3611860Listed by: REALTY ONE GROUP MUSIC CITY - Open Sat, 12 to 3pmNew
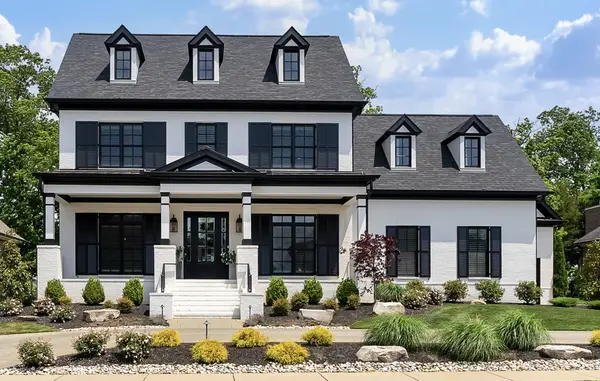 $3,495,000Active5 beds 6 baths5,296 sq. ft.
1483 Boardwalk Pl, Gallatin, TN 37066
MLS# 3624513Listed by: THE LUXE COLLECTIVE - New
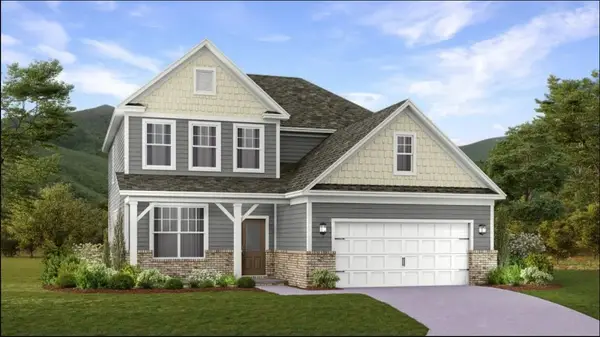 $429,990Active4 beds 3 baths2,476 sq. ft.
253 Dante Dr, Gallatin, TN 37066
MLS# 3624423Listed by: CLAUSEN GROUP REALTORS - New
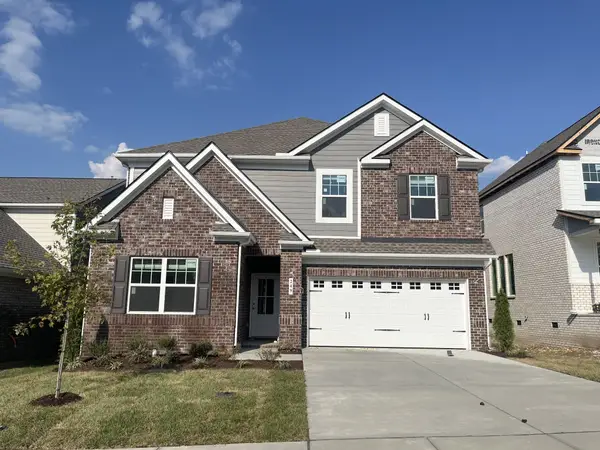 $439,990Active5 beds 4 baths2,769 sq. ft.
249 Dante Dr, Gallatin, TN 37066
MLS# 3624406Listed by: CLAUSEN GROUP REALTORS - New
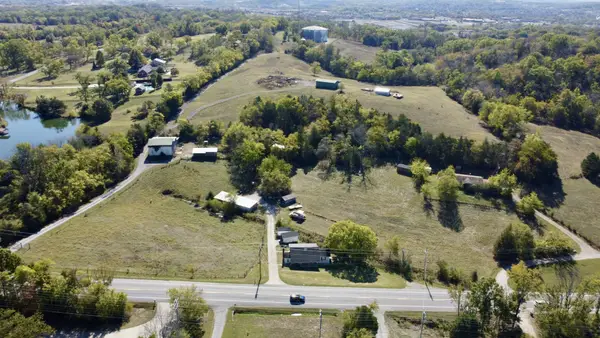 $2,299,900Active2 beds 2 baths1,280 sq. ft.
1739 Long Hollow Pike, Gallatin, TN 37066
MLS# 3624276Listed by: BHGRE, BEN BRAY & ASSOCIATES - New
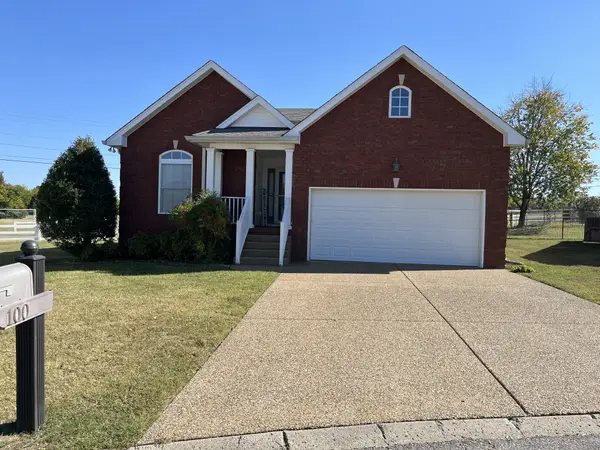 $399,900Active2 beds 2 baths1,594 sq. ft.
100 Cambridge Dr, Gallatin, TN 37066
MLS# 3624357Listed by: BENCHMARK REALTY, LLC


Protect your home and budget from life's surprises with an Assurant Home Warranty, backed by a partner that supports you through every step of homeownership. Explore Plans.
© 2023 - 2026 ERA Franchise Systems LLC. All rights reserved. ERA Franchise Systems LLC fully supports the principles of the Fair Housing Act and the Equal Opportunity Act. ERA, ERA Real Estate powered, and their respective logos are registered service marks of ERA Franchise Systems LLC. Each office is independently owned and operated.