
236 Glennister Ct, Gallatin, TN 37066
Local realty services provided by:Reliant Realty ERA Powered
236 Glennister Ct,Gallatin, TN 37066
$430,000
- 2 Beds
- 3 Baths
- - sq. ft.
- Single family
- Sold
Listed by: gwen dowland
Office: re/max choice properties
MLS#:3277677
Source:NASHVILLE
Sorry, we are unable to map this address
Price summary
- Price:$430,000
- Monthly HOA dues:$375
About this home
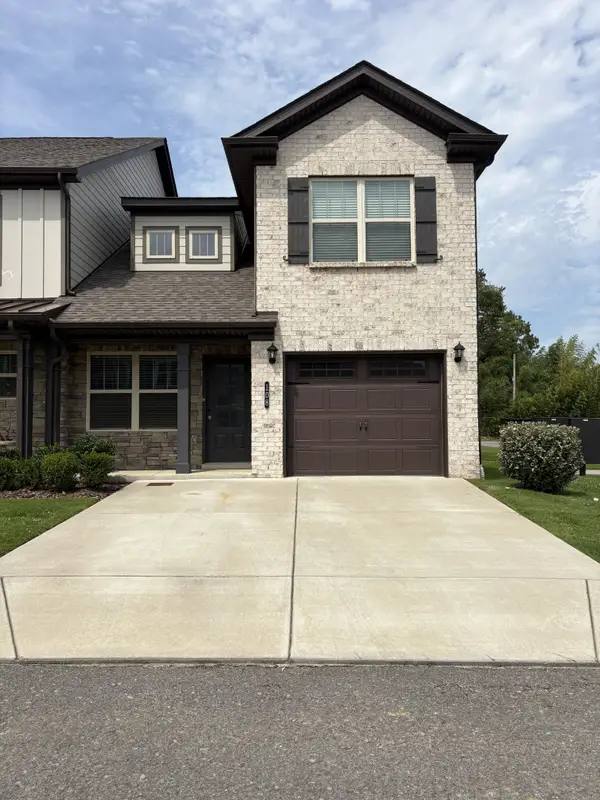
RETREAT AT FAIRVUE...tastefully designed homes to create a beautiful neighborhood of gracious condo living. The Retreat offers residents a Tennessee lifestyle of walking trails, picturesque lake views, sidewalks, and access to golf course scenery. 2 car garage, private gated courtyard at the rear. Short distance to I-65, dining, shopping, and entertainment. Functional interior layout. Home is immaculate and in move-in condition. Open floor plan wonderful for entertaining. Expansive living room/dining room combination. Private owner's suite and separate den on main level. Owner's custom closet and deluxe bath. Beautiful kitchen with breakfast bar, central island, and under cabinet lighting, pantry and granite counters. Second bedroom tucked away on first level. Upstairs offers a large bonus room with closet and bath. This flexible space could be used as a third bedroom, home office, or media room. Nice updates and upgrades. Nearby places are historic Fairvue Mansion, Old Hickory Lake, golf course, Streets of Indian Lake, Historic Gallatin Square. Any offers submitted to listing agent after 3:30pm on Fridays, weekends, or holidays, will be presented the following business day....
Contact an agent
Home facts
- Year built:2016
- Subdivision & Development:Retreat at Fairvue
- Listing ID #:3277677
- Added:39 day(s) ago
- Updated:August 22, 2026 at 07:31 AM
Rooms and interior
- Bedrooms:2
- Total bathrooms:3
- Full bathrooms:3
- Flooring:Carpet, Tile
- Kitchen Description:Dishwasher, Disposal, Microwave, Refrigerator
- Basement:Yes
Heating and cooling
- Cooling:Ceiling Fan(s), Central Air
- Heating:Central, Natural Gas
- Central air:Yes
Structure and exterior
- Roof:Shingle
- Year built:2016
- Lot Features:Level
- Architectural Style:Traditional
- Construction Materials:Brick, Hardboard Siding
- Exterior Features:Patio
- Levels:2 Story
Schools
- High school:Station Camp High School
- Middle school:Station Camp Middle School
- Elementary school:Jack Anderson Elementary
Utilities
- Water:Public, Water Available
- Sewer:Public Sewer
Finances and disclosures
- Price:$430,000
- Tax amount:$2,270
Features and amenities
- Appliances:Dishwasher, Disposal, Microwave, Refrigerator, Washer
- Laundry features:Dryer, Washer
- Amenities:Ceiling Fan(s), Clubhouse, Golf Course, High Speed Internet, Smoke Detector(s), Underground Utilities, Walk-In Closet(s)
Parking
- Total parking spaces:2
- Garage:Yes
- Garage spaces:2
 Copyright 2026 Realtracs Mls. All rights reserved. Realtracs Mls provides content displayed here (“provided content”) on an “as is” basis and makes no representations or warranties regarding the provided content, including, but not limited to those of non-infringement, timeliness, accuracy, or completeness. Individuals and companies using information presented are responsible for verification and validation of information they utilize and present to their customers and clients. Realtracs Mls will not be liable for any damage or loss resulting from use of the provided content or the products available through Portals, IDX, VOW, and/or Syndication. Recipients of this information shall not resell, redistribute, reproduce, modify, or otherwise copy any portion thereof without the expressed written consent of Realtracs Mls.
New listings near 236 Glennister Ct
- Coming Soon
 $385,000Coming Soon3 beds 2 baths1,712 sq. ft.
825 Browns Ln #2603, Gallatin, TN 37066
MLS# 3518865Listed by: ZACH TAYLOR REAL ESTATE - Coming Soon
 $199,900Coming Soon3 beds 1 baths912 sq. ft.
507 Ann Ave, Gallatin, TN 37066
MLS# 3518991Listed by: CUMBERLAND REAL ESTATE LLC - Coming Soon
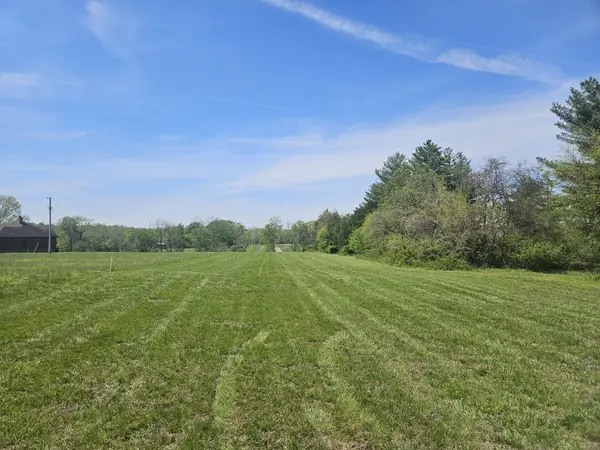 $345,000Coming Soon5.01 Acres
0 Newton Lane, Gallatin, TN 37066
MLS# 3519003Listed by: ONE STOP REALTY AND AUCTION - Coming Soon
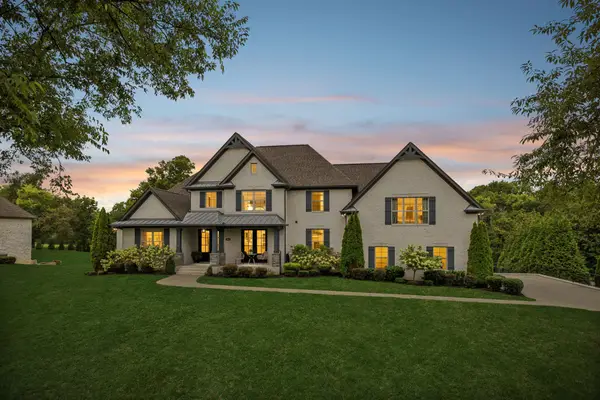 $1,595,000Coming Soon4 beds 6 baths4,111 sq. ft.
868 Douglas Bend Rd, Gallatin, TN 37066
MLS# 3519155Listed by: BENCHMARK REALTY, LLC - Coming Soon
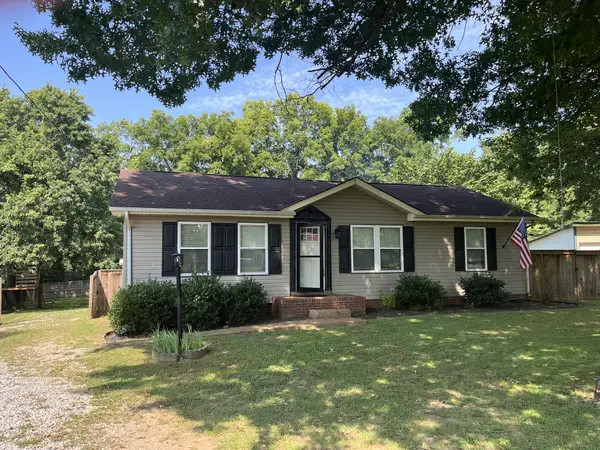 $325,000Coming Soon3 beds 2 baths1,100 sq. ft.
1529 Winding Way Cir, Gallatin, TN 37066
MLS# 3499780Listed by: BERNIE GALLERANI REAL ESTATE - Coming SoonOpen Sun, 2 to 3pm
 $575,000Coming Soon4 beds 3 baths2,725 sq. ft.
323 Hathaway Ln, Gallatin, TN 37066
MLS# 3508125Listed by: BERNIE GALLERANI REAL ESTATE - Coming Soon
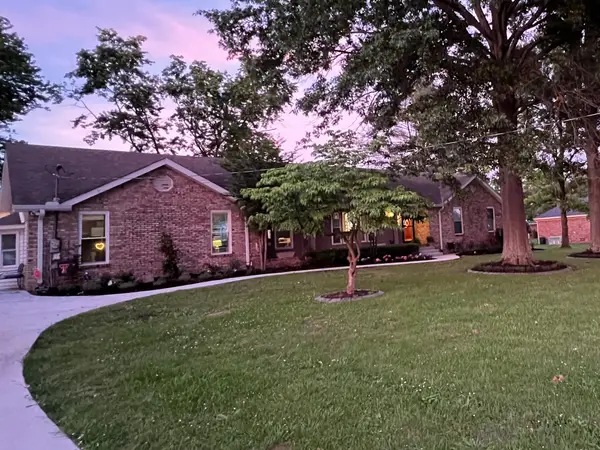 $510,000Coming Soon3 beds 2 baths2,320 sq. ft.
153 Bradwood Dr, Gallatin, TN 37066
MLS# 3510231Listed by: BENCHMARK REALTY, LLC - Coming Soon
 $599,900Coming Soon3 beds 2 baths2,258 sq. ft.
1074 Isaac Franklin Dr, Gallatin, TN 37066
MLS# 3512495Listed by: RE/MAX CHOICE PROPERTIES - Coming Soon
 $314,900Coming Soon3 beds 3 baths1,728 sq. ft.
108 Rising Pvt Ln, Gallatin, TN 37066
MLS# 3512698Listed by: EXIT REAL ESTATE SOLUTIONS - Coming Soon
 $959,900Coming Soon4 beds 4 baths3,634 sq. ft.
424 Fannis Cir, Gallatin, TN 37066
MLS# 3513308Listed by: BLACK BOOK REAL ESTATE


Protect your home and budget from life's surprises with an Assurant Home Warranty, backed by a partner that supports you through every step of homeownership. Explore Plans.
© 2023 - 2026 ERA Franchise Systems LLC. All rights reserved. ERA Franchise Systems LLC fully supports the principles of the Fair Housing Act and the Equal Opportunity Act. ERA, ERA Real Estate powered, and their respective logos are registered service marks of ERA Franchise Systems LLC. Each office is independently owned and operated.