
241 Rose Hannah Drive, Gallatin, TN 37066
Local realty services provided by:ERA Chappell & Associates Realty & Rental
241 Rose Hannah Drive,Gallatin, TN 37066
$494,890
- 5 Beds
- 3 Baths
- 2,495 sq. ft.
- Single family
- Active
Listed by: maria caridad morales, jamie stewart
Office: m/i homes of nashville llc.
MLS#:3544162
Source:NASHVILLE
Price summary
- Price:$494,890
- Price per sq. ft.:$198.35
- Monthly HOA dues:$40
About this home
Are you looking for a tree lined, private homesite with 5 bedrooms? Welcome to Bledsoe Springs, ideally located just minutes from Old Hickory Lake and downtown Gallatin, this brand-new community by M/I Homes offers the perfect blend of country charm and city convenience.
The Tipton floorplan is a thoughtfully designed home featuring a second-level owner’s suite with a beautifully appointed Deluxe Owner's Bath. The spacious loft offers the perfect flex space for a game room or additional living area, while four walk-in closets provide abundant storage throughout. A private guest suite off the entry makes an ideal quiet retreat. At the heart of the home, the open-concept living area is designed for entertaining, complete with a fireplace accented by shiplap. The kitchen is truly a showstopper, featuring sleek countertops, ample cabinetry, and additional seating—perfect for casual dining or gathering with guests. Come see us at our model today, and learn about limited-time incentives! Appointments are available seven days a week!...
Contact an agent
Home facts
- Year built:2026
- Subdivision & Development:Bledsoe Springs
- Listing ID #:3544162
- Added:4 day(s) ago
- Updated:September 13, 2026 at 02:34 PM
Rooms and interior
- Bedrooms:5
- Total bathrooms:3
- Full bathrooms:3
- Flooring:Carpet, Tile, Vinyl
- Kitchen Description:Dishwasher, Disposal, Microwave
- Basement:Yes
- Basement Description:Crawl Space
- Living area:2,495 sq. ft.
Heating and cooling
- Cooling:Central Air
- Heating:Central
- Central air:Yes
Structure and exterior
- Roof:Shingle
- Year built:2026
- Building area:2,495 sq. ft.
- Lot area:0.14 Acres
- Construction Materials:Brick, Fiber Cement
- Exterior Features:Deck, Porch, Smart Lock(s)
- Levels:2 Story
Schools
- High school:Gallatin Senior High School
- Middle school:Joe Shafer Middle School
- Elementary school:Vena Stuart Elementary
Utilities
- Water:Public, Water Available
- Sewer:Public Sewer
Finances and disclosures
- Price:$494,890
- Price per sq. ft.:$198.35
- Tax amount:$2,077
Features and amenities
- Appliances:Dishwasher, Disposal, Microwave
- Amenities:Smart Thermostat, Smoke Detector(s), Underground Utilities, Walk-In Closet(s)
Parking
- Total parking spaces:2
- Garage:Yes
- Garage spaces:2
 Copyright 2026 Realtracs Mls. All rights reserved. Realtracs Mls provides content displayed here (“provided content”) on an “as is” basis and makes no representations or warranties regarding the provided content, including, but not limited to those of non-infringement, timeliness, accuracy, or completeness. Individuals and companies using information presented are responsible for verification and validation of information they utilize and present to their customers and clients. Realtracs Mls will not be liable for any damage or loss resulting from use of the provided content or the products available through Portals, IDX, VOW, and/or Syndication. Recipients of this information shall not resell, redistribute, reproduce, modify, or otherwise copy any portion thereof without the expressed written consent of Realtracs Mls.
New listings near 241 Rose Hannah Drive
- Coming Soon
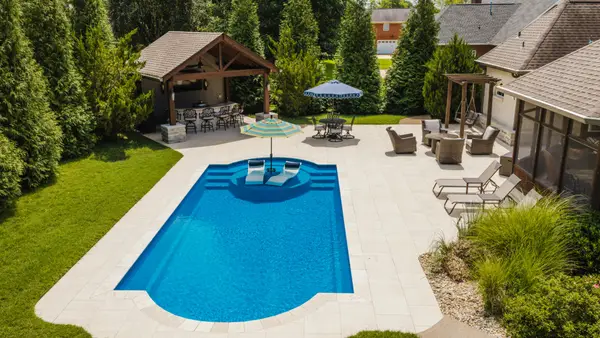 $949,999Coming Soon4 beds 3 baths2,504 sq. ft.
107 Meadowlake Dr, Gallatin, TN 37066
MLS# 3545369Listed by: INSPIRED HOMES - Coming Soon
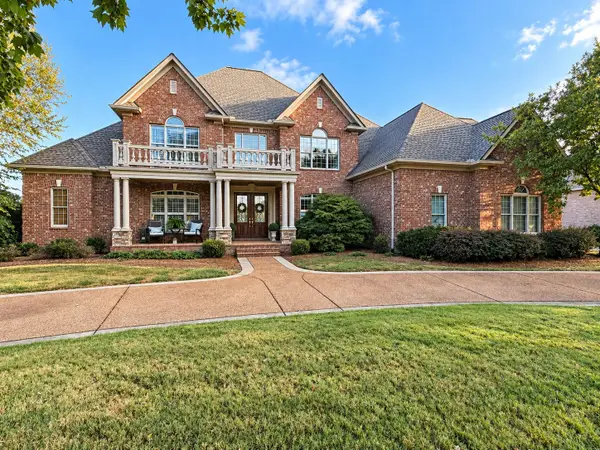 $1,987,750Coming Soon5 beds 6 baths6,462 sq. ft.
109 Gaston St, Gallatin, TN 37066
MLS# 3545585Listed by: PLATINUM REALTY PARTNERS, LLC - Coming Soon
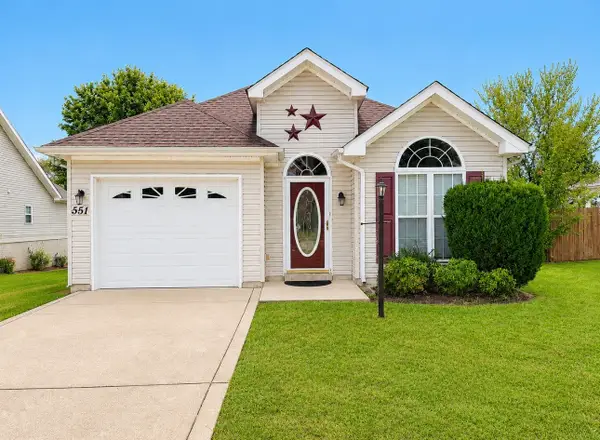 $299,000Coming Soon2 beds 2 baths1,044 sq. ft.
551 Albion Cir, Gallatin, TN 37066
MLS# 3545717Listed by: HAVEN REAL ESTATE - Coming SoonOpen Sat, 10am to 12pm
 $340,000Coming Soon3 beds 3 baths1,772 sq. ft.
228 Pryor Dr, Gallatin, TN 37066
MLS# 3531025Listed by: EXIT REALTY REFINED - Coming Soon
 $669,900Coming Soon4 beds 3 baths2,684 sq. ft.
1123 Arizona Trce, Gallatin, TN 37066
MLS# 3529687Listed by: EXIT REAL ESTATE SOLUTIONS - Coming Soon
 Coming Soon5 beds 5 baths4,562 sq. ft.
789 Plantation Way, Gallatin, TN 37066
MLS# 3529927Listed by: SIMPLIHOM - Coming Soon
 $995,000Coming Soon3 beds 2 baths2,020 sq. ft.
1024 Club View Dr #E301, Gallatin, TN 37066
MLS# 3243993Listed by: THE GODFREY GROUP, LLC - Coming Soon
 $695,000Coming Soon10.9 Acres
508 Branham Mill Rd, Gallatin, TN 37066
MLS# 3147426Listed by: KELLER WILLIAMS REALTY - New
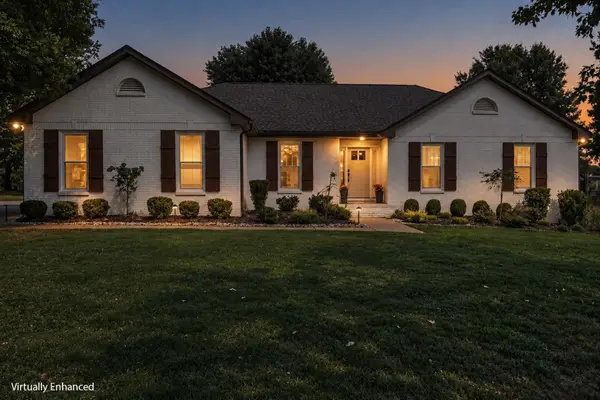 $799,900Active3 beds 3 baths3,076 sq. ft.
692 Northridge Dr, Gallatin, TN 37066
MLS# 3546520Listed by: COMPASS - New
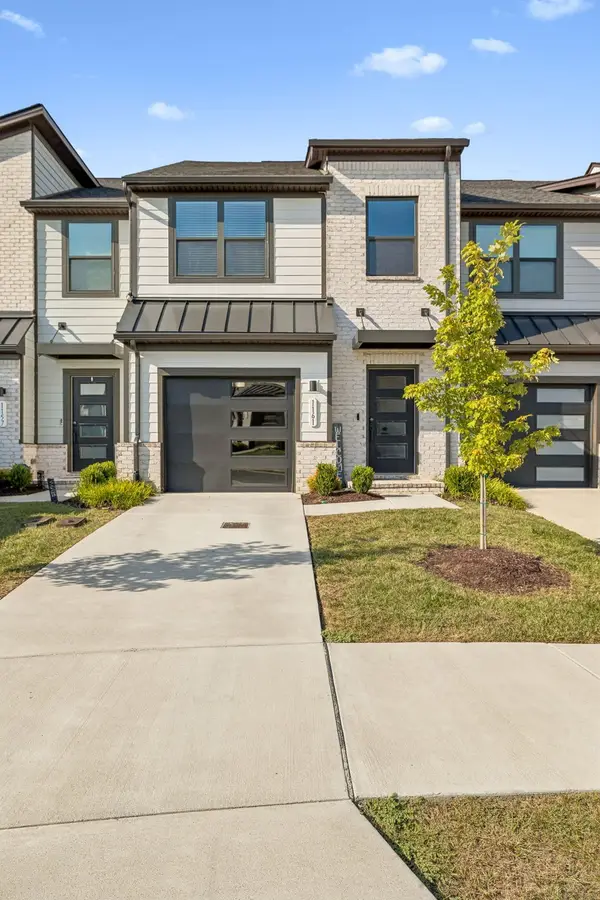 $313,999Active3 beds 3 baths1,576 sq. ft.
1161 Riverbrook Drive, Gallatin, TN 37066
MLS# 3547192Listed by: TYLER YORK REAL ESTATE BROKERS, LLC


Protect your home and budget from life's surprises with an Assurant Home Warranty, backed by a partner that supports you through every step of homeownership. Explore Plans.
© 2023 - 2026 ERA Franchise Systems LLC. All rights reserved. ERA Franchise Systems LLC fully supports the principles of the Fair Housing Act and the Equal Opportunity Act. ERA, ERA Real Estate powered, and their respective logos are registered service marks of ERA Franchise Systems LLC. Each office is independently owned and operated.