
288 Remington Ave, Gallatin, TN 37066
Local realty services provided by:ERA Chappell & Associates Realty & Rental
288 Remington Ave,Gallatin, TN 37066
$400,000
- 3 Beds
- 2 Baths
- 1,892 sq. ft.
- Single family
- Active
Listed by: frances marcou, broker
Office: re/max choice properties
MLS#:3501212
Source:NASHVILLE
Price summary
- Price:$400,000
- Price per sq. ft.:$211.42
- Monthly HOA dues:$25.33
About this home
Well maintained, one owner home! The main level features a desirable split-bedroom floor plan with all three bedrooms on the main floor, including the primary suite. Hardwood floors, high/volume ceilings and a gas fireplace create a warm, inviting great room at the center of the home. The spacious eat-in kitchen provides plenty of room for everyday dining and entertaining and overflows to the large deck & aggregate patio for expanded outdoor living enjoyment. Kitchen Refrigerator, Washer & Dryer to remain. The level backyard is surrounded by mature trees along the back of the property for added privacy. Upstairs, the spacious bonus room offers flexible space for a media room, home office, hobby room, playroom or additional gathering space. Additional features include an attached 2-car garage, central air, natural gas heat, city water and public sewer. Located in Gallatin's established Cambridge Farms community with sidewalks, tennis courts, playgrounds, community pond and pocket parks. This central location offers a peaceful neighborhood setting with easy access to Highway 109 and Hwy 386 for Nashville Commuters....
Contact an agent
Home facts
- Year built:2006
- Subdivision & Development:Cambridge Farms Ph 6
- Listing ID #:3501212
- Added:1 day(s) ago
- Updated:August 13, 2026 at 08:56 PM
Rooms and interior
- Bedrooms:3
- Total bathrooms:2
- Full bathrooms:2
- Flooring:Carpet
- Kitchen Description:Dishwasher, Microwave, Refrigerator
- Basement:Yes
- Basement Description:Crawl Space
- Living area:1,892 sq. ft.
Heating and cooling
- Cooling:Central Air, Electric
- Heating:Electric, Furnace, Natural Gas
- Central air:Yes
Structure and exterior
- Roof:Shingle
- Year built:2006
- Building area:1,892 sq. ft.
- Lot area:0.29 Acres
- Lot Features:Level
- Architectural Style:Traditional
- Construction Materials:Brick, Vinyl Siding
- Exterior Features:Deck
- Levels:2 Story
Schools
- High school:Liberty Creek High School
- Middle school:Liberty Creek Middle School
- Elementary school:Howard Elementary
Utilities
- Water:Public, Water Available
- Sewer:Public Sewer
Finances and disclosures
- Price:$400,000
- Price per sq. ft.:$211.42
- Tax amount:$1,959
Features and amenities
- Appliances:Dishwasher, Microwave, Refrigerator, Washer
- Laundry features:Dryer, Washer
- Amenities:Smoke Detector(s)
Parking
- Total parking spaces:2
- Parking description:Aggregate
- Garage:Yes
- Garage spaces:2
 Copyright 2026 Realtracs Mls. All rights reserved. Realtracs Mls provides content displayed here (“provided content”) on an “as is” basis and makes no representations or warranties regarding the provided content, including, but not limited to those of non-infringement, timeliness, accuracy, or completeness. Individuals and companies using information presented are responsible for verification and validation of information they utilize and present to their customers and clients. Realtracs Mls will not be liable for any damage or loss resulting from use of the provided content or the products available through Portals, IDX, VOW, and/or Syndication. Recipients of this information shall not resell, redistribute, reproduce, modify, or otherwise copy any portion thereof without the expressed written consent of Realtracs Mls.
New listings near 288 Remington Ave
- New
 $459,990Active4 beds 4 baths2,370 sq. ft.
1012 Linn Cove Ct, Gallatin, TN 37066
MLS# 3314919Listed by: WEEKLEY HOMES, LLC - New
 $1,399,999Active4 beds 4 baths4,695 sq. ft.
1040 Kendras Run, Gallatin, TN 37066
MLS# 3511251Listed by: BENCHMARK REALTY, LLC - Open Sun, 2 to 4pmNew
 $649,900Active4 beds 3 baths3,012 sq. ft.
770 Nelms Dr, Gallatin, TN 37066
MLS# 3511253Listed by: BENCHMARK REALTY, LLC - New
 $999,000Active3 beds 4 baths3,166 sq. ft.
312 Flag Court, Gallatin, TN 37066
MLS# 3512389Listed by: THE GODFREY GROUP, LLC - New
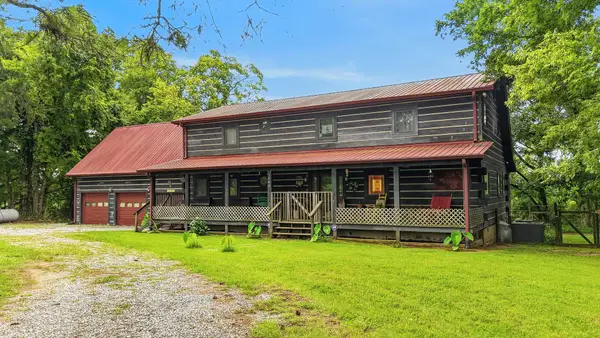 $850,000Active3 beds 6 baths2,741 sq. ft.
1060 Martha Ln, Gallatin, TN 37066
MLS# 3512475Listed by: RE/MAX CHOICE PROPERTIES - New
 $522,990Active5 beds 4 baths2,769 sq. ft.
269 Dante Drive, Gallatin, TN 37066
MLS# 3511224Listed by: LENNAR SALES CORP. - New
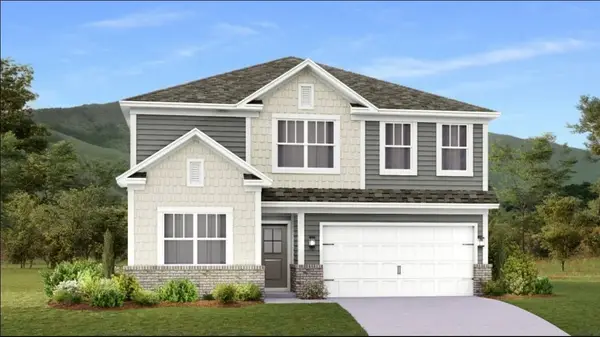 $514,990Active5 beds 4 baths2,769 sq. ft.
257 Dante Drive, Gallatin, TN 37066
MLS# 3511229Listed by: LENNAR SALES CORP. - New
 $315,000Active3 beds 2 baths1,032 sq. ft.
655 Lock 4 Rd, Gallatin, TN 37066
MLS# 3511024Listed by: COPE ASSOCIATES REALTY & AUCTION, LLC - New
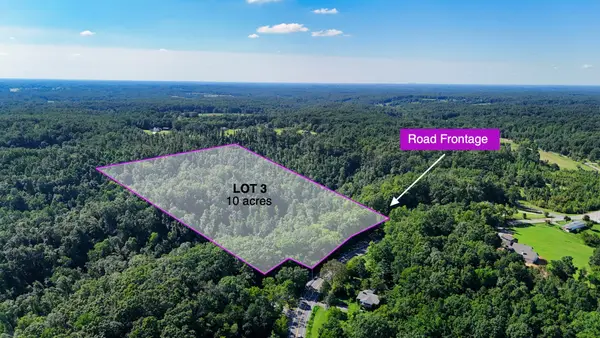 $200,000Active10.96 Acres
3 Dobbins Pike, Gallatin, TN 37066
MLS# 3511146Listed by: THE REAL ESTATE DEPOT - New
 $200,000Active-- beds -- baths
1 Lindsey Hollow Rd, Gallatin, TN 37066
MLS# 3511156Listed by: THE REAL ESTATE DEPOT


Protect your home and budget from life's surprises with an Assurant Home Warranty, backed by a partner that supports you through every step of homeownership. Explore Plans.
© 2023 - 2026 ERA Franchise Systems LLC. All rights reserved. ERA Franchise Systems LLC fully supports the principles of the Fair Housing Act and the Equal Opportunity Act. ERA, ERA Real Estate powered, and their respective logos are registered service marks of ERA Franchise Systems LLC. Each office is independently owned and operated.