
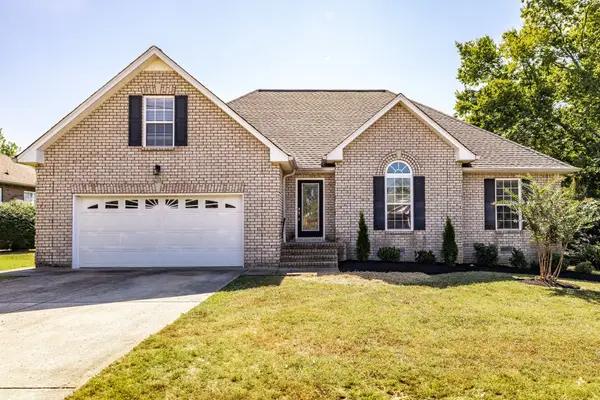
305 Rawling Ln, Gallatin, TN 37066
Local realty services provided by:Reliant Realty ERA Powered
305 Rawling Ln,Gallatin, TN 37066
$619,000
- 4 Beds
- 4 Baths
- 3,432 sq. ft.
- Single family
- Active
Listed by:
 Chirag Patel(615) 554 - 4567Reliant Realty ERA Powered
Office: reliant realty era powered
MLS#:3527459
Source:NASHVILLE
Price summary
- Price:$619,000
- Price per sq. ft.:$180.36
- Monthly HOA dues:$35
About this home
This charming home offers the perfect blend of comfort, flexibility, and space! Featuring two spacious primary suites—one on the main level and one upstairs—the layout is ideal for guests, multi-generational living, a private home office, or simply having room to spread out.
The open-concept living area is filled with natural light and flows seamlessly into the kitchen and dining space, creating an inviting setting for everyday living and entertaining. Step outside to enjoy the private deck and spacious backyard—perfect for pets, play, weekend BBQs, or relaxing with family and friends.
Tucked away in a peaceful neighborhood yet just minutes from Old Hickory Lake, parks, shopping, dining, and downtown Gallatin, you’ll enjoy the best of both worlds: a quiet place to call home with everyday conveniences close by. With fresh updates, flexible living spaces, and room for everyone, this is a home you won’t want to miss!
Contact an agent
Home facts
- Year built:2024
- Subdivision & Development:McCain's Station
- Listing ID #:3527459
- Added:10 day(s) ago
- Updated:September 07, 2026 at 02:43 PM
Rooms and interior
- Bedrooms:4
- Total bathrooms:4
- Full bathrooms:3
- Half bathrooms:1
- Flooring:Carpet, Laminate
- Kitchen Description:Dishwasher, Disposal, Freezer, Ice Maker, Microwave, Refrigerator
- Basement:Yes
- Basement Description:Crawl Space
- Living area:3,432 sq. ft.
Heating and cooling
- Cooling:Central Air
- Heating:Central, Electric, Natural Gas
- Central air:Yes
Structure and exterior
- Roof:Asphalt
- Year built:2024
- Building area:3,432 sq. ft.
- Construction Materials:Brick, Fiber Cement
- Exterior Features:Deck, Smart Lock(s)
- Levels:2 Story
Schools
- High school:Station Camp High School
- Middle school:Station Camp Middle School
- Elementary school:Station Camp Elementary
Utilities
- Water:Public, Water Available
- Sewer:Public Sewer
Finances and disclosures
- Price:$619,000
- Price per sq. ft.:$180.36
Features and amenities
- Appliances:Dishwasher, Disposal, Ice Maker, Microwave, Refrigerator, Washer
- Laundry features:Dryer, Washer
- Amenities:Playground, Security System, Smoke Detector(s), Trail(s), Underground Utilities
Parking
- Total parking spaces:2
- Parking description:Driveway
- Garage:Yes
- Garage spaces:2
Copyright 2026 Realtracs Mls. All rights reserved. Realtracs Mls provides content displayed here (“provided content”) on an “as is” basis and makes no representations or warranties regarding the provided content, including, but not limited to those of non-infringement, timeliness, accuracy, or completeness. Individuals and companies using information presented are responsible for verification and validation of information they utilize and present to their customers and clients. Realtracs Mls will not be liable for any damage or loss resulting from use of the provided content or the products available through Portals, IDX, VOW, and/or Syndication. Recipients of this information shall not resell, redistribute, reproduce, modify, or otherwise copy any portion thereof without the expressed written consent of Realtracs Mls.New listings near 305 Rawling Ln
- Coming Soon
 $535,000Coming Soon3 beds 3 baths2,484 sq. ft.
433 Rosy Dale Dr, Gallatin, TN 37066
MLS# 3542655Listed by: RELIANT REALTY ERA POWERED - Coming Soon
 $545,000Coming Soon3 beds 3 baths2,776 sq. ft.
1099 Paddock Park Cir, Gallatin, TN 37066
MLS# 3542719Listed by: KELLER WILLIAMS REALTY - Coming Soon
 $412,000Coming Soon2 beds 2 baths1,712 sq. ft.
825 Browns Ln #602, Gallatin, TN 37066
MLS# 3542897Listed by: INSPIRED HOMES - Coming SoonOpen Sat, 10am to 12pm
 $415,000Coming Soon3 beds 2 baths1,540 sq. ft.
408 Franciscan Way, Gallatin, TN 37066
MLS# 3541464Listed by: EXIT REALTY REFINED - Coming Soon
 $340,000Coming Soon3 beds 3 baths1,772 sq. ft.
228 Pryor Dr, Gallatin, TN 37066
MLS# 3531025Listed by: EXIT REALTY REFINED - Coming Soon
 $669,900Coming Soon4 beds 3 baths2,684 sq. ft.
1123 Arizona Trce, Gallatin, TN 37066
MLS# 3529687Listed by: EXIT REAL ESTATE SOLUTIONS - Coming Soon
 Coming Soon5 beds 5 baths4,562 sq. ft.
789 Plantation Way, Gallatin, TN 37066
MLS# 3529927Listed by: SIMPLIHOM - Coming Soon
 $469,900Coming Soon3 beds 2 baths2,066 sq. ft.
195 Wildcat Run, Gallatin, TN 37066
MLS# 3526652Listed by: BENCHMARK REALTY, LLC - Coming Soon
 $995,000Coming Soon3 beds 2 baths2,020 sq. ft.
1024 Club View Dr #E301, Gallatin, TN 37066
MLS# 3243993Listed by: THE GODFREY GROUP, LLC - Coming Soon
 $695,000Coming Soon10.9 Acres
508 Branham Mill Rd, Gallatin, TN 37066
MLS# 3147426Listed by: KELLER WILLIAMS REALTY


Protect your home and budget from life's surprises with an Assurant Home Warranty, backed by a partner that supports you through every step of homeownership. Explore Plans.
© 2023 - 2026 ERA Franchise Systems LLC. All rights reserved. ERA Franchise Systems LLC fully supports the principles of the Fair Housing Act and the Equal Opportunity Act. ERA, ERA Real Estate powered, and their respective logos are registered service marks of ERA Franchise Systems LLC. Each office is independently owned and operated.