
308 Grassy Glen Dr, Gallatin, TN 37066
Local realty services provided by:ERA Chappell & Associates Realty & Rental
Listed by: satish kadimisetty
Office: the realty association
MLS#:3220278
Source:NASHVILLE
Price summary
- Price:$445,000
- Price per sq. ft.:$260.54
- Monthly HOA dues:$44
About this home
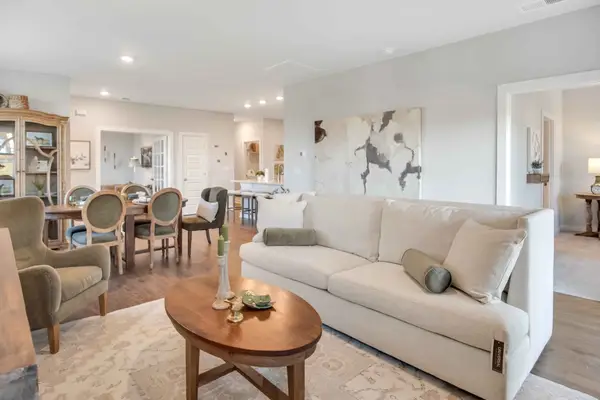
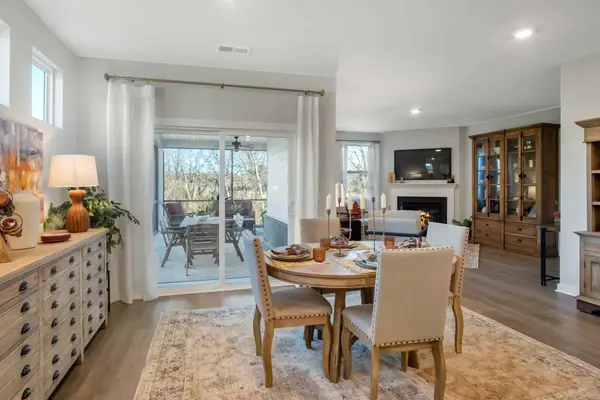
Beautifully maintained 3-bedroom, 2-bath single-story home built in 2023, offering the convenience of one-level living with no stairs and a bright, open-concept layout. This move-in-ready home features upgraded finishes, gorgeous wood flooring, brand-new carpet throughout, a spacious kitchen with granite countertops and a large island, flexible living space perfect for a home office or sitting area, and a 2-car attached garage. Located in the highly desirable Fairway Farms community with sidewalks, a playground, and neighborhood pool, this home is just minutes from shopping, dining, and quick access to Vietnam Veterans Parkway. Combining modern style, low-maintenance living, and an unbeatable location, this home is the perfect blend of comfort and convenience. Schedule your showing today before it’s gone!
Buyer incentives available! If buyer uses preferred lender, they may choose either a 1-0 or 2-1 rate buydown at no cost to the borrower — lender paid. Contact Satish Kadimisetty at 615-877-3528, Ensure Home Loans LLC for details....
Contact an agent
Home facts
- Year built:2023
- Listing ID #:3220278
- Added:1 day(s) ago
- Updated:May 24, 2026 at 04:53 AM
Rooms and interior
- Bedrooms:3
- Total bathrooms:2
- Full bathrooms:2
- Flooring:Carpet, Tile, Vinyl
- Kitchen Description:Dishwasher, Ice Maker, Microwave, Oven, Refrigerator
- Basement:Yes
- Living area:1,708 sq. ft.
Heating and cooling
- Cooling:Central Air
- Heating:Central
- Central air:Yes
Structure and exterior
- Roof:Shingle
- Year built:2023
- Building area:1,708 sq. ft.
- Lot area:0.24 Acres
- Lot Features:Level
- Architectural Style:Cottage
- Construction Materials:Brick
- Exterior Features:Patio
- Levels:1 Story
Schools
- High school:Liberty Creek High School
- Middle school:Liberty Creek Middle School
- Elementary school:Howard Elementary
Utilities
- Water:Public, Water Available
- Sewer:Public Sewer
Finances and disclosures
- Price:$445,000
- Price per sq. ft.:$260.54
- Tax amount:$2,129
Features and amenities
- Appliances:Dishwasher, Ice Maker, Microwave, Refrigerator, Washer
- Laundry features:Dryer, Washer
- Amenities:Clubhouse, ENERGY STAR Qualified Appliances, Extra Closets, Fire Alarm, Fire Sprinkler System, Playground, Smart Thermostat, Trail(s), Underground Utilities, Walk-In Closet(s), appl_Oven
- Pool features:Pool
Parking
- Total parking spaces:2
- Garage:Yes
- Garage spaces:2
 Copyright 2026 Realtracs Mls. All rights reserved. Realtracs Mls provides content displayed here (“provided content”) on an “as is” basis and makes no representations or warranties regarding the provided content, including, but not limited to those of non-infringement, timeliness, accuracy, or completeness. Individuals and companies using information presented are responsible for verification and validation of information they utilize and present to their customers and clients. Realtracs Mls will not be liable for any damage or loss resulting from use of the provided content or the products available through Portals, IDX, VOW, and/or Syndication. Recipients of this information shall not resell, redistribute, reproduce, modify, or otherwise copy any portion thereof without the expressed written consent of Realtracs Mls.
New listings near 308 Grassy Glen Dr
- New
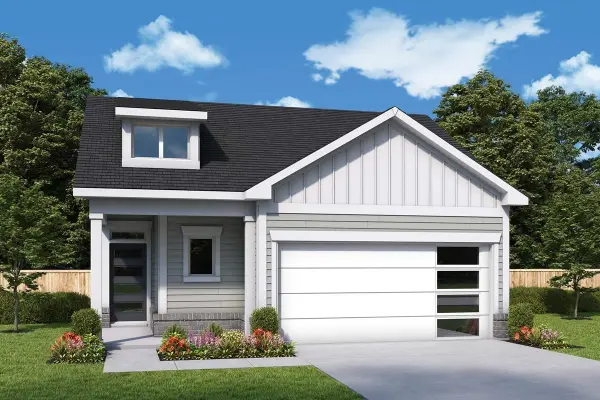 $439,990Active3 beds 2 baths1,868 sq. ft.
2175 Mackinac Bend, Gallatin, TN 37066
MLS# 3220431Listed by: WEEKLEY HOMES, LLC - Open Sun, 2 to 4pmNew
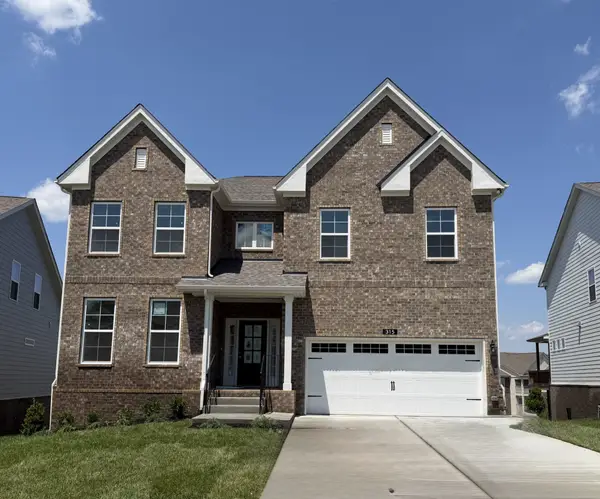 $599,990Active5 beds 4 baths3,432 sq. ft.
315 Rawling Ln, Gallatin, TN 37066
MLS# 3220440Listed by: CASTLEROCK DBA THE JONES COMPANY 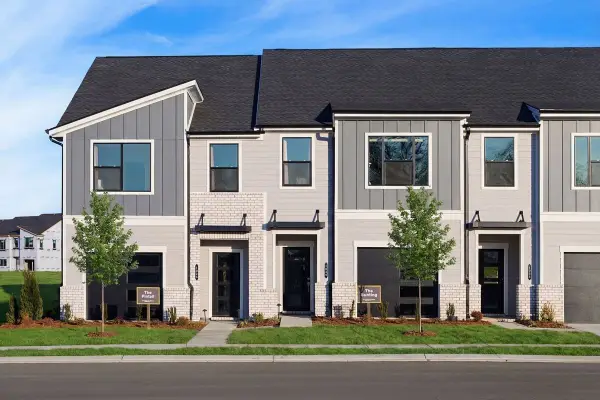 $331,990Pending3 beds 3 baths1,682 sq. ft.
925 Tellico Street, Gallatin, TN 37066
MLS# 3220426Listed by: WEEKLEY HOMES, LLC- Coming Soon
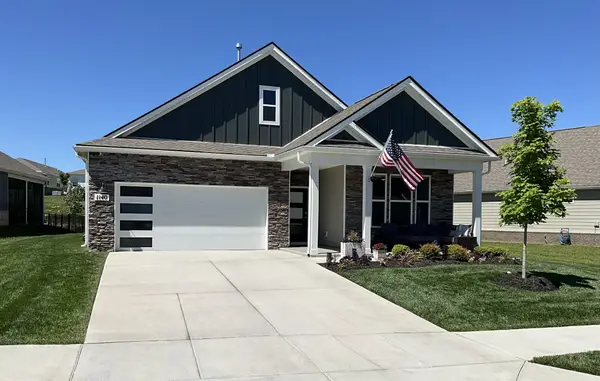 $559,900Coming Soon3 beds 2 baths
1140 Stoney Brook Pvt Bnd, Gallatin, TN 37066
MLS# 3219702Listed by: BENCHMARK REALTY, LLC - Coming Soon
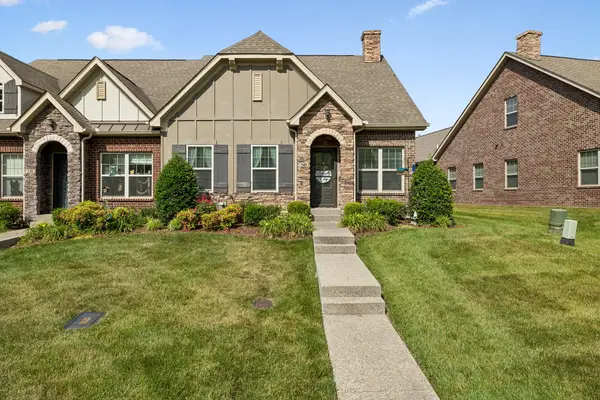 $379,900Coming Soon2 beds 2 baths
340 Carellton Dr, Gallatin, TN 37066
MLS# 3219985Listed by: BENCHMARK REALTY, LLC - Coming Soon
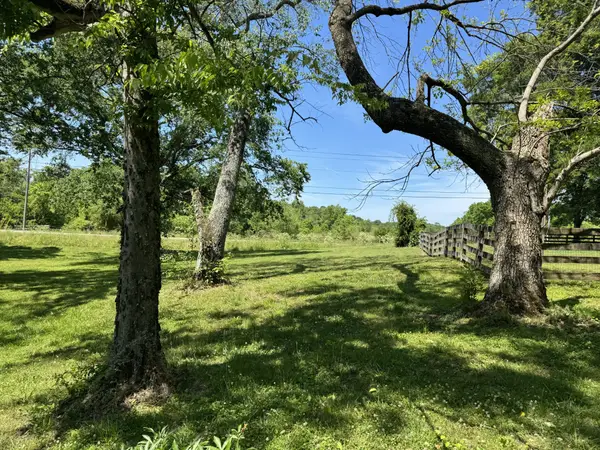 $300,000Coming Soon-- Acres
544 Upper Station Camp Crk Rd, Gallatin, TN 37066
MLS# 3220054Listed by: MATRIX REALTY LLC - Coming Soon
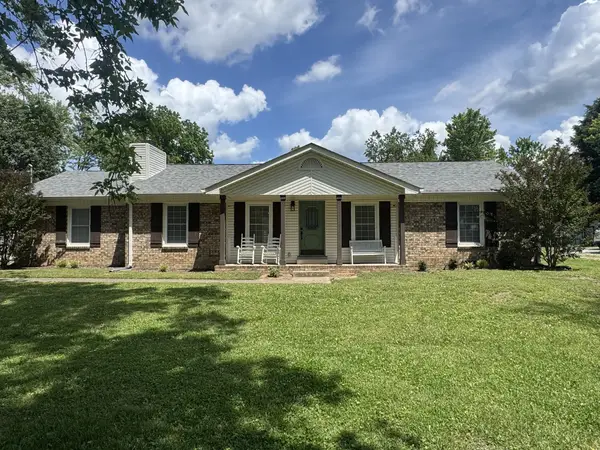 $399,900Coming Soon3 beds 2 baths
1063 Lakeland Dr, Gallatin, TN 37066
MLS# 3220214Listed by: LOCAL 615, LLC - Coming Soon
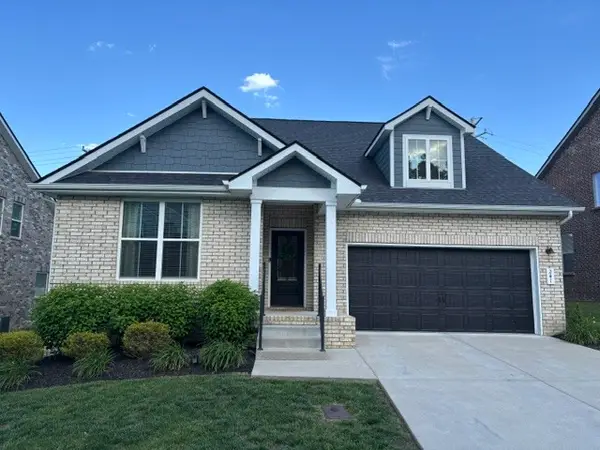 $499,000Coming Soon3 beds 2 baths
241 Griffin Ln, Gallatin, TN 37066
MLS# 3220243Listed by: BERKSHIRE HATHAWAY HOMESERVICES WOODMONT REALTY - New
 $319,990Active2 beds 2 baths1,472 sq. ft.
2189 Holmesburg Pvt Circle, Gallatin, TN 37066
MLS# 3220313Listed by: D.R. HORTON - New
 $489,990Active3 beds 2 baths1,883 sq. ft.
5204 Synergy Pvt Way, Gallatin, TN 37066
MLS# 3220314Listed by: D.R. HORTON


Protect your home and budget from life's surprises with an Assurant Home Warranty, backed by a partner that supports you through every step of homeownership. Explore Plans.
© 2023 - 2026 ERA Franchise Systems LLC. All rights reserved. ERA Franchise Systems LLC fully supports the principles of the Fair Housing Act and the Equal Opportunity Act. ERA, ERA Real Estate powered, and their respective logos are registered service marks of ERA Franchise Systems LLC. Each office is independently owned and operated.