
310 Lisa Ln, Gallatin, TN 37066
Local realty services provided by:ERA Chappell & Associates Realty & Rental
310 Lisa Ln,Gallatin, TN 37066
$485,000
- 3 Beds
- 2 Baths
- 1,772 sq. ft.
- Single family
- Active
Listed by: karla ramirez
Office: professional real estate services
MLS#:3186680
Source:NASHVILLE
Price summary
- Price:$485,000
- Price per sq. ft.:$273.7
About this home
Special financing may be available for qualified buyers! Eligible first-time home buyers may qualify for zero down payment with no PMI, plus up to 102% financing for eligible costs. Qualified non-first-time buyers may qualify for 95% conventional financing with no PMI. Contact the listing agent for lender details and qualification requirements.
This spacious kitchen features custom-built cabinetry designed for seamless storage. The oversized, single-slab granite island creates the perfect space for entertaining, while the dedicated coffee bar with a built-in microwave flows effortlessly into the main living area.
The primary suite offers an oversized walk-in shower designed for two, a spacious walk-in closet, and a separate vanity/powder area. An additional flex space with custom built-in shelving is ideal for a home office, second living area, or bonus room.
Recent updates include a new roof, updated plumbing and electrical, a newer water heater, and an HVAC system that is only a few years old....
Contact an agent
Home facts
- Year built:1977
- Subdivision & Development:Southwind Estates Se
- Listing ID #:3186680
- Added:182 day(s) ago
- Updated:August 10, 2026 at 02:19 PM
Rooms and interior
- Bedrooms:3
- Total bathrooms:2
- Full bathrooms:2
- Flooring:Tile
- Kitchen Description:Dishwasher, Microwave, Refrigerator
- Basement:Yes
- Basement Description:Crawl Space
- Living area:1,772 sq. ft.
Heating and cooling
- Cooling:Central Air
- Heating:Central
- Central air:Yes
Structure and exterior
- Roof:Asphalt
- Year built:1977
- Building area:1,772 sq. ft.
- Lot area:0.68 Acres
- Construction Materials:Brick
- Exterior Features:Patio, Screened
- Levels:One Story
Schools
- High school:Station Camp High School
- Middle school:Station Camp Middle School
- Elementary school:Jack Anderson Elementary
Utilities
- Water:Public, Water Available
- Sewer:Septic Tank
Finances and disclosures
- Price:$485,000
- Price per sq. ft.:$273.7
- Tax amount:$1,324
Features and amenities
- Appliances:Dishwasher, Microwave, Refrigerator
- Amenities:Walk-In Closet(s)
 Copyright 2026 Realtracs Mls. All rights reserved. Realtracs Mls provides content displayed here (“provided content”) on an “as is” basis and makes no representations or warranties regarding the provided content, including, but not limited to those of non-infringement, timeliness, accuracy, or completeness. Individuals and companies using information presented are responsible for verification and validation of information they utilize and present to their customers and clients. Realtracs Mls will not be liable for any damage or loss resulting from use of the provided content or the products available through Portals, IDX, VOW, and/or Syndication. Recipients of this information shall not resell, redistribute, reproduce, modify, or otherwise copy any portion thereof without the expressed written consent of Realtracs Mls.
New listings near 310 Lisa Ln
- New
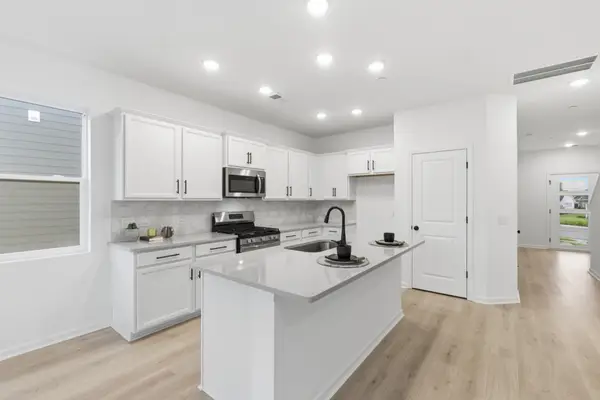 $328,990Active3 beds 3 baths1,682 sq. ft.
956 Tellico Street, Gallatin, TN 37066
MLS# 3314875Listed by: WEEKLEY HOMES, LLC - New
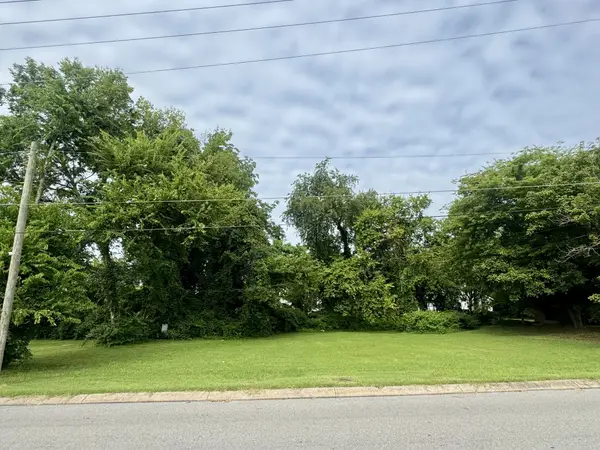 $80,000Active0 Acres
0 Winchester St & Foster Ave, Gallatin, TN 37066
MLS# 3501221Listed by: SIMPLIHOM - New
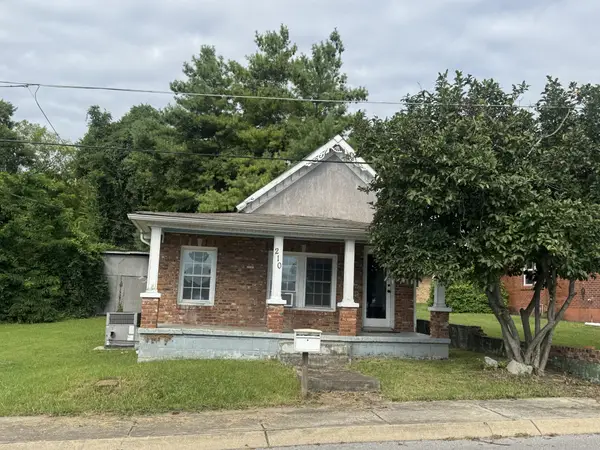 $179,900Active3 beds 1 baths1,078 sq. ft.
210 S Foster Ave, Gallatin, TN 37066
MLS# 3501222Listed by: SIMPLIHOM - New
 $80,000Active0 Acres
0 S Foster St, Gallatin, TN 37066
MLS# 3501223Listed by: SIMPLIHOM - New
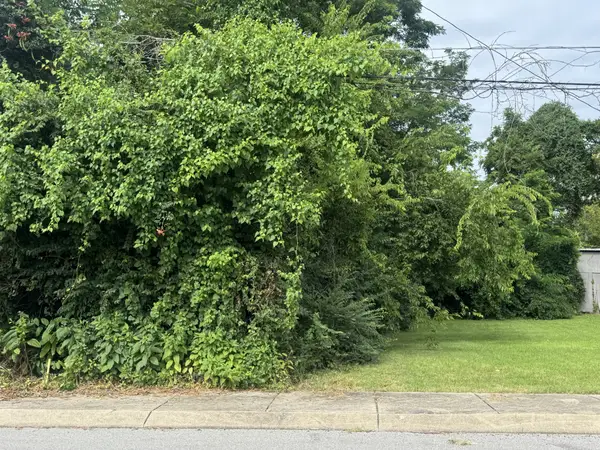 $60,000Active0 Acres
216 S Foster Ave, Gallatin, TN 37066
MLS# 3501224Listed by: SIMPLIHOM - New
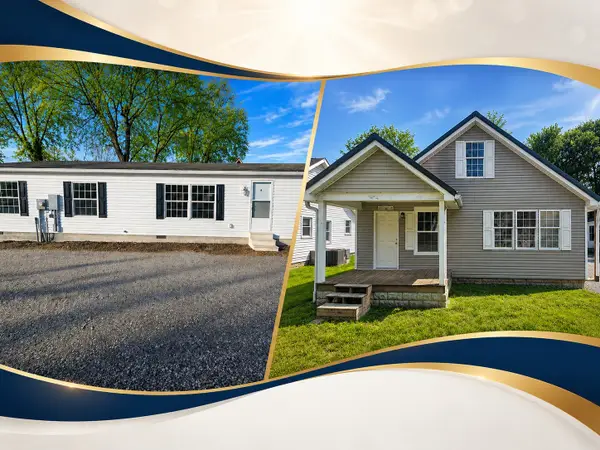 $600,000Active-- beds -- baths2,806 sq. ft.
227 E Park Ave, Gallatin, TN 37066
MLS# 3501189Listed by: THE ADCOCK GROUP - New
 $329,990Active3 beds 3 baths1,682 sq. ft.
940 Tellico Street, Gallatin, TN 37066
MLS# 3314870Listed by: WEEKLEY HOMES, LLC - New
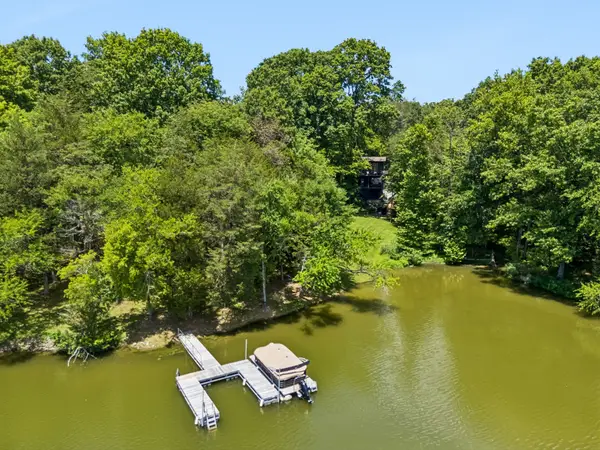 $1,249,900Active3 beds 3 baths3,371 sq. ft.
1012 S Wrights Ct, Gallatin, TN 37066
MLS# 3320266Listed by: COMPASS TENNESSEE, LLC 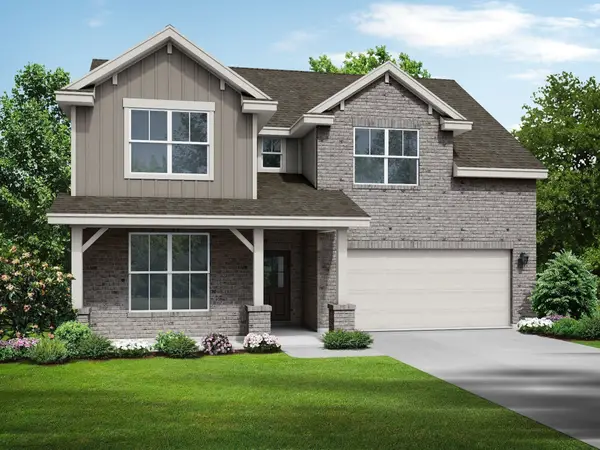 $494,500Pending4 beds 4 baths2,882 sq. ft.
521 Old Spring Lane, Gallatin, TN 37066
MLS# 3501088Listed by: DAVIDSON HOMES, LLC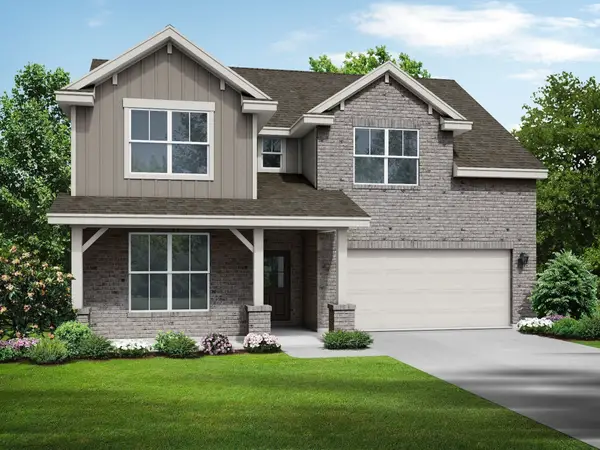 $542,372Pending4 beds 3 baths2,882 sq. ft.
420 Old Spring Lane, Gallatin, TN 37066
MLS# 3501092Listed by: DAVIDSON HOMES, LLC


Protect your home and budget from life's surprises with an Assurant Home Warranty, backed by a partner that supports you through every step of homeownership. Explore Plans.
© 2023 - 2026 ERA Franchise Systems LLC. All rights reserved. ERA Franchise Systems LLC fully supports the principles of the Fair Housing Act and the Equal Opportunity Act. ERA, ERA Real Estate powered, and their respective logos are registered service marks of ERA Franchise Systems LLC. Each office is independently owned and operated.