
313 Cheval Dr, Gallatin, TN 37066
Local realty services provided by:Reliant Realty ERA Powered
313 Cheval Dr,Gallatin, TN 37066
$355,000
- 3 Beds
- 3 Baths
- 1,945 sq. ft.
- Townhouse
- Coming Soon
Listed by: tracy wiggins, khenie ansuanna kawa
Office: exp realty
MLS#:3603914
Source:NASHVILLE
Price summary
- Price:$355,000
- Price per sq. ft.:$182.52
- Monthly HOA dues:$170
About this home
Welcome to 313 Cheval Drive in Newmans Crossing—currently the most competitively priced END UNIT in the community!
Built in 2022, this 3-bedroom, 2.5-bath townhome offers approximately 1,810 square feet of stylish, low-maintenance living with the added privacy and natural light that comes with an end-unit location.
The open-concept main level features white cabinetry, Jasmine White quartz countertops, durable hard-surface flooring, and an easy flow between the kitchen, dining, and living areas. The highly desirable main-level primary suite offers a private retreat with a walk-in closet and ensuite bath. Upstairs, you’ll find two additional bedrooms, a full bath, and flexible bonus space ideal for a home office, media room, or second living area. An attached 1-car garage and smart-home features add even more convenience.
Enjoy quick access to Publix, restaurants, shopping, and everyday conveniences, while the Station Camp schools are approximately 1 to 1.5 miles away. Convenient access to TN-386/Vietnam Veterans Blvd and I-65 makes commuting toward Hendersonville and Nashville easy.
If you’ve been waiting for newer construction, a main-level primary suite, an end-unit location, and a standout price in Newmans Crossing, 313 Cheval Drive is one you’ll want to see. Schedule your private showing today!...
Contact an agent
Home facts
- Year built:2022
- Subdivision & Development:Newmans Crossing
- Listing ID #:3603914
- Updated:October 01, 2026 at 07:20 PM
Rooms and interior
- Bedrooms:3
- Total bathrooms:3
- Full bathrooms:2
- Half bathrooms:1
- Flooring:Carpet, Tile
- Kitchen Description:Dishwasher, Microwave, Refrigerator
- Basement:Yes
- Living area:1,945 sq. ft.
Heating and cooling
- Cooling:Central Air
- Heating:Central
- Central air:Yes
Structure and exterior
- Year built:2022
- Building area:1,945 sq. ft.
- Lot area:0.08 Acres
- Construction Materials:Brick
- Levels:2 Story
Schools
- High school:Station Camp High School
- Middle school:Station Camp Middle School
- Elementary school:Station Camp Elementary
Utilities
- Water:Public, Water Available
- Sewer:Public Sewer
Finances and disclosures
- Price:$355,000
- Price per sq. ft.:$182.52
- Tax amount:$1,858
Features and amenities
- Appliances:Dishwasher, Microwave, Refrigerator
- Smart home:Yes
Parking
- Total parking spaces:1
- Garage:Yes
- Garage spaces:1
 Copyright 2026 Realtracs Mls. All rights reserved. Realtracs Mls provides content displayed here (“provided content”) on an “as is” basis and makes no representations or warranties regarding the provided content, including, but not limited to those of non-infringement, timeliness, accuracy, or completeness. Individuals and companies using information presented are responsible for verification and validation of information they utilize and present to their customers and clients. Realtracs Mls will not be liable for any damage or loss resulting from use of the provided content or the products available through Portals, IDX, VOW, and/or Syndication. Recipients of this information shall not resell, redistribute, reproduce, modify, or otherwise copy any portion thereof without the expressed written consent of Realtracs Mls.
New listings near 313 Cheval Dr
- Coming SoonOpen Sat, 2 to 4pm
 $515,000Coming Soon3 beds 2 baths2,313 sq. ft.
1393 Wentworth Dr, Gallatin, TN 37066
MLS# 3603275Listed by: KELLER WILLIAMS REALTY - Coming Soon
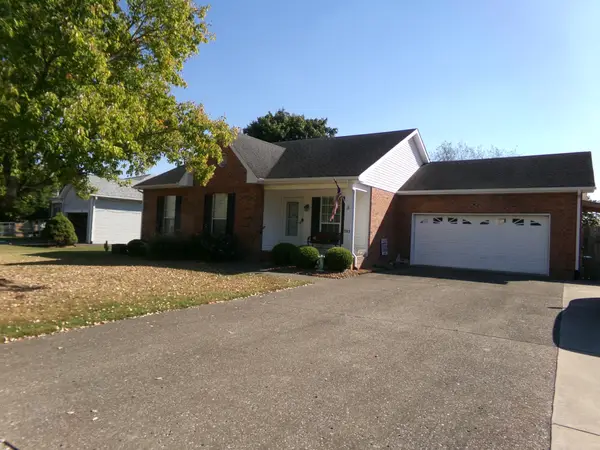 $339,900Coming Soon3 beds 2 baths1,279 sq. ft.
583 Cottonwood Dr, Gallatin, TN 37066
MLS# 3603476Listed by: GENE CARMAN R. E. & AUCTION - Coming SoonOpen Sun, 2 to 4pm
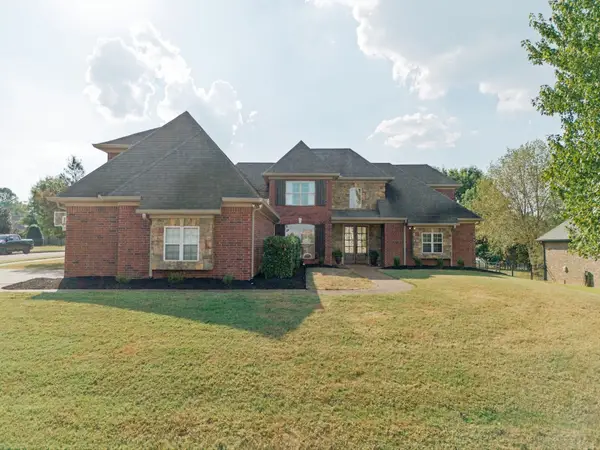 $999,990Coming Soon5 beds 3 baths4,370 sq. ft.
117 Oglethorpe Ave, Gallatin, TN 37066
MLS# 3602341Listed by: SIMPLIHOM - Coming SoonOpen Sat, 10am to 12pm
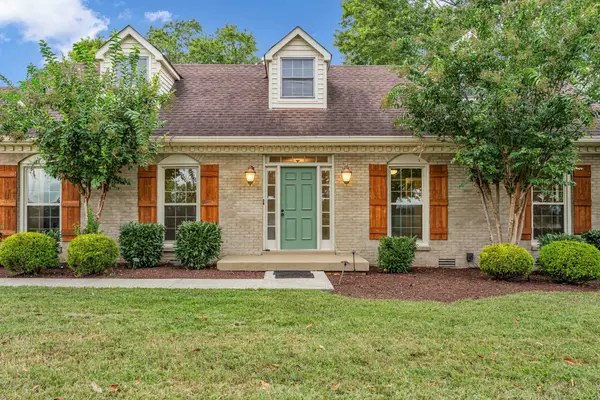 $559,000Coming Soon3 beds 3 baths2,178 sq. ft.
113 Brights Ln, Gallatin, TN 37066
MLS# 3601829Listed by: EXP REALTY - Coming Soon
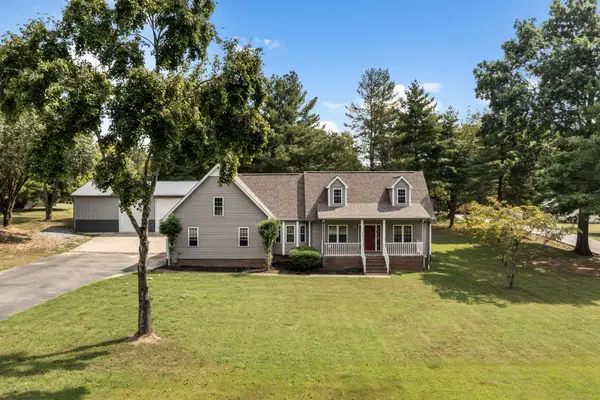 $699,500Coming Soon3 beds 3 baths2,887 sq. ft.
1166 S Wrights Ln, Gallatin, TN 37066
MLS# 3601830Listed by: KELLER WILLIAMS REALTY - Coming Soon
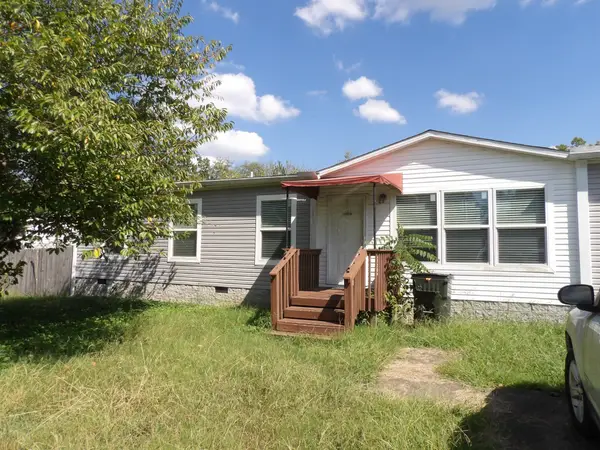 $260,000Coming Soon3 beds 2 baths1,568 sq. ft.
1071 Katherine St, Gallatin, TN 37066
MLS# 3598917Listed by: MARTIN REALTY HOUSE - Coming Soon
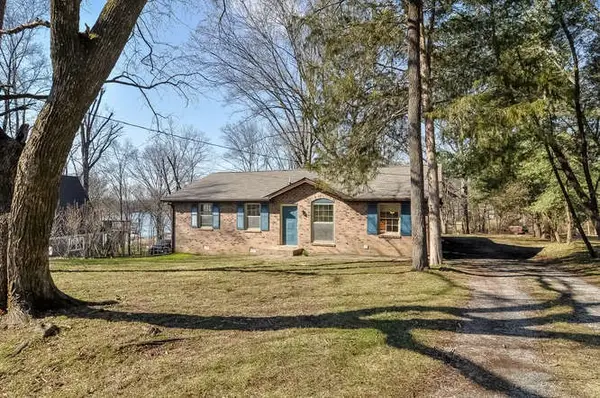 $349,900Coming Soon2 beds 2 baths1,723 sq. ft.
106 Sugar Tree Ln, Gallatin, TN 37066
MLS# 3597795Listed by: COMPASS 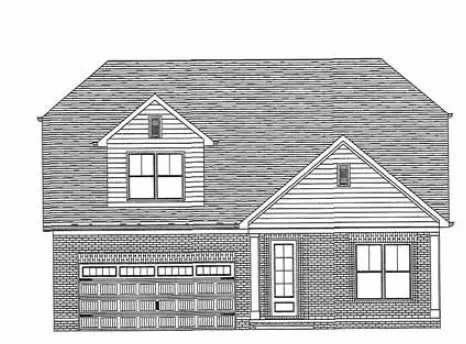 $475,494Active3 beds 2 baths1,673 sq. ft.
1210 Anson St, Gallatin, TN 37066
MLS# 3246061Listed by: SOUTHEASTERN SELECT PROPERTIES, INC.- New
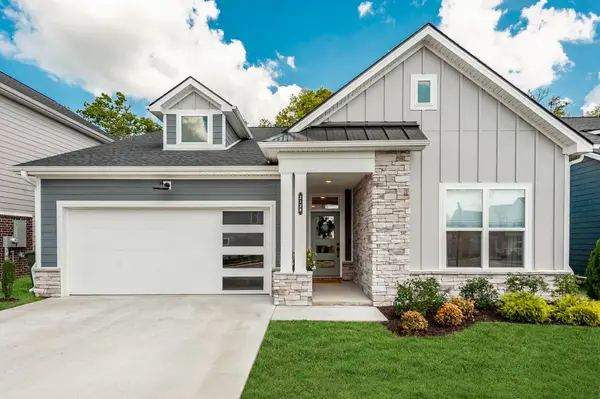 $509,900Active3 beds 2 baths2,129 sq. ft.
2128 Mackinac Bnd, Gallatin, TN 37066
MLS# 3603920Listed by: COMPASS


Protect your home and budget from life's surprises with an Assurant Home Warranty, backed by a partner that supports you through every step of homeownership. Explore Plans.
© 2023 - 2026 ERA Franchise Systems LLC. All rights reserved. ERA Franchise Systems LLC fully supports the principles of the Fair Housing Act and the Equal Opportunity Act. ERA, ERA Real Estate powered, and their respective logos are registered service marks of ERA Franchise Systems LLC. Each office is independently owned and operated.