
352 Ironwood Cir, Gallatin, TN 37066
Local realty services provided by:Reliant Realty ERA Powered
352 Ironwood Cir,Gallatin, TN 37066
$524,900
- 3 Beds
- 3 Baths
- 2,721 sq. ft.
- Single family
- Active
Listed by: bernie gallerani
Office: bernie gallerani real estate
MLS#:3285637
Source:NASHVILLE
Price summary
- Price:$524,900
- Price per sq. ft.:$192.91
- Monthly HOA dues:$46.67
About this home
Conveniently located, this beautifully designed home offers an inviting open floor plan that's perfect for everyday living and entertaining. The spacious great room features a stunning coffered ceiling, while the dining room showcases upgraded lighting and an elegant tray ceiling. The kitchen is equipped with granite countertops, a tile backsplash, and built-in stainless steel appliances. The main-level primary suite provides a relaxing retreat with a spa-like bath featuring a separate tub and shower. Upstairs, you'll find a large bonus room along with two secondary bedrooms connected by a Jack-and-Jill bathroom, each offering generous walk-in closets. Throughout the home, wood blinds add warmth, style, and privacy. Step outside to enjoy the deck overlooking the fenced backyard, offering plenty of space for entertaining, pets, play, or simply relaxing outdoors. This home combines thoughtful design, quality finishes, and an ideal location to create the perfect place to call home. 1% lender credit with use of preferred lender....
Contact an agent
Home facts
- Year built:2020
- Listing ID #:3285637
- Added:4 day(s) ago
- Updated:July 21, 2026 at 02:24 PM
Rooms and interior
- Bedrooms:3
- Total bathrooms:3
- Full bathrooms:2
- Half bathrooms:1
- Flooring:Carpet, Tile
- Basement:Yes
- Living area:2,721 sq. ft.
Heating and cooling
- Cooling:Central Air
- Heating:Central
- Central air:Yes
Structure and exterior
- Year built:2020
- Building area:2,721 sq. ft.
- Lot area:0.35 Acres
- Construction Materials:Brick, Hardboard Siding
- Exterior Features:Deck, Porch
- Levels:2 Story
Schools
- High school:Gallatin Senior High School
- Middle school:Joe Shafer Middle School
- Elementary school:Benny C. Bills Elementary School
Utilities
- Water:Public, Water Available
- Sewer:Public Sewer
Finances and disclosures
- Price:$524,900
- Price per sq. ft.:$192.91
- Tax amount:$2,529
Features and amenities
- Amenities:Walk-In Closet(s)
Parking
- Total parking spaces:2
- Garage:Yes
- Garage spaces:2
 Copyright 2026 Realtracs Mls. All rights reserved. Realtracs Mls provides content displayed here (“provided content”) on an “as is” basis and makes no representations or warranties regarding the provided content, including, but not limited to those of non-infringement, timeliness, accuracy, or completeness. Individuals and companies using information presented are responsible for verification and validation of information they utilize and present to their customers and clients. Realtracs Mls will not be liable for any damage or loss resulting from use of the provided content or the products available through Portals, IDX, VOW, and/or Syndication. Recipients of this information shall not resell, redistribute, reproduce, modify, or otherwise copy any portion thereof without the expressed written consent of Realtracs Mls.
New listings near 352 Ironwood Cir
- Coming Soon
 $589,000Coming Soon4 beds 3 baths
285 Grassy Glen Dr, Gallatin, TN 37066
MLS# 3288597Listed by: APEX REALTY & AUCTION, LLC - Coming Soon
 $295,000Coming Soon3 beds 2 baths
800 S Browns Ln #I1 (letter i, then no. 1), Gallatin, TN 37066
MLS# 3297871Listed by: ONE STOP REALTY AND AUCTION - Coming Soon
 $795,000Coming Soon3 beds 3 baths
1067 Caballo Trl, Gallatin, TN 37066
MLS# 3298166Listed by: EXIT REALTY REFINED - New
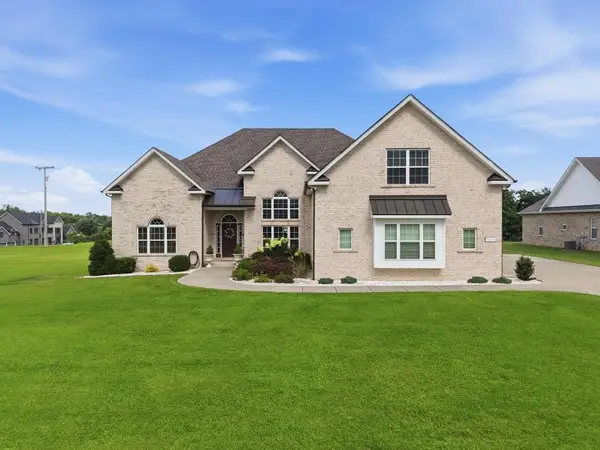 $925,000Active3 beds 3 baths3,274 sq. ft.
351 Drivers Ln, Gallatin, TN 37066
MLS# 3298086Listed by: THE REALTY FIRM - New
 $47,000Active0.36 Acres
317 Hollywood Blvd, Gallatin, TN 37066
MLS# 3298071Listed by: BENCHMARK REALTY, LLC 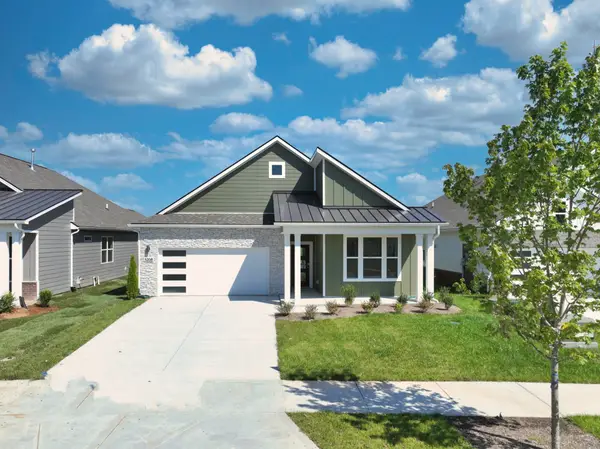 $534,035Pending3 beds 2 baths1,796 sq. ft.
5241 Synergy Pvt Way, Gallatin, TN 37066
MLS# 3297909Listed by: D.R. HORTON $422,840Pending3 beds 2 baths1,841 sq. ft.
523 Old Spring Lane, Gallatin, TN 37066
MLS# 3297954Listed by: DAVIDSON HOMES, LLC- New
 $419,900Active3 beds 3 baths2,340 sq. ft.
2340 Old Spring Lane, Gallatin, TN 37066
MLS# 3297913Listed by: DAVIDSON HOMES, LLC  $391,100Pending3 beds 2 baths1,550 sq. ft.
712 Yeetum Pvt Way, Gallatin, TN 37066
MLS# 3297914Listed by: D.R. HORTON- New
 $613,565Active5 beds 3 baths2,608 sq. ft.
5305 Synergy Pvt Way, Gallatin, TN 37066
MLS# 3297939Listed by: D.R. HORTON


Protect your home and budget from life's surprises with an Assurant Home Warranty, backed by a partner that supports you through every step of homeownership. Explore Plans.
© 2023 - 2026 ERA Franchise Systems LLC. All rights reserved. ERA Franchise Systems LLC fully supports the principles of the Fair Housing Act and the Equal Opportunity Act. ERA, ERA Real Estate powered, and their respective logos are registered service marks of ERA Franchise Systems LLC. Each office is independently owned and operated.