
410 Rawling Ln, Gallatin, TN 37066
Local realty services provided by:Reliant Realty ERA Powered
410 Rawling Ln,Gallatin, TN 37066
$479,990
- 3 Beds
- 2 Baths
- 1,760 sq. ft.
- Single family
- Pending
Listed by: melissa verrone
Office: castlerock dba the jones company
MLS#:3508021
Source:NASHVILLE
Price summary
- Price:$479,990
- Price per sq. ft.:$272.72
- Monthly HOA dues:$40
About this home
The Final Albright in McCain’s Station! From the moment you walk in, this beautifully designed CastleRock Communities home feels warm, welcoming, and effortlessly comfortable. The primary suite and two additional bedrooms are thoughtfully located on the main level, with an upstairs bonus room and generous storage for added flexibility. Designer finishes, a beautiful kitchen with gas appliances, and a covered deck create inviting spaces to gather, unwind, and make memories. Every detail was thoughtfully chosen to balance style with the comforts of everyday living. This is more than a beautiful home—it’s a place that simply feels like home.
Contact an agent
Home facts
- Year built:2026
- Subdivision & Development:McCain's Station
- Listing ID #:3508021
- Added:46 day(s) ago
- Updated:September 27, 2026 at 08:26 AM
Rooms and interior
- Bedrooms:3
- Total bathrooms:2
- Full bathrooms:2
- Flooring:Carpet, Laminate, Tile
- Kitchen Description:Dishwasher, Disposal, Microwave
- Basement:Yes
- Living area:1,760 sq. ft.
Heating and cooling
- Cooling:Central Air
- Heating:Central
- Central air:Yes
Structure and exterior
- Year built:2026
- Building area:1,760 sq. ft.
- Lot area:0.14 Acres
- Construction Materials:Brick, Fiber Cement
- Exterior Features:Deck, Porch
- Levels:2 Story
Schools
- High school:Station Camp High School
- Middle school:Station Camp Middle School
- Elementary school:Station Camp Elementary
Utilities
- Water:Public, Water Available
- Sewer:Public Sewer
Finances and disclosures
- Price:$479,990
- Price per sq. ft.:$272.72
- Tax amount:$390
Features and amenities
- Appliances:Dishwasher, Disposal, Microwave
- Amenities:Playground, Smoke Detector(s), Underground Utilities, Walk-In Closet(s)
Parking
- Total parking spaces:2
- Garage:Yes
- Garage spaces:2
 Copyright 2026 Realtracs Mls. All rights reserved. Realtracs Mls provides content displayed here (“provided content”) on an “as is” basis and makes no representations or warranties regarding the provided content, including, but not limited to those of non-infringement, timeliness, accuracy, or completeness. Individuals and companies using information presented are responsible for verification and validation of information they utilize and present to their customers and clients. Realtracs Mls will not be liable for any damage or loss resulting from use of the provided content or the products available through Portals, IDX, VOW, and/or Syndication. Recipients of this information shall not resell, redistribute, reproduce, modify, or otherwise copy any portion thereof without the expressed written consent of Realtracs Mls.
New listings near 410 Rawling Ln
- Coming Soon
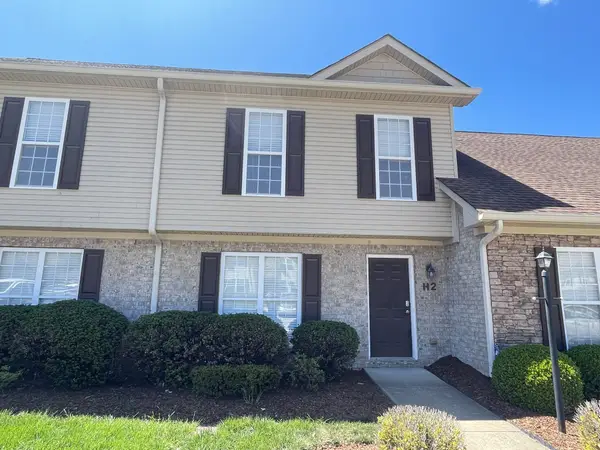 $285,000Coming Soon2 beds 2 baths1,440 sq. ft.
1182 Long Hollow Pike #H2, Gallatin, TN 37066
MLS# 3598606Listed by: SIMPLIHOM - Coming Soon
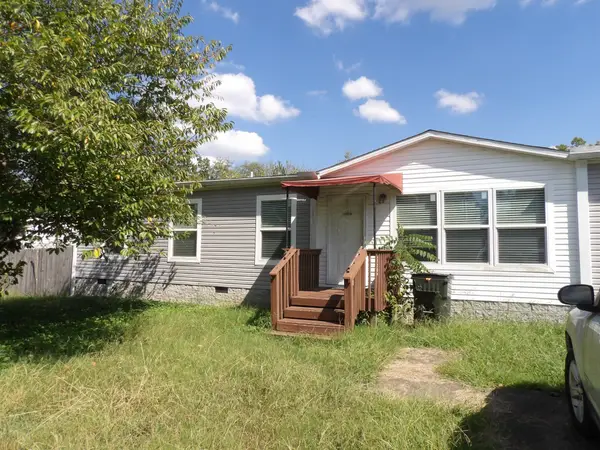 $260,000Coming Soon3 beds 2 baths1,568 sq. ft.
1071 Katherine St, Gallatin, TN 37066
MLS# 3598917Listed by: MARTIN REALTY HOUSE - Coming Soon
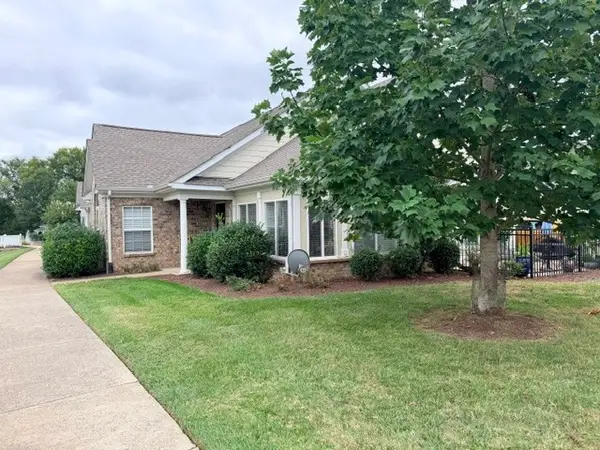 $365,000Coming Soon2 beds 2 baths1,700 sq. ft.
825 Browns Ln #2302, Gallatin, TN 37066
MLS# 3599055Listed by: RE/MAX CHOICE PROPERTIES - Coming Soon
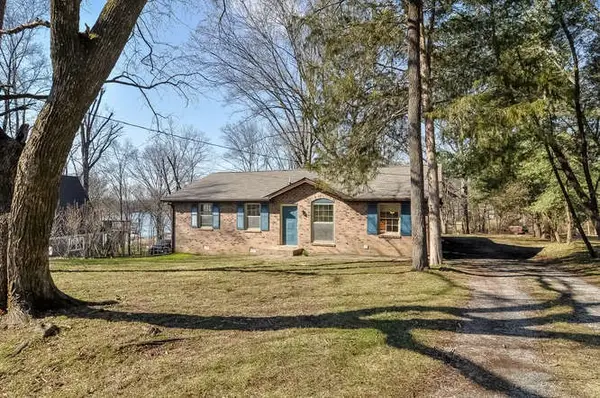 $349,900Coming Soon2 beds 2 baths1,723 sq. ft.
106 Sugar Tree Ln, Gallatin, TN 37066
MLS# 3597795Listed by: COMPASS - Coming Soon
 $669,900Coming Soon4 beds 3 baths2,684 sq. ft.
1123 Arizona Trce, Gallatin, TN 37066
MLS# 3529687Listed by: EXIT REAL ESTATE SOLUTIONS - Coming Soon
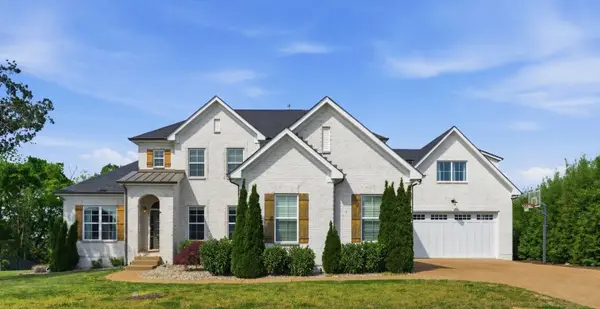 $1,250,000Coming Soon5 beds 5 baths5,169 sq. ft.
119 Sperance Ln, Gallatin, TN 37066
MLS# 3597841Listed by: BENCHMARK REALTY, LLC - Coming Soon
 $995,000Coming Soon3 beds 2 baths2,020 sq. ft.
1024 Club View Dr #E301, Gallatin, TN 37066
MLS# 3243993Listed by: THE GODFREY GROUP, LLC - Coming Soon
 $695,000Coming Soon10.9 Acres
508 Branham Mill Rd, Gallatin, TN 37066
MLS# 3147426Listed by: KELLER WILLIAMS REALTY - New
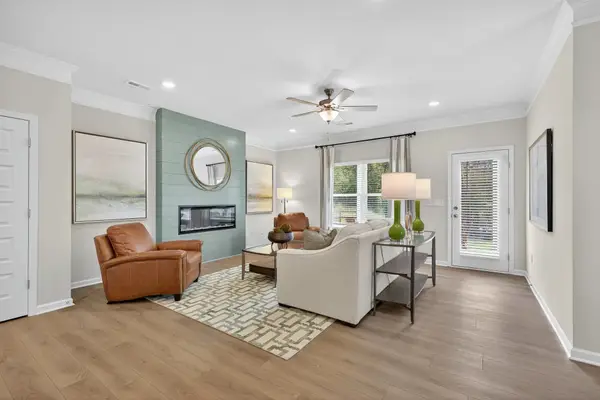 $319,990Active3 beds 3 baths1,912 sq. ft.
405 Kingsbury Drive, Gallatin, TN 37066
MLS# 3601651Listed by: SDH NASHVILLE, LLC - New
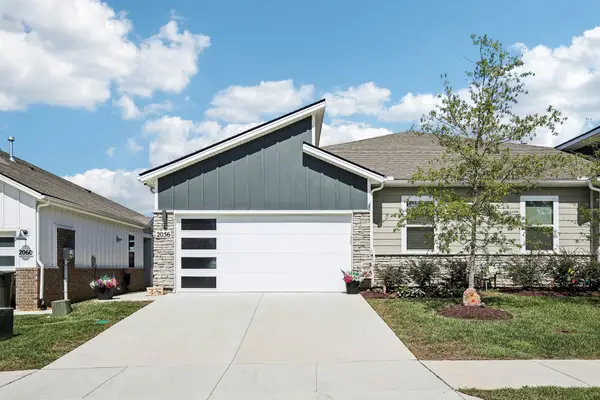 $324,900Active3 beds 2 baths1,472 sq. ft.
2056 Holmesburg Pvt Cir, Gallatin, TN 37066
MLS# 3601320Listed by: PLATINUM REALTY PARTNERS, LLC


Protect your home and budget from life's surprises with an Assurant Home Warranty, backed by a partner that supports you through every step of homeownership. Explore Plans.
© 2023 - 2026 ERA Franchise Systems LLC. All rights reserved. ERA Franchise Systems LLC fully supports the principles of the Fair Housing Act and the Equal Opportunity Act. ERA, ERA Real Estate powered, and their respective logos are registered service marks of ERA Franchise Systems LLC. Each office is independently owned and operated.