
423 Anderson St, Gallatin, TN 37066
Local realty services provided by:ERA Chappell & Associates Realty & Rental
423 Anderson St,Gallatin, TN 37066
$355,000
- 3 Beds
- 2 Baths
- 1,488 sq. ft.
- Single family
- Active
Listed by: abbi slagle
Office: william wilson homes
MLS#:3288436
Source:NASHVILLE
Price summary
- Price:$355,000
- Price per sq. ft.:$238.58
About this home
Step inside a beautifully reimagined Gallatin home, completely rebuilt from the studs up with love, care, and meticulous attention to detail. Every inch of this property is brand new from the foundation, framing, plumbing, roof, Hvac and electrical offering the peace of mind of a new build with the warmth and character you deserve. Rich, cozy paint tones and artisan tile design create an immediate sense of home, while the rare 30x30 detached shop provides the perfect space for your passions and projects.
Contact an agent
Home facts
- Year built:1900
- Listing ID #:3288436
- Added:1 day(s) ago
- Updated:July 20, 2026 at 02:22 PM
Rooms and interior
- Bedrooms:3
- Total bathrooms:2
- Full bathrooms:1
- Half bathrooms:1
- Flooring:Tile
- Kitchen Description:Dishwasher, Microwave
- Basement:Yes
- Basement Description:Crawl Space
- Living area:1,488 sq. ft.
Heating and cooling
- Cooling:Central Air
- Heating:Central
- Central air:Yes
Structure and exterior
- Roof:Shingle
- Year built:1900
- Building area:1,488 sq. ft.
- Lot area:0.28 Acres
- Construction Materials:Aluminum Siding
- Exterior Features:Porch
- Levels:1 Story
Schools
- High school:Gallatin Senior High School
- Middle school:Rucker Stewart Middle
- Elementary school:Vena Stuart Elementary
Utilities
- Water:Public, Water Available
- Sewer:Public Sewer
Finances and disclosures
- Price:$355,000
- Price per sq. ft.:$238.58
- Tax amount:$663
Features and amenities
- Appliances:Dishwasher, Microwave
Parking
- Total parking spaces:2
- Parking description:Detached
- Garage:Yes
- Garage spaces:2
 Copyright 2026 Realtracs Mls. All rights reserved. Realtracs Mls provides content displayed here (“provided content”) on an “as is” basis and makes no representations or warranties regarding the provided content, including, but not limited to those of non-infringement, timeliness, accuracy, or completeness. Individuals and companies using information presented are responsible for verification and validation of information they utilize and present to their customers and clients. Realtracs Mls will not be liable for any damage or loss resulting from use of the provided content or the products available through Portals, IDX, VOW, and/or Syndication. Recipients of this information shall not resell, redistribute, reproduce, modify, or otherwise copy any portion thereof without the expressed written consent of Realtracs Mls.
New listings near 423 Anderson St
- Coming Soon
 $339,000Coming Soon3 beds 3 baths
257 Claremont Ct, Gallatin, TN 37066
MLS# 3288424Listed by: BENCHMARK REALTY, LLC - New
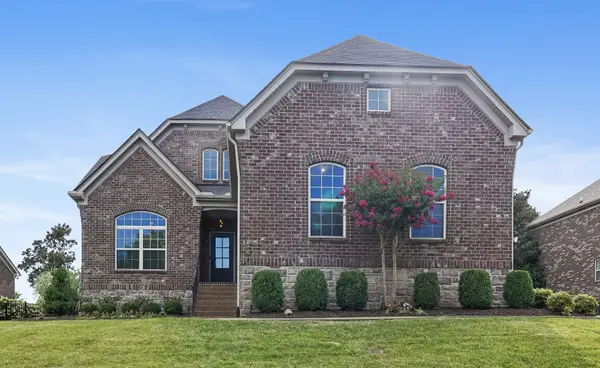 $749,900Active5 beds 4 baths3,190 sq. ft.
103 Houghland St, Gallatin, TN 37066
MLS# 3288474Listed by: ROCK REALTY - New
 $439,900Active4 beds 3 baths2,665 sq. ft.
2665 Old Spring Lane, Gallatin, TN 37066
MLS# 3288404Listed by: DAVIDSON HOMES, LLC 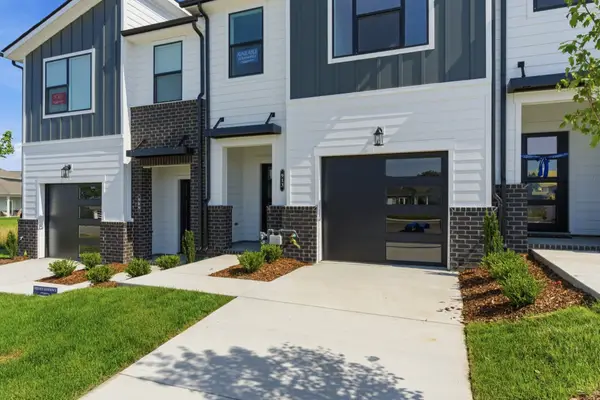 $317,135Pending3 beds 3 baths1,665 sq. ft.
1168 Old Creek Bend, Gallatin, TN 37066
MLS# 3288163Listed by: WEEKLEY HOMES, LLC- New
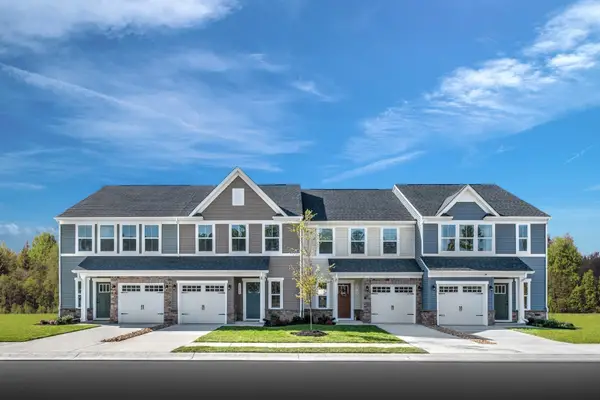 $334,200Active3 beds 3 baths1,767 sq. ft.
563 Tompkins Ln, Gallatin, TN 37066
MLS# 3288154Listed by: RYAN HOMES - New
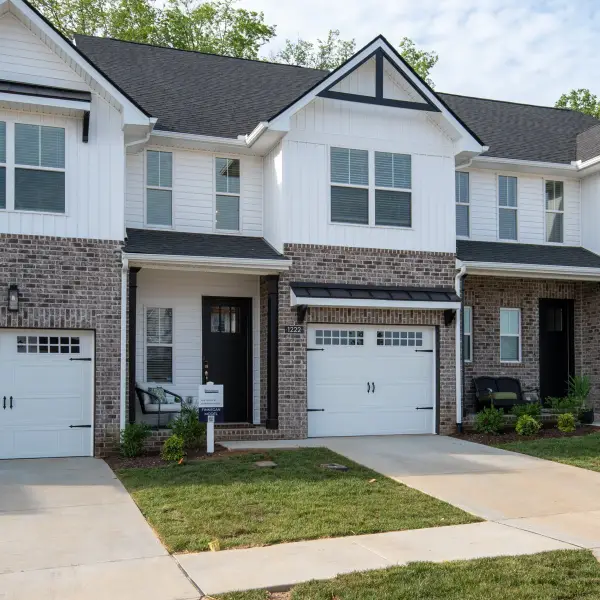 $354,900Active3 beds 3 baths1,750 sq. ft.
1222 Hayloft Pl Lot 348, Gallatin, TN 37066
MLS# 3288114Listed by: SOUTHEASTERN SELECT PROPERTIES, INC. - New
 $459,900Active3 beds 3 baths2,155 sq. ft.
109 Weller Ln Lot 4, Gallatin, TN 37066
MLS# 3288116Listed by: SOUTHEASTERN SELECT PROPERTIES, INC. - New
 $367,000Active4 beds 1 baths1,575 sq. ft.
551 E Eastland St, Gallatin, TN 37066
MLS# 3288012Listed by: RE/MAX CHOICE PROPERTIES - New
 $295,000Active3 beds 1 baths1,488 sq. ft.
246 E Woodrow St, Gallatin, TN 37066
MLS# 3288011Listed by: THE VIRTUAL REALTY GROUP


Protect your home and budget from life's surprises with an Assurant Home Warranty, backed by a partner that supports you through every step of homeownership. Explore Plans.
© 2023 - 2026 ERA Franchise Systems LLC. All rights reserved. ERA Franchise Systems LLC fully supports the principles of the Fair Housing Act and the Equal Opportunity Act. ERA, ERA Real Estate powered, and their respective logos are registered service marks of ERA Franchise Systems LLC. Each office is independently owned and operated.