
424 Bell Lake Rd, Gallatin, TN 37066
Local realty services provided by:ERA Chappell & Associates Realty & Rental
424 Bell Lake Rd,Gallatin, TN 37066
$1,479,950
- 5 Beds
- 6 Baths
- 4,695 sq. ft.
- Single family
- Active
Listed by: garrett maurer
Office: benchmark realty, llc.
MLS#:3299323
Source:NASHVILLE
Price summary
- Price:$1,479,950
- Price per sq. ft.:$315.22
- Monthly HOA dues:$54.17
About this home
Experience elevated luxury in this brand-new, upgraded floor plan by Wheeler Construction, a premier Middle Tennessee builder with more than 50 years of trusted excellence and exceptional craftsmanship. Designed to impress, this stunning residence offers 5 spacious bedrooms, 5 full baths, and 1 half bath, blending timeless elegance with modern functionality. Soaring 20-foot vaulted ceilings create a dramatic sense of openness, while thoughtfully designed living spaces provide the perfect setting for both sophisticated entertaining and comfortable everyday living. Every detail has been carefully considered to deliver refined finishes, superior quality, and a seamless flow throughout the home, making this an exceptional opportunity to own one of Wheeler Construction's newest luxury designs. Ideally located just minutes from shopping and restaurants, and only 30 minutes from downtown Nashville and Nashville International Airport (BNA), this remarkable home offers the perfect combination of luxury, convenience, and an outstanding location....
Contact an agent
Home facts
- Year built:2026
- Subdivision & Development:Bellsford Ph1 Final Plat
- Listing ID #:3299323
- Added:45 day(s) ago
- Updated:September 05, 2026 at 02:48 PM
Rooms and interior
- Bedrooms:5
- Total bathrooms:6
- Full bathrooms:5
- Half bathrooms:1
- Flooring:Carpet, Tile
- Basement:Yes
- Basement Description:Crawl Space
- Living area:4,695 sq. ft.
Heating and cooling
- Cooling:Central Air
- Heating:Central
- Central air:Yes
Structure and exterior
- Year built:2026
- Building area:4,695 sq. ft.
- Lot area:0.36 Acres
- Construction Materials:Brick, Stone
- Levels:2 Story
Schools
- High school:Station Camp High School
- Middle school:Station Camp Middle School
- Elementary school:Jack Anderson Elementary
Utilities
- Water:Public, Water Available
- Sewer:Public Sewer
Finances and disclosures
- Price:$1,479,950
- Price per sq. ft.:$315.22
- Tax amount:$753
Parking
- Total parking spaces:3
- Parking description:Attached
- Garage:Yes
- Garage spaces:3
 Copyright 2026 Realtracs Mls. All rights reserved. Realtracs Mls provides content displayed here (“provided content”) on an “as is” basis and makes no representations or warranties regarding the provided content, including, but not limited to those of non-infringement, timeliness, accuracy, or completeness. Individuals and companies using information presented are responsible for verification and validation of information they utilize and present to their customers and clients. Realtracs Mls will not be liable for any damage or loss resulting from use of the provided content or the products available through Portals, IDX, VOW, and/or Syndication. Recipients of this information shall not resell, redistribute, reproduce, modify, or otherwise copy any portion thereof without the expressed written consent of Realtracs Mls.
New listings near 424 Bell Lake Rd
- Coming SoonOpen Sat, 10am to 12pm
 $415,000Coming Soon3 beds 2 baths1,540 sq. ft.
408 Franciscan Way, Gallatin, TN 37066
MLS# 3541464Listed by: EXIT REALTY REFINED - Coming Soon
 $340,000Coming Soon3 beds 3 baths1,772 sq. ft.
228 Pryor Dr, Gallatin, TN 37066
MLS# 3531025Listed by: EXIT REALTY REFINED - Coming Soon
 $305,000Coming Soon3 beds 2 baths1,234 sq. ft.
597 Long Hollow Pike, Gallatin, TN 37066
MLS# 3531448Listed by: KELLER WILLIAMS REALTY NASHVILLE/FRANKLIN - Coming Soon
 $669,900Coming Soon4 beds 3 baths2,684 sq. ft.
1123 Arizona Trce, Gallatin, TN 37066
MLS# 3529687Listed by: EXIT REAL ESTATE SOLUTIONS - Coming Soon
 Coming Soon5 beds 5 baths4,562 sq. ft.
789 Plantation Way, Gallatin, TN 37066
MLS# 3529927Listed by: SIMPLIHOM - Coming Soon
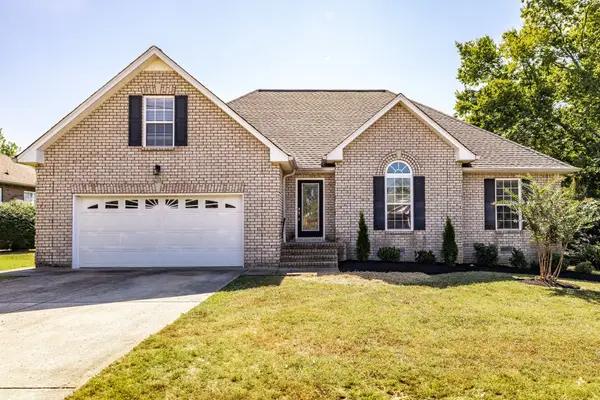 $469,900Coming Soon3 beds 2 baths2,066 sq. ft.
195 Wildcat Run, Gallatin, TN 37066
MLS# 3526652Listed by: BENCHMARK REALTY, LLC - Coming Soon
 $995,000Coming Soon3 beds 2 baths2,020 sq. ft.
1024 Club View Dr #E301, Gallatin, TN 37066
MLS# 3243993Listed by: THE GODFREY GROUP, LLC - Coming Soon
 $695,000Coming Soon10.9 Acres
508 Branham Mill Rd, Gallatin, TN 37066
MLS# 3147426Listed by: KELLER WILLIAMS REALTY - New
 $313,990Active2 beds 2 baths1,472 sq. ft.
2180 Holmesburg Pvt Circle, Gallatin, TN 37066
MLS# 3542381Listed by: D.R. HORTON - New
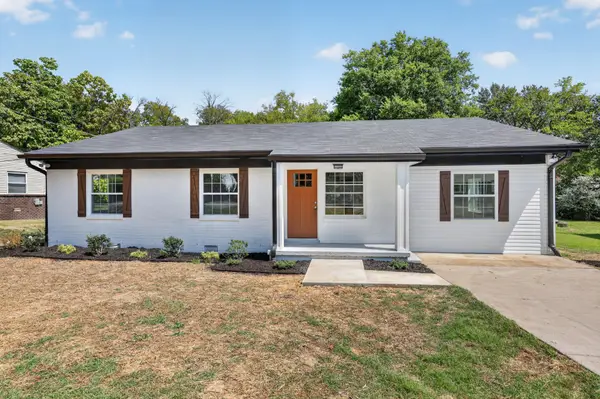 $429,000Active4 beds 2 baths1,605 sq. ft.
811 Boles St, Gallatin, TN 37066
MLS# 3542288Listed by: JONES & PARTNERS REALTY


Protect your home and budget from life's surprises with an Assurant Home Warranty, backed by a partner that supports you through every step of homeownership. Explore Plans.
© 2023 - 2026 ERA Franchise Systems LLC. All rights reserved. ERA Franchise Systems LLC fully supports the principles of the Fair Housing Act and the Equal Opportunity Act. ERA, ERA Real Estate powered, and their respective logos are registered service marks of ERA Franchise Systems LLC. Each office is independently owned and operated.