
434 Hickory Ridge Rd, Gallatin, TN 37066
Local realty services provided by:ERA Chappell & Associates Realty & Rental
434 Hickory Ridge Rd,Gallatin, TN 37066
$1,950,000
- 4 Beds
- 5 Baths
- 4,473 sq. ft.
- Single family
- Coming Soon
Listed by: ashley cline cook, josie alayne parsons
Office: local 615, llc.
MLS#:3635151
Source:NASHVILLE
Price summary
- Price:$1,950,000
- Price per sq. ft.:$435.95
About this home
COMING SPRING 2027 - 26.3-acre hilltop estate on prime Gallatin land. A long private drive climbs through rolling pasture and mature hardwoods to this 4,473 sq ft one-level home with sweeping views in every direction - panoramic views from inside. Vaulted living room with fireplace and built-ins opens to a chef's kitchen with oversized island, walk-in pantry, breakfast nook and formal dining. Primary suite has a vaulted ceiling, adjoining office, huge walk-in closet, soaking tub and walk-in shower with his + hers sides. Vaulted game room with wet bar leading onto the pool deck, 4 bedrooms (separate spaced floorplan), 4.5 baths, mudroom and 3-car garage. Outside: in-ground pool with slide, stone deck, fenced yard, 650 sq ft covered back porch with brick floor, wood ceiling and fireplace, plus a large detached shop. Option to build a second home on the property in keeping with the neighboring homes - ideal for a family compound. Officially coming to market for sale in spring 2027, when showings begin - listed early so you have time to sell your current home and plan your move to the rolling hills of Tennessee!...
Contact an agent
Home facts
- Year built:2020
- Subdivision & Development:N/A
- Listing ID #:3635151
- Updated:November 11, 2026 at 03:46 PM
Rooms and interior
- Bedrooms:4
- Total bathrooms:5
- Full bathrooms:4
- Half bathrooms:1
- Flooring:Tile
- Kitchen Description:Dishwasher, Refrigerator
- Basement Description:Crawl Space
- Living area:4,473 sq. ft.
Heating and cooling
- Cooling:Ceiling Fan(s), Central Air
- Heating:Central
- Central air:Yes
Structure and exterior
- Roof:Shingle
- Year built:2020
- Building area:4,473 sq. ft.
- Lot area:26.3 Acres
- Lot Features:Rolling Slope, Wooded
- Construction Materials:Brick
- Exterior Features:Patio, Porch
- Levels:1 Story
Schools
- High school:Gallatin Senior High School
- Middle school:Joe Shafer Middle School
- Elementary school:Benny C. Bills Elementary School
Utilities
- Water:Public, Water Available
- Sewer:Septic Tank
Finances and disclosures
- Price:$1,950,000
- Price per sq. ft.:$435.95
- Tax amount:$4,271
Features and amenities
- Appliances:Dishwasher, Refrigerator
- Amenities:Ceiling Fan(s), Fire Alarm, Walk-In Closet(s), Wet Bar
Parking
- Total parking spaces:3
- Garage:Yes
- Garage spaces:3
 Copyright 2026 Realtracs Mls. All rights reserved. Realtracs Mls provides content displayed here (“provided content”) on an “as is” basis and makes no representations or warranties regarding the provided content, including, but not limited to those of non-infringement, timeliness, accuracy, or completeness. Individuals and companies using information presented are responsible for verification and validation of information they utilize and present to their customers and clients. Realtracs Mls will not be liable for any damage or loss resulting from use of the provided content or the products available through Portals, IDX, VOW, and/or Syndication. Recipients of this information shall not resell, redistribute, reproduce, modify, or otherwise copy any portion thereof without the expressed written consent of Realtracs Mls.
New listings near 434 Hickory Ridge Rd
- Coming Soon
 $485,000Coming Soon3 beds 3 baths2,100 sq. ft.
863 Douglas Ln, Gallatin, TN 37066
MLS# 3634975Listed by: JONES & PARTNERS REALTY - Coming Soon
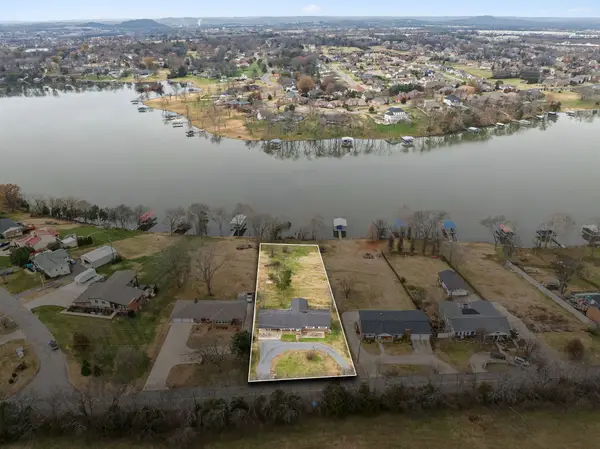 $695,000Coming Soon3 beds 3 baths2,250 sq. ft.
1108 Lock 4 Rd, Gallatin, TN 37066
MLS# 3634747Listed by: VISION REALTY PARTNERS, LLC - Coming Soon
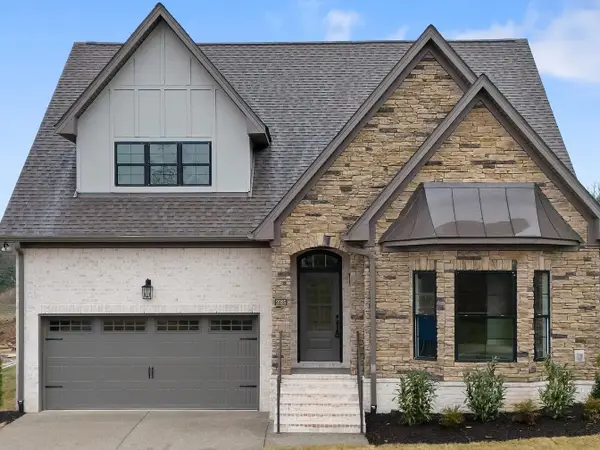 $569,900Coming Soon3 beds 3 baths2,453 sq. ft.
2025 Wt Chandler Blvd, Gallatin, TN 37066
MLS# 3634581Listed by: WILLIAM WILSON HOMES - Coming Soon
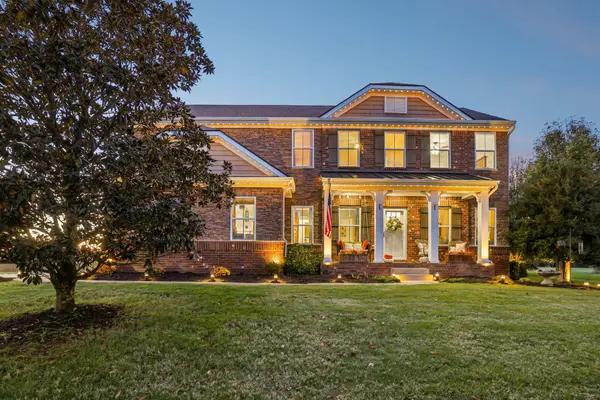 $769,900Coming Soon4 beds 3 baths2,942 sq. ft.
338 Fannis Cir, Gallatin, TN 37066
MLS# 3634365Listed by: EXIT REAL ESTATE SOLUTIONS - Coming Soon
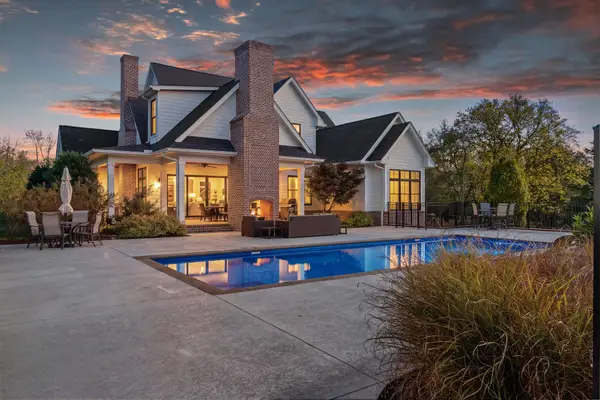 $2,950,000Coming Soon4 beds 5 baths4,673 sq. ft.
1106B Bradley Rd, Gallatin, TN 37066
MLS# 3634110Listed by: ATLAS GLOBAL REAL ESTATE - Coming Soon
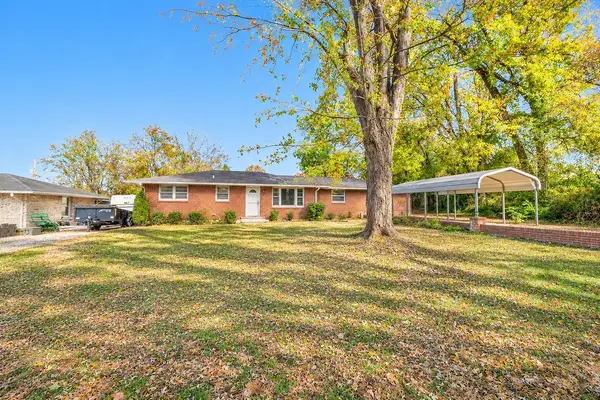 $282,900Coming Soon3 beds 1 baths1,581 sq. ft.
200 Malvin St, Gallatin, TN 37066
MLS# 3633748Listed by: BENCHMARK REALTY, LLC - Coming Soon
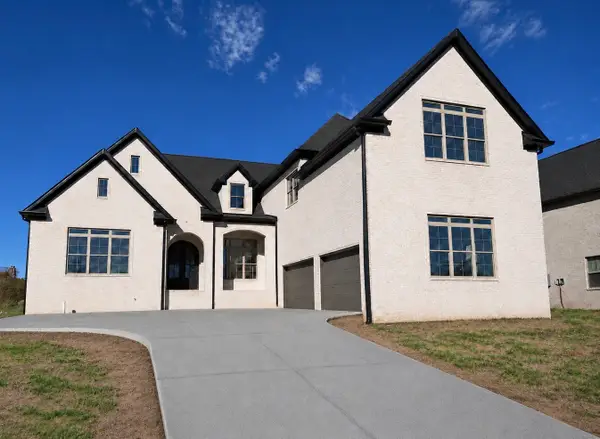 $1,419,950Coming Soon5 beds 5 baths4,429 sq. ft.
277 Bellsford Rd, Gallatin, TN 37066
MLS# 3633282Listed by: RELIANT REALTY ERA POWERED - Coming Soon
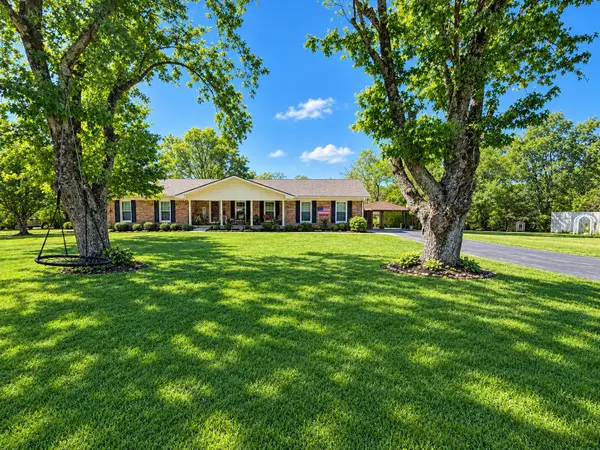 $399,900Coming Soon3 beds 2 baths1,935 sq. ft.
104 Cotton St, Gallatin, TN 37066
MLS# 3619038Listed by: BERKSHIRE HATHAWAY HOMESERVICES WOODMONT REALTY - Coming Soon
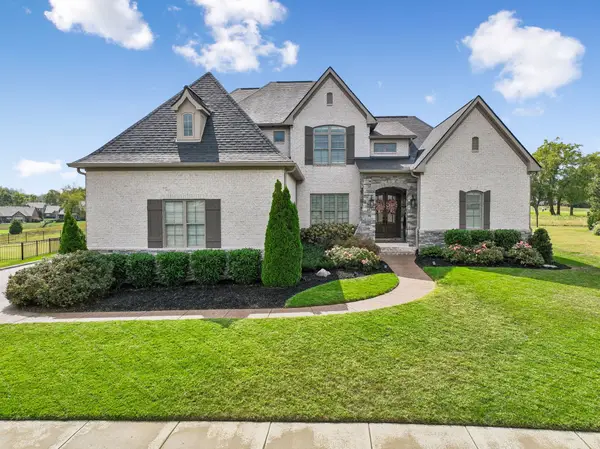 $1,276,800Coming Soon4 beds 5 baths3,648 sq. ft.
1504 Foxland Blvd, Gallatin, TN 37066
MLS# 3611860Listed by: REALTY ONE GROUP MUSIC CITY


Protect your home and budget from life's surprises with an Assurant Home Warranty, backed by a partner that supports you through every step of homeownership. Explore Plans.
© 2023 - 2026 ERA Franchise Systems LLC. All rights reserved. ERA Franchise Systems LLC fully supports the principles of the Fair Housing Act and the Equal Opportunity Act. ERA, ERA Real Estate powered, and their respective logos are registered service marks of ERA Franchise Systems LLC. Each office is independently owned and operated.