
504 Coffee Ct, Gallatin, TN 37066
Local realty services provided by:ERA Chappell & Associates Realty & Rental
504 Coffee Ct,Gallatin, TN 37066
$389,990
- 3 Beds
- 3 Baths
- 1,909 sq. ft.
- Single family
- Active
Listed by: kirsten clark
Office: sdh nashville, llc.
MLS#:3276680
Source:NASHVILLE
Price summary
- Price:$389,990
- Price per sq. ft.:$204.29
- Monthly HOA dues:$76
About this home
The Buford II at Winston Place by Smith Douglas Homes. Only 3 homesites left!! This beautiful 3-bedroom, 2.5 bath home offers a spacious and inviting layout designed for both everyday living and entertaining. The large family room flows seamlessly into the light-filled dining area and kitchen, creating an open and welcoming space to gather with family and friends. Step outside to the porch perfect for relaxing with your morning coffee or unwinding at the end of the day. Upstairs, you'll find all 3 bedrooms, a conveniently located laundry room, and a spacious primary suite featuring a private bath and walk-in closet. An open loft provides additional flexible living space that is perfect for a home office, playroom, or cozy media area. Complete with a 2-car garage and thoughtful design throughout, this home is one you won't want to miss!
Contact an agent
Home facts
- Year built:2026
- Subdivision & Development:Winston Place Ph 1
- Listing ID #:3276680
- Added:33 day(s) ago
- Updated:August 16, 2026 at 02:39 PM
Rooms and interior
- Bedrooms:3
- Total bathrooms:3
- Full bathrooms:2
- Half bathrooms:1
- Flooring:Carpet, Tile
- Kitchen Description:Dishwasher, Disposal, Ice Maker, Microwave
- Basement:Yes
- Living area:1,909 sq. ft.
Heating and cooling
- Cooling:Electric
- Heating:Heat Pump
Structure and exterior
- Year built:2026
- Building area:1,909 sq. ft.
- Lot area:0.16 Acres
- Construction Materials:Brick, Frame, Vinyl Siding
- Levels:2 Story
Schools
- High school:Gallatin Senior High School
- Middle school:Rucker Stewart Middle
- Elementary school:Howard Elementary
Utilities
- Water:Public, Water Available
- Sewer:Public Sewer
Finances and disclosures
- Price:$389,990
- Price per sq. ft.:$204.29
- Tax amount:$2,500
Features and amenities
- Appliances:Dishwasher, Disposal, Ice Maker, Microwave
Parking
- Total parking spaces:2
- Garage:Yes
- Garage spaces:2
 Copyright 2026 Realtracs Mls. All rights reserved. Realtracs Mls provides content displayed here (“provided content”) on an “as is” basis and makes no representations or warranties regarding the provided content, including, but not limited to those of non-infringement, timeliness, accuracy, or completeness. Individuals and companies using information presented are responsible for verification and validation of information they utilize and present to their customers and clients. Realtracs Mls will not be liable for any damage or loss resulting from use of the provided content or the products available through Portals, IDX, VOW, and/or Syndication. Recipients of this information shall not resell, redistribute, reproduce, modify, or otherwise copy any portion thereof without the expressed written consent of Realtracs Mls.
New listings near 504 Coffee Ct
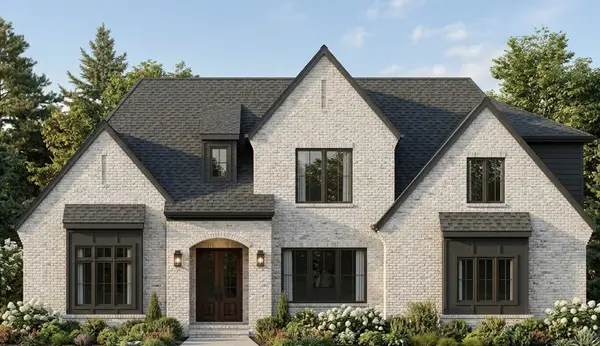 $1,204,900Pending4 beds 4 baths3,748 sq. ft.
512 Barren Road, Gallatin, TN 37066
MLS# 3513588Listed by: GROOME & CO REALTORS- New
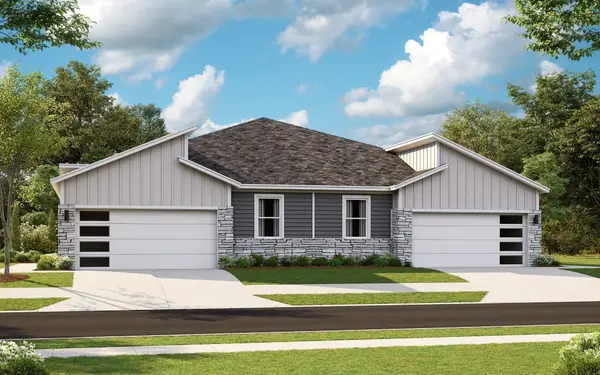 $322,090Active3 beds 2 baths1,472 sq. ft.
2180 Holmesburg Pvt Circle, Gallatin, TN 37066
MLS# 3513551Listed by: D.R. HORTON - New
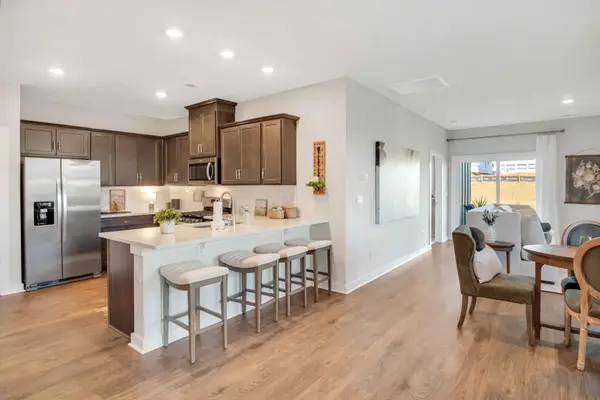 $325,090Active3 beds 2 baths1,472 sq. ft.
2173 Holmesburg Pvt Circle, Gallatin, TN 37066
MLS# 3513550Listed by: D.R. HORTON - New
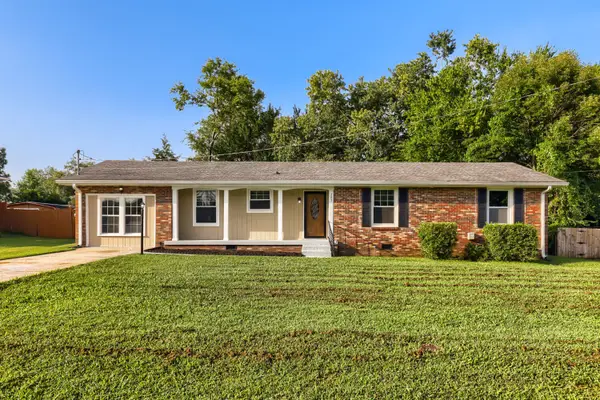 $329,900Active3 beds 2 baths1,512 sq. ft.
287 Hollywood Blvd, Gallatin, TN 37066
MLS# 3335739Listed by: OYSTER REAL ESTATE ADVISORS - New
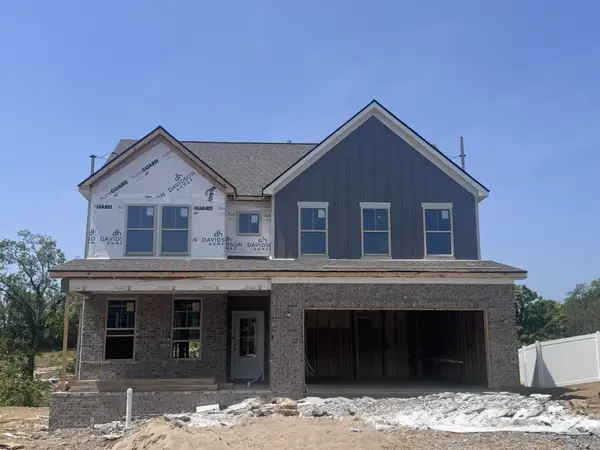 $493,180Active4 beds 3 baths2,420 sq. ft.
103 Barnwood Rd, Gallatin, TN 37066
MLS# 3513527Listed by: DAVIDSON HOMES, LLC - Open Sun, 12 to 6pmNew
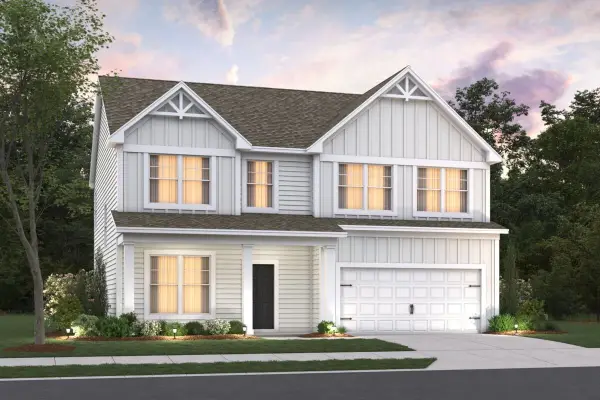 $419,990Active3 beds 3 baths2,324 sq. ft.
1224 Valley Ridge Drive, Gallatin, TN 37066
MLS# 3511179Listed by: M/I HOMES OF NASHVILLE LLC - New
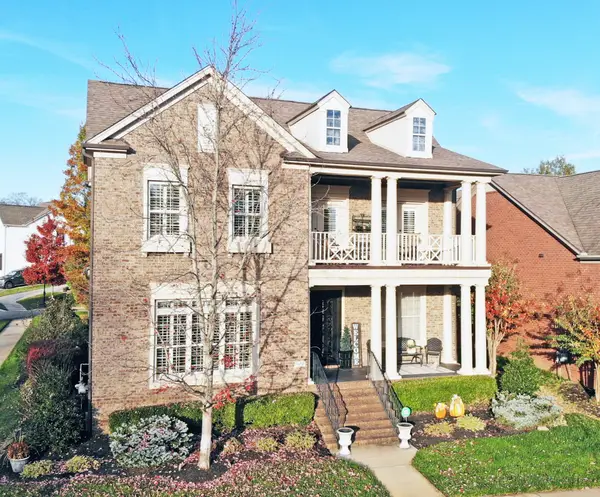 $945,500Active3 beds 3 baths3,522 sq. ft.
1652 Kelvington Blvd, Gallatin, TN 37066
MLS# 3320137Listed by: CRYE-LEIKE, INC., REALTORS - New
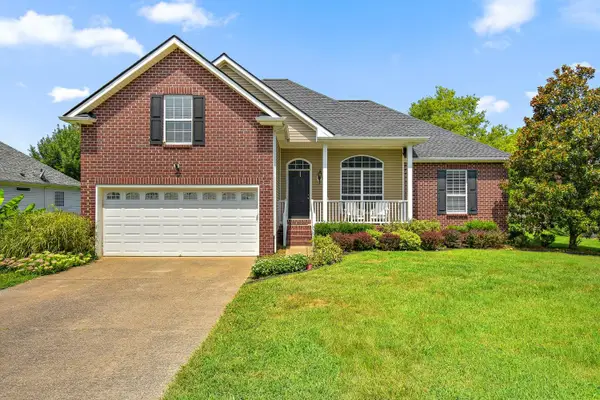 $390,000Active3 beds 2 baths1,816 sq. ft.
346 Remington Ave, Gallatin, TN 37066
MLS# 3513346Listed by: COLDWELL BANKER SOUTHERN REALTY - New
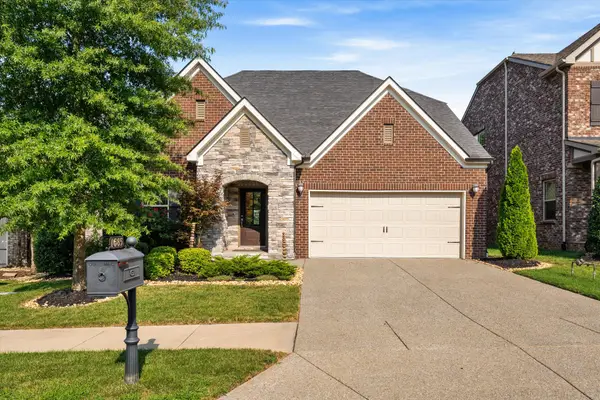 $749,900Active4 beds 3 baths2,613 sq. ft.
1685 Boardwalk Pl, Gallatin, TN 37066
MLS# 3513349Listed by: OERTEL GROUP REAL ESTATE AND PROPERTY - New
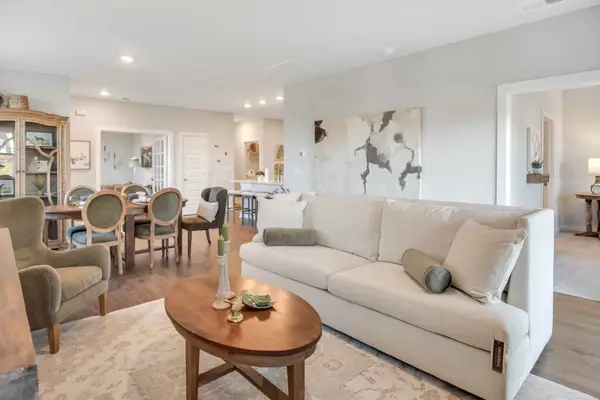 $325,985Active2 beds 2 baths1,472 sq. ft.
2189 Holmesburg Pvt Circle, Gallatin, TN 37066
MLS# 3513189Listed by: D.R. HORTON


Protect your home and budget from life's surprises with an Assurant Home Warranty, backed by a partner that supports you through every step of homeownership. Explore Plans.
© 2023 - 2026 ERA Franchise Systems LLC. All rights reserved. ERA Franchise Systems LLC fully supports the principles of the Fair Housing Act and the Equal Opportunity Act. ERA, ERA Real Estate powered, and their respective logos are registered service marks of ERA Franchise Systems LLC. Each office is independently owned and operated.