
5232 Synergy Pvt Way, Gallatin, TN 37066
Local realty services provided by:ERA Chappell & Associates Realty & Rental
5232 Synergy Pvt Way,Gallatin, TN 37066
$459,990
- 4 Beds
- 2 Baths
- 1,883 sq. ft.
- Single family
- Active
Listed by: melissa heggie, lauren (brooke) sikorski
Office: d.r. horton
MLS#:3611172
Source:NASHVILLE
Price summary
- Price:$459,990
- Price per sq. ft.:$244.29
- Monthly HOA dues:$270
About this home
LIMITED RED TAG SPECIAL - up to $15k in closing costs and move in package (refrigerator, blinds, washer/dryer). THIS HOUSE ONLY. Discover the popular Dover floorplan, thoughtfully designed to combine comfort, style, and low-maintenance living. This spacious home features a desirable split-bedroom layout with open-concept living areas at the center of the home, creating the perfect balance of privacy and togetherness.
The heart of the home is the gourmet kitchen, showcasing a 36-inch five-burner gas cooktop, upgraded cabinetry, elegant quartz countertops, soft-close drawers, and a generously sized walk-in pantry. The kitchen flows seamlessly into the main living area, complete with a cozy fireplace, making it ideal for entertaining or relaxing at home.
Retreat to the private owner's suite, where you'll find a beautifully upgraded bath featuring a tiled walk-in shower, dual vanities with quartz countertops, and convenient access to the laundry room. Step outside to your extended covered patio, the perfect place to enjoy your morning coffee, unwind in the afternoon, or host friends and neighbors.
Living at Nexus South means enjoying a true lock-and-leave lifestyle. The HOA includes maintenance of all common areas, access to the Lifestyle Center, individual lawn care, irrigation, mulching, landscape pruning, and sod mowing. AT&T Fiber Internet is also included, providing added value and convenience.
Ideally Located in the Heart of Sumner County
Enjoy easy access to local attractions, recreation, and entertainment. Explore the area's rich history at the Sumner County Museum or the historic Douglass-Clark House. Outdoor enthusiasts will appreciate hiking and biking trails at Lock 4 Park, while golfers can enjoy nearby Long Hollow Golf Course and Tennessee Grasslands Golf & Country Club.
Come experience the lifestyle that has so many active adults choosing to call Nexus South home!...
Contact an agent
Home facts
- Year built:2026
- Subdivision & Development:Nexus
- Listing ID #:3611172
- Added:52 day(s) ago
- Updated:October 27, 2026 at 04:16 PM
Rooms and interior
- Bedrooms:4
- Total bathrooms:2
- Full bathrooms:2
- Flooring:Laminate, Tile
- Kitchen Description:Dishwasher, Disposal, Microwave
- Living area:1,883 sq. ft.
Heating and cooling
- Cooling:Central Air
- Heating:Natural Gas
- Central air:Yes
Structure and exterior
- Roof:Shingle
- Year built:2026
- Building area:1,883 sq. ft.
- Architectural Style:Ranch
- Construction Materials:Fiber Cement, Stone
- Exterior Features:Patio, Porch, Screened, Smart Irrigation, Smart Light(s), Smart Lock(s)
- Levels:1 Story
Schools
- High school:Gallatin Senior High School
- Middle school:Joe Shafer Middle School
- Elementary school:Benny C. Bills Elementary School
Utilities
- Water:Public, Water Available
- Sewer:Public Sewer
Finances and disclosures
- Price:$459,990
- Price per sq. ft.:$244.29
- Tax amount:$2,800
Features and amenities
- Appliances:Dishwasher, Disposal, Microwave
- Amenities:Clubhouse, Extra Closets, Fitness Center, Gated, High Speed Internet, Security Gate, Smart Light(s), Smart Thermostat, Smoke Detector(s), Tennis Court(s)
- Pool features:Pool
Parking
- Total parking spaces:2
- Parking description:Concrete, Driveway
- Garage:Yes
- Garage spaces:2
 Copyright 2026 Realtracs Mls. All rights reserved. Realtracs Mls provides content displayed here (“provided content”) on an “as is” basis and makes no representations or warranties regarding the provided content, including, but not limited to those of non-infringement, timeliness, accuracy, or completeness. Individuals and companies using information presented are responsible for verification and validation of information they utilize and present to their customers and clients. Realtracs Mls will not be liable for any damage or loss resulting from use of the provided content or the products available through Portals, IDX, VOW, and/or Syndication. Recipients of this information shall not resell, redistribute, reproduce, modify, or otherwise copy any portion thereof without the expressed written consent of Realtracs Mls.
New listings near 5232 Synergy Pvt Way
- Coming Soon
 $299,900Coming Soon-- beds -- baths1,616 sq. ft.
149 W Jackson St W, Gallatin, TN 37066
MLS# 3627310Listed by: 5 POINT REALTY, LLC - Coming Soon
 $360,000Coming Soon3 beds 2 baths1,326 sq. ft.
821 Craig St, Gallatin, TN 37066
MLS# 3627068Listed by: ATLAS GLOBAL REAL ESTATE - Coming Soon
 $599,000Coming Soon3 beds 2 baths2,509 sq. ft.
1059 Pittman Dr, Gallatin, TN 37066
MLS# 3626882Listed by: HAVEN REAL ESTATE - Coming Soon
 $789,500Coming Soon5 beds 4 baths3,267 sq. ft.
100 Houghland St, Gallatin, TN 37066
MLS# 3626711Listed by: CRYE-LEIKE, INC., REALTORS - Coming Soon
 $295,000Coming Soon3 beds 3 baths1,576 sq. ft.
1029 Riverbrook Dr, Gallatin, TN 37066
MLS# 3626669Listed by: PLATINUM REALTY PARTNERS, LLC - Coming Soon
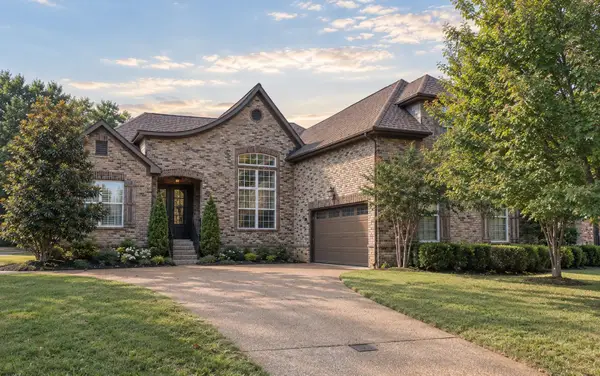 $600,000Coming Soon3 beds 2 baths2,514 sq. ft.
1015 Five Coves Trce, Gallatin, TN 37066
MLS# 3626527Listed by: PLATINUM REALTY PARTNERS, LLC - Coming Soon
 $638,000Coming Soon3 beds 2 baths1,845 sq. ft.
1014 Lochland Dr, Gallatin, TN 37066
MLS# 3626398Listed by: PROVISION REALTY GROUP - Coming SoonOpen Sun, 1 to 4pm
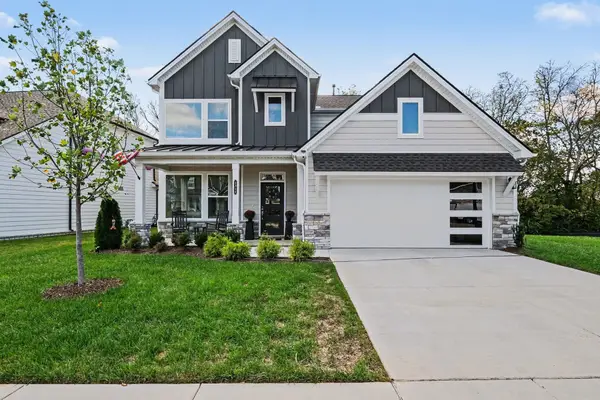 $515,000Coming Soon4 beds 3 baths2,434 sq. ft.
1311 Linn Cove Ct, Gallatin, TN 37066
MLS# 3626181Listed by: ORCHARD BROKERAGE, LLC - Coming Soon
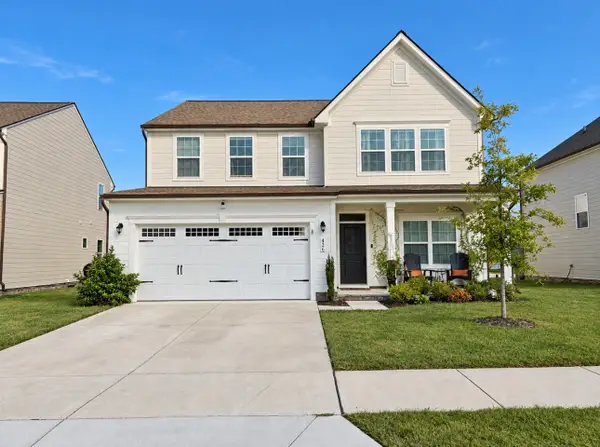 $460,000Coming Soon4 beds 3 baths2,893 sq. ft.
426 Ryan Ave, Gallatin, TN 37066
MLS# 3623473Listed by: HAVEN REAL ESTATE - Coming Soon
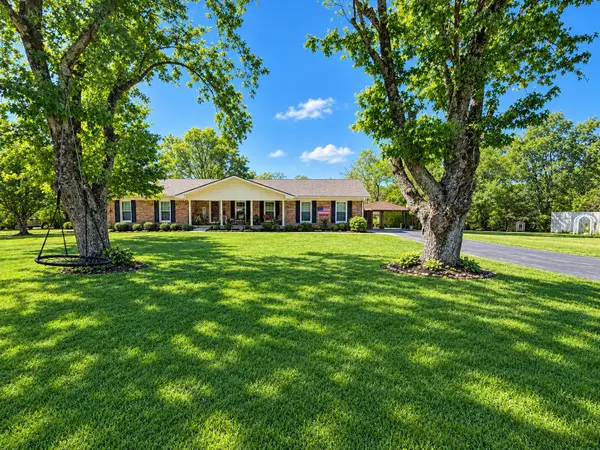 $399,900Coming Soon3 beds 2 baths1,935 sq. ft.
104 Cotton St, Gallatin, TN 37066
MLS# 3619038Listed by: BERKSHIRE HATHAWAY HOMESERVICES WOODMONT REALTY


Protect your home and budget from life's surprises with an Assurant Home Warranty, backed by a partner that supports you through every step of homeownership. Explore Plans.
© 2023 - 2026 ERA Franchise Systems LLC. All rights reserved. ERA Franchise Systems LLC fully supports the principles of the Fair Housing Act and the Equal Opportunity Act. ERA, ERA Real Estate powered, and their respective logos are registered service marks of ERA Franchise Systems LLC. Each office is independently owned and operated.