
590A Lindsey Hollow Rd, Gallatin, TN 37066
Local realty services provided by:Reliant Realty ERA Powered
590A Lindsey Hollow Rd,Gallatin, TN 37066
$649,900
- 3 Beds
- 3 Baths
- 2,598 sq. ft.
- Single family
- Active
Listed by: tiffany penfield, robert roof
Office: crye-leike, inc., realtors
MLS#:3620428
Source:NASHVILLE
Price summary
- Price:$649,900
- Price per sq. ft.:$250.15
About this home
Fresh paint! Room to breathe on 2.74 acres in Gallatin. If you’ve been looking for space beyond the standard subdivision lot, this home deserves a closer look. With 3 bedrooms, 2.5 baths, two flex spaces, a full unfinished basement, and an oversized 2-car garage, there’s room for everyday living and the hobbies, projects, and gatherings that make a house your own. Vaulted ceilings, wood flooring, and an electric fireplace welcome you into the main-level living space. The kitchen features double ovens, an eat-in area, and backyard views, while a separate formal dining area offers space to gather. The main-level primary suite includes double vanities, an oversized whirlpool tub, a large glass walk-in shower, a walk-in closet, and direct laundry-room access. Upstairs, a bright loft with picture and crescent windows creates an inviting spot to read, work, or unwind. Two bedrooms share a Jack-and-Jill bath, and an additional flex room offers options for an office, playroom, or hobby space. Walk-in attic storage and the full unfinished basement provide room for storage today and possibilities for the future. Start your morning on the oversized covered front porch, spend evenings grilling on the rear patios, or put your gardening plans into motion. Covered and open outdoor spaces, a detached storage building, and 2.74 acres give you room to enjoy life inside and out. Come see the fresh updates, explore the space, and picture what you could do with it....
Contact an agent
Home facts
- Year built:2008
- Subdivision & Development:Dr Norman Saliba
- Listing ID #:3620428
- Added:13 day(s) ago
- Updated:October 27, 2026 at 03:30 PM
Rooms and interior
- Bedrooms:3
- Total bathrooms:3
- Full bathrooms:2
- Half bathrooms:1
- Flooring:Carpet, Concrete, Tile
- Kitchen Description:Dishwasher, Disposal, Microwave, Refrigerator
- Basement Description:Unfinished
- Living area:2,598 sq. ft.
Heating and cooling
- Cooling:Ceiling Fan(s), Central Air, Electric
- Heating:Central, Electric
- Central air:Yes
Structure and exterior
- Year built:2008
- Building area:2,598 sq. ft.
- Lot area:2.74 Acres
- Construction Materials:Brick, Vinyl Siding
- Exterior Features:Porch
- Levels:2 Story
Schools
- High school:Gallatin Senior High School
- Middle school:Joe Shafer Middle School
- Elementary school:Benny C. Bills Elementary School
Utilities
- Water:Public, Water Available
- Sewer:Septic Tank
Finances and disclosures
- Price:$649,900
- Price per sq. ft.:$250.15
- Tax amount:$2,147
Features and amenities
- Appliances:Dishwasher, Disposal, Microwave, Refrigerator
- Amenities:Air Filter, Ceiling Fan(s), Fire Alarm, Smart Thermostat, Smoke Detector(s), Walk-In Closet(s)
Parking
- Total parking spaces:2
- Parking description:Basement, Driveway, Gravel
- Garage:Yes
- Garage spaces:2
 Copyright 2026 Realtracs Mls. All rights reserved. Realtracs Mls provides content displayed here (“provided content”) on an “as is” basis and makes no representations or warranties regarding the provided content, including, but not limited to those of non-infringement, timeliness, accuracy, or completeness. Individuals and companies using information presented are responsible for verification and validation of information they utilize and present to their customers and clients. Realtracs Mls will not be liable for any damage or loss resulting from use of the provided content or the products available through Portals, IDX, VOW, and/or Syndication. Recipients of this information shall not resell, redistribute, reproduce, modify, or otherwise copy any portion thereof without the expressed written consent of Realtracs Mls.
New listings near 590A Lindsey Hollow Rd
- Coming Soon
 $299,900Coming Soon-- beds -- baths1,616 sq. ft.
149 W Jackson St W, Gallatin, TN 37066
MLS# 3627310Listed by: 5 POINT REALTY, LLC - Coming Soon
 $360,000Coming Soon3 beds 2 baths1,326 sq. ft.
821 Craig St, Gallatin, TN 37066
MLS# 3627068Listed by: ATLAS GLOBAL REAL ESTATE - Coming Soon
 $599,000Coming Soon3 beds 2 baths2,509 sq. ft.
1059 Pittman Dr, Gallatin, TN 37066
MLS# 3626882Listed by: HAVEN REAL ESTATE - Coming Soon
 $789,500Coming Soon5 beds 4 baths3,267 sq. ft.
100 Houghland St, Gallatin, TN 37066
MLS# 3626711Listed by: CRYE-LEIKE, INC., REALTORS - Coming Soon
 $295,000Coming Soon3 beds 3 baths1,576 sq. ft.
1029 Riverbrook Dr, Gallatin, TN 37066
MLS# 3626669Listed by: PLATINUM REALTY PARTNERS, LLC - Coming Soon
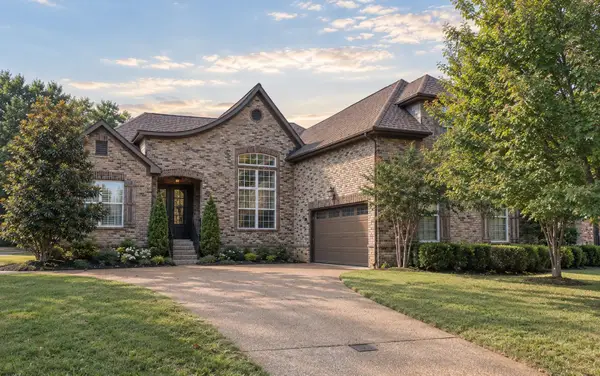 $600,000Coming Soon3 beds 2 baths2,514 sq. ft.
1015 Five Coves Trce, Gallatin, TN 37066
MLS# 3626527Listed by: PLATINUM REALTY PARTNERS, LLC - Coming Soon
 $638,000Coming Soon3 beds 2 baths1,845 sq. ft.
1014 Lochland Dr, Gallatin, TN 37066
MLS# 3626398Listed by: PROVISION REALTY GROUP - Coming SoonOpen Sun, 1 to 4pm
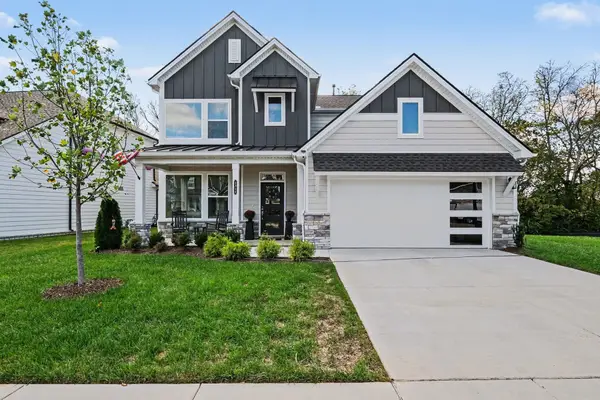 $515,000Coming Soon4 beds 3 baths2,434 sq. ft.
1311 Linn Cove Ct, Gallatin, TN 37066
MLS# 3626181Listed by: ORCHARD BROKERAGE, LLC - Coming Soon
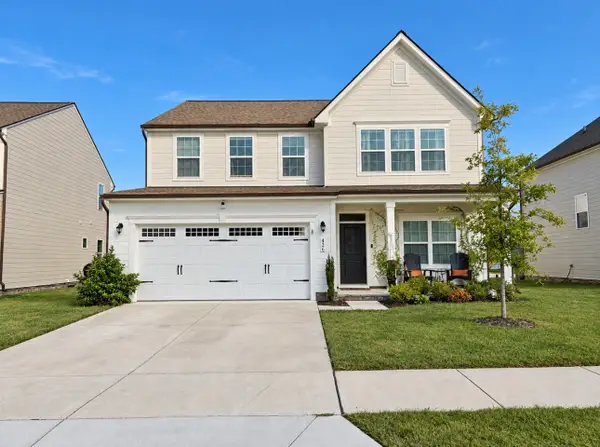 $460,000Coming Soon4 beds 3 baths2,893 sq. ft.
426 Ryan Ave, Gallatin, TN 37066
MLS# 3623473Listed by: HAVEN REAL ESTATE - Coming Soon
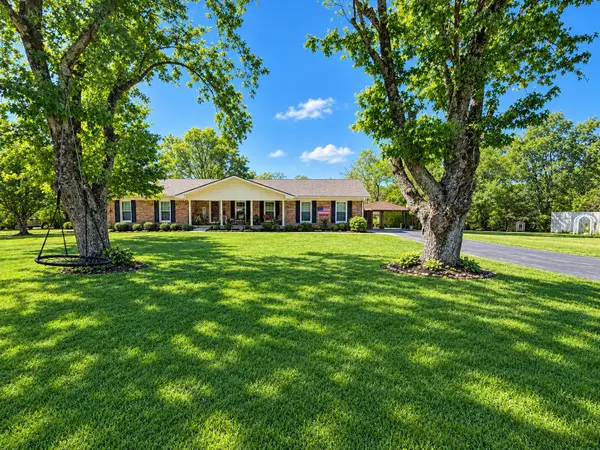 $399,900Coming Soon3 beds 2 baths1,935 sq. ft.
104 Cotton St, Gallatin, TN 37066
MLS# 3619038Listed by: BERKSHIRE HATHAWAY HOMESERVICES WOODMONT REALTY


Protect your home and budget from life's surprises with an Assurant Home Warranty, backed by a partner that supports you through every step of homeownership. Explore Plans.
© 2023 - 2026 ERA Franchise Systems LLC. All rights reserved. ERA Franchise Systems LLC fully supports the principles of the Fair Housing Act and the Equal Opportunity Act. ERA, ERA Real Estate powered, and their respective logos are registered service marks of ERA Franchise Systems LLC. Each office is independently owned and operated.