
655 E Main St, Gallatin, TN 37066
Local realty services provided by:Reliant Realty ERA Powered
655 E Main St,Gallatin, TN 37066
$799,900
- 5 Beds
- 4 Baths
- 4,296 sq. ft.
- Single family
- Active
Listed by: terri jaynes
Office: compass
MLS#:3542376
Source:NASHVILLE
Price summary
- Price:$799,900
- Price per sq. ft.:$186.2
About this home
Welcome to a rare opportunity to own an impeccably preserved piece of history in the premier Historic District of Gallatin, TN. Striking the ultimate balance between nostalgic narrative and modern operational living, this breathtaking 5-bedroom, 3.5-bathroom estate showcases a masterclass in painstaking restoration. Authentic period craftsmanship seamlessly interfaces with contemporary, high-end updates to deliver an unmatched living experience just footsteps from local culture.Historic Millwork: Grand woodwork frames the expansive entryways, windows, and common areas.Original Features: Heavy-timber solid wood pocket doors and hardwood flooring span the main levels.Vintage Ambiance: Ornate, period-correct antique light fixtures and intimate window benches detail the high-ceilinged spaces.Custom Accents: A charming coffee station is cleverly repurposed using materials from the home's original kitchen.Modern Layout: An open-concept kitchen flows smoothly into the formal dining room for elegant hosting.Bonus Spaces: A massive, amazing attic retreat provides limitless potential for a studio, media room, or play area. The lifestyle footprint transitions smoothly from private resort-style entertainment to vibrant community walking access:Outdoor Oasis: Kick off the hot summer with an expansive pool and deck area, paired with multiple landscaped patio spaces.Walkable Downtown Access: Stroll directly to the Gallatin Public Square for year-round events, festivals, and boutique dining.Nostalgic Service: Enjoy small-town charm with a mail carrier delivering letters directly to your door!Expansion Option: Buyers seeking extended privacy can purchase the adjacent .75-acre vacant lot via a separate transaction to expand your estate right in the heart of town....
Contact an agent
Home facts
- Year built:1900
- Subdivision & Development:Pellegrin Estates
- Listing ID #:3542376
- Added:178 day(s) ago
- Updated:October 27, 2026 at 04:38 PM
Rooms and interior
- Bedrooms:5
- Total bathrooms:4
- Full bathrooms:3
- Half bathrooms:1
- Flooring:Laminate, Tile
- Kitchen Description:Dishwasher, Microwave, Oven
- Basement Description:Unfinished
- Living area:4,296 sq. ft.
Heating and cooling
- Cooling:Central Air
- Heating:Central, Heat Pump
- Central air:Yes
Structure and exterior
- Year built:1900
- Building area:4,296 sq. ft.
- Lot area:0.66 Acres
- Construction Materials:Brick, Vinyl Siding
- Levels:2 Story
Schools
- High school:Gallatin Senior High School
- Middle school:Joe Shafer Middle School
- Elementary school:Vena Stuart Elementary
Utilities
- Water:Public, Water Available
- Sewer:Public Sewer
Finances and disclosures
- Price:$799,900
- Price per sq. ft.:$186.2
- Tax amount:$2,371
Features and amenities
- Appliances:Dishwasher, Microwave
- Amenities:appl_Oven
- Pool features:Above Ground, Private Pool
Parking
- Total parking spaces:2
- Parking description:Attached
- Garage:Yes
- Garage spaces:2
 Copyright 2026 Realtracs Mls. All rights reserved. Realtracs Mls provides content displayed here (“provided content”) on an “as is” basis and makes no representations or warranties regarding the provided content, including, but not limited to those of non-infringement, timeliness, accuracy, or completeness. Individuals and companies using information presented are responsible for verification and validation of information they utilize and present to their customers and clients. Realtracs Mls will not be liable for any damage or loss resulting from use of the provided content or the products available through Portals, IDX, VOW, and/or Syndication. Recipients of this information shall not resell, redistribute, reproduce, modify, or otherwise copy any portion thereof without the expressed written consent of Realtracs Mls.
New listings near 655 E Main St
- Coming Soon
 $299,900Coming Soon-- beds -- baths1,616 sq. ft.
149 W Jackson St W, Gallatin, TN 37066
MLS# 3627310Listed by: 5 POINT REALTY, LLC - Coming Soon
 $360,000Coming Soon3 beds 2 baths1,326 sq. ft.
821 Craig St, Gallatin, TN 37066
MLS# 3627068Listed by: ATLAS GLOBAL REAL ESTATE - Coming Soon
 $599,000Coming Soon3 beds 2 baths2,509 sq. ft.
1059 Pittman Dr, Gallatin, TN 37066
MLS# 3626882Listed by: HAVEN REAL ESTATE - Coming Soon
 $789,500Coming Soon5 beds 4 baths3,267 sq. ft.
100 Houghland St, Gallatin, TN 37066
MLS# 3626711Listed by: CRYE-LEIKE, INC., REALTORS - Coming Soon
 $295,000Coming Soon3 beds 3 baths1,576 sq. ft.
1029 Riverbrook Dr, Gallatin, TN 37066
MLS# 3626669Listed by: PLATINUM REALTY PARTNERS, LLC - Coming Soon
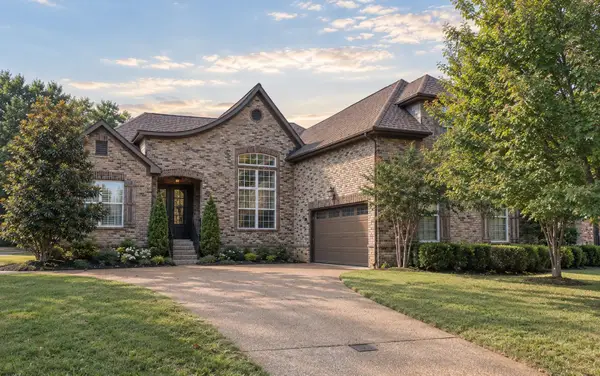 $600,000Coming Soon3 beds 2 baths2,514 sq. ft.
1015 Five Coves Trce, Gallatin, TN 37066
MLS# 3626527Listed by: PLATINUM REALTY PARTNERS, LLC - Coming Soon
 $638,000Coming Soon3 beds 2 baths1,845 sq. ft.
1014 Lochland Dr, Gallatin, TN 37066
MLS# 3626398Listed by: PROVISION REALTY GROUP - Coming SoonOpen Sun, 1 to 4pm
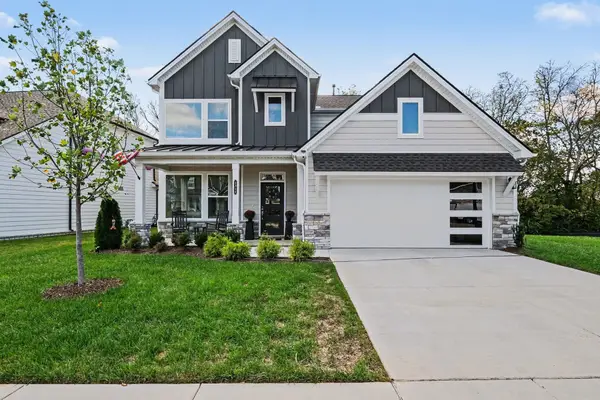 $515,000Coming Soon4 beds 3 baths2,434 sq. ft.
1311 Linn Cove Ct, Gallatin, TN 37066
MLS# 3626181Listed by: ORCHARD BROKERAGE, LLC - Coming Soon
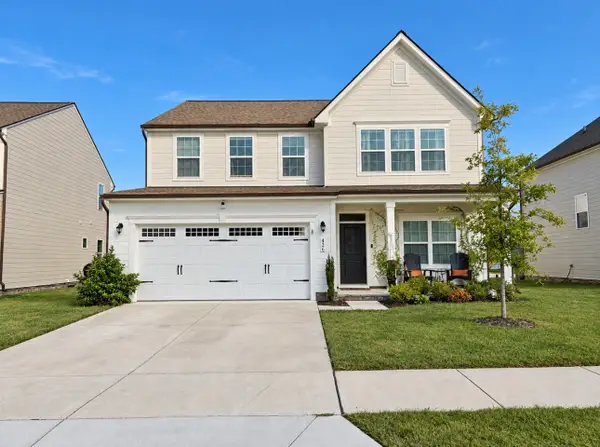 $460,000Coming Soon4 beds 3 baths2,893 sq. ft.
426 Ryan Ave, Gallatin, TN 37066
MLS# 3623473Listed by: HAVEN REAL ESTATE - Coming Soon
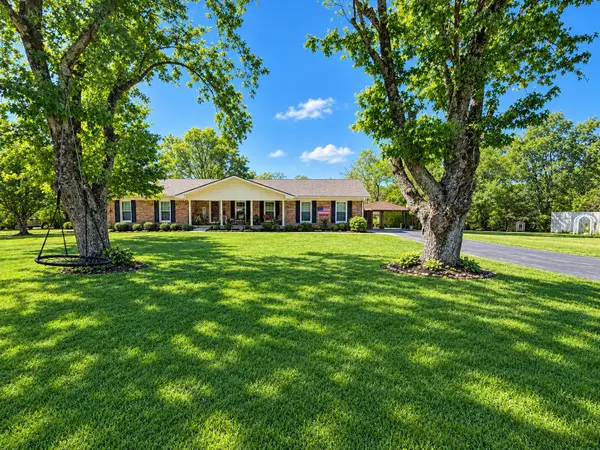 $399,900Coming Soon3 beds 2 baths1,935 sq. ft.
104 Cotton St, Gallatin, TN 37066
MLS# 3619038Listed by: BERKSHIRE HATHAWAY HOMESERVICES WOODMONT REALTY


Protect your home and budget from life's surprises with an Assurant Home Warranty, backed by a partner that supports you through every step of homeownership. Explore Plans.
© 2023 - 2026 ERA Franchise Systems LLC. All rights reserved. ERA Franchise Systems LLC fully supports the principles of the Fair Housing Act and the Equal Opportunity Act. ERA, ERA Real Estate powered, and their respective logos are registered service marks of ERA Franchise Systems LLC. Each office is independently owned and operated.