
660 Concord Dr, Gallatin, TN 37066
Local realty services provided by:ERA Chappell & Associates Realty & Rental
660 Concord Dr,Gallatin, TN 37066
$1,348,000
- 5 Beds
- 7 Baths
- 4,889 sq. ft.
- Single family
- Coming Soon
Upcoming open houses
- Sat, Oct 2411:00 am - 02:00 pm
Listed by: rhonda pannell
Office: omni park realty
MLS#:3626112
Source:NASHVILLE
Price summary
- Price:$1,348,000
- Price per sq. ft.:$275.72
- Monthly HOA dues:$41.67
About this home
OPEN HOUSE: Sat 10/24 11am-2pm, Showstopper in the heart of friendly Gallatin! Presenting Drees Belterra plan built just 3 yrs ago with a plethora of custom upgrades. This home checks every single box with NO compromising....5BR plus 5 En-Suite Baths and 2 half-baths! Drive up to your 4-car garage with plenty of extra parking. Open, Spacious, and Modern with a hint of traditional style..beginning with the Elegant Dining Room and Home Office as you enter the 8ft double doors. Simply Beautiful, An entertainers dream home with a huge chef's kitchen upgraded with double-stacked cabinets to ceiling, quartz counter tops, double ovens, 6 burner gas cooktop, built in ice-maker, separate working pantry with beverage center, and HUGE 9.5 ft Island with designer lighting. The large eat-in kitchen is absolutely perfect for upcoming holiday gatherings. Transition to more fun in the family room with double stacked stone gas fireplace, exceptionally large picture windows with NO NEIGHBORS immediately behind you! Sunsets are incredible to behold from the serene covered back porch where the gas fireplace is ready for Fall. in your 1st Fl Primary Suite positioned away from any noise. The extra large primary bath steals the show with double vanities, walk through shower, separate soaking tub, designer chandelier...this Spa retreat won't disappoint! Laundry is now more enjoyable with so much room, upper/lower cabinets, and refrigerator space. Game night is ON in the upstairs 30x17 Rec Room or cozy up and watch some movies in the custom Media Room with ceiling speakers while hosting snacks/drinks at entertainment bar. Additional 3 Bedrooms are around each corner each with en-suite baths and walk in-closets. We're close to groceries, shopping, and 35 min drive to Nashville. Why pay DOUBLE the price to live on the other side of town when you can have it ALL right here.....660 Concord Dr!
Tis the season to Fall in Love with custom Belterra....Follow your Heart to Gallatin! Owner/Agent...
Contact an agent
Home facts
- Year built:2023
- Subdivision & Development:Vineyard Sub
- Listing ID #:3626112
- Updated:October 24, 2026 at 12:54 AM
Rooms and interior
- Bedrooms:5
- Total bathrooms:7
- Full bathrooms:5
- Half bathrooms:2
- Flooring:Carpet, Tile
- Kitchen Description:Dishwasher, Disposal, Ice Maker, Microwave
- Basement Description:Crawl Space
- Living area:4,889 sq. ft.
Heating and cooling
- Cooling:Ceiling Fan(s), Central Air
- Heating:Furnace
- Central air:Yes
Structure and exterior
- Roof:Shingle
- Year built:2023
- Building area:4,889 sq. ft.
- Lot area:0.78 Acres
- Architectural Style:Traditional
- Construction Materials:Brick
- Exterior Features:Patio, Porch, Smart Camera(s)/Recording, Smart Light(s), Smart Lock(s)
- Levels:2 Story
Schools
- High school:Gallatin Senior High School
- Middle school:Rucker Stewart Middle
- Elementary school:Howard Elementary
Utilities
- Water:Public, Water Available
- Sewer:Public Sewer
Finances and disclosures
- Price:$1,348,000
- Price per sq. ft.:$275.72
- Tax amount:$6,207
Features and amenities
- Appliances:Dishwasher, Disposal, Ice Maker, Microwave, Washer
- Laundry features:Dryer, Washer
- Amenities:Ceiling Fan(s), Extra Closets, Fire Alarm, High Speed Internet, Security System, Smart Camera(s)/Recording, Smart Light(s), Smart Thermostat, Smoke Detector(s), Underground Utilities, Walk-In Closet(s), Wet Bar
Parking
- Total parking spaces:8
- Parking description:Attached
- Garage:Yes
- Garage spaces:4
 Copyright 2026 Realtracs Mls. All rights reserved. Realtracs Mls provides content displayed here (“provided content”) on an “as is” basis and makes no representations or warranties regarding the provided content, including, but not limited to those of non-infringement, timeliness, accuracy, or completeness. Individuals and companies using information presented are responsible for verification and validation of information they utilize and present to their customers and clients. Realtracs Mls will not be liable for any damage or loss resulting from use of the provided content or the products available through Portals, IDX, VOW, and/or Syndication. Recipients of this information shall not resell, redistribute, reproduce, modify, or otherwise copy any portion thereof without the expressed written consent of Realtracs Mls.
New listings near 660 Concord Dr
- Coming Soon
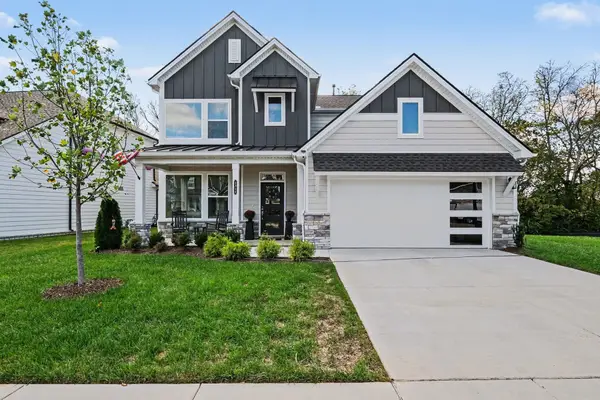 $515,000Coming Soon4 beds 3 baths2,434 sq. ft.
1311 Linn Cove Ct, Gallatin, TN 37066
MLS# 3626181Listed by: ORCHARD BROKERAGE, LLC - Coming Soon
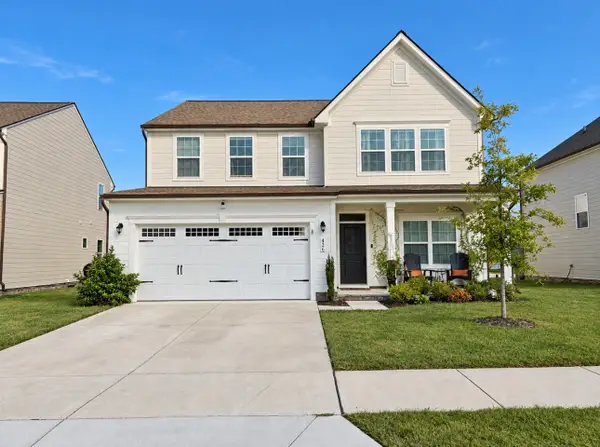 $460,000Coming Soon4 beds 3 baths2,893 sq. ft.
426 Ryan Ave, Gallatin, TN 37066
MLS# 3623473Listed by: HAVEN REAL ESTATE - Coming Soon
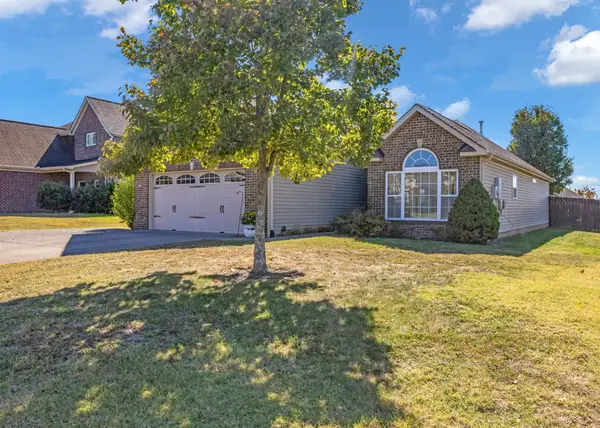 $380,000Coming Soon3 beds 2 baths1,528 sq. ft.
489 Callie Ave, Gallatin, TN 37066
MLS# 3623273Listed by: INNOVATE REAL ESTATE - Coming Soon
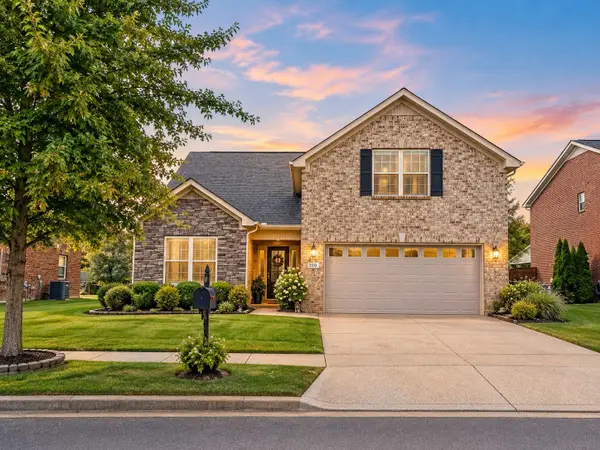 $419,500Coming Soon3 beds 3 baths2,033 sq. ft.
310 Stratford Park Blvd, Gallatin, TN 37066
MLS# 3619876Listed by: PLATINUM REALTY PARTNERS, LLC - Coming Soon
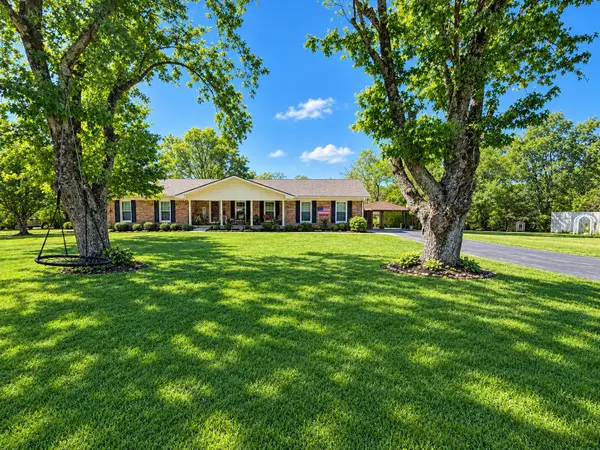 $399,900Coming Soon3 beds 2 baths1,935 sq. ft.
104 Cotton St, Gallatin, TN 37066
MLS# 3619038Listed by: BERKSHIRE HATHAWAY HOMESERVICES WOODMONT REALTY - Coming Soon
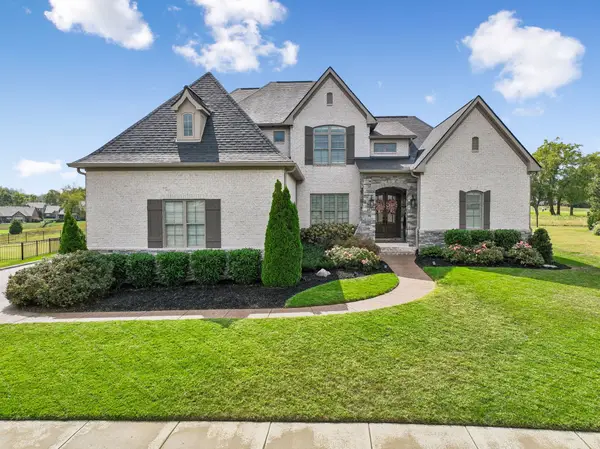 $1,276,800Coming Soon4 beds 5 baths3,648 sq. ft.
1504 Foxland Blvd, Gallatin, TN 37066
MLS# 3611860Listed by: REALTY ONE GROUP MUSIC CITY - New
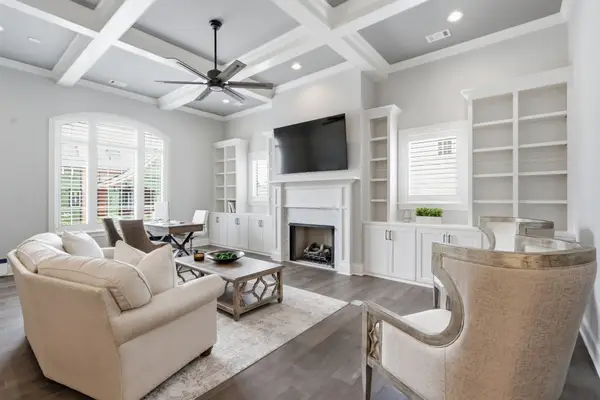 $1,080,000Active3 beds 4 baths3,166 sq. ft.
405 Flag Court, Gallatin, TN 37066
MLS# 3626087Listed by: THE GODFREY GROUP, LLC - New
 $444,990Active3 beds 2 baths1,796 sq. ft.
5228 Synergy Pvt Way, Gallatin, TN 37066
MLS# 3626169Listed by: D.R. HORTON - New
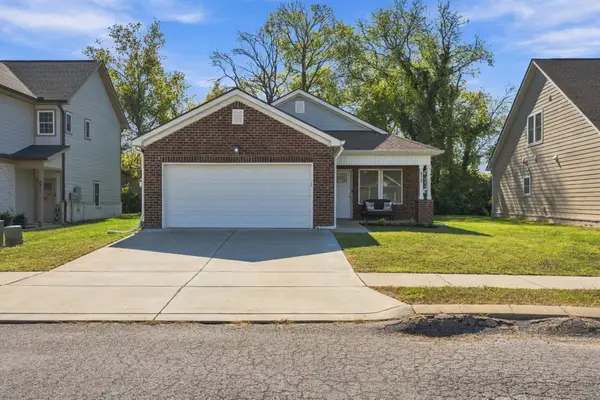 $345,000Active3 beds 2 baths1,233 sq. ft.
870 Blessings Way, Gallatin, TN 37066
MLS# 3624607Listed by: CRYE-LEIKE, INC., REALTORS


Protect your home and budget from life's surprises with an Assurant Home Warranty, backed by a partner that supports you through every step of homeownership. Explore Plans.
© 2023 - 2026 ERA Franchise Systems LLC. All rights reserved. ERA Franchise Systems LLC fully supports the principles of the Fair Housing Act and the Equal Opportunity Act. ERA, ERA Real Estate powered, and their respective logos are registered service marks of ERA Franchise Systems LLC. Each office is independently owned and operated.