
1071 E Foothills Drive, Gatlinburg, TN 37738
Local realty services provided by:Reliant Realty ERA Powered
1071 E Foothills Drive,Gatlinburg, TN 37738
$425,000
- 2 Beds
- 2 Baths
- 1,128 sq. ft.
- Single family
- Pending
Listed by: reagen natho, natalie walthour
Office: exp realty
MLS#:3299569
Source:NASHVILLE
Price summary
- Price:$425,000
- Price per sq. ft.:$376.77
- Monthly HOA dues:$241
About this home
Here's a Gatlinburg cabin that has already proven itself. It's grossed right around $58K to $59K a year for three years running, and it comes furnished and is currently being self managed, so there's no management contract to assume. You're stepping into a cabin that's booked and earning instead of starting from scratch.
It sits in a well kept resort community with easy access roads, about 10 minutes from downtown Gatlinburg and 15 to 20 from Pigeon Forge, Dollywood, and the National Park.
Inside it's an open layout with a wood burning fireplace. The flooring, bathrooms, and kitchen countertops were all updated at the start of 2026, along with deck and railing repairs. The two bedrooms include a king with its own ensuite, and the detached game room off the front deck adds a whole extra hangout. All in, it comfortably sleeps eight, so it works for couples, small families, or two couples traveling together.
The outdoor space is where it really earns its keep. There's a private hot tub on the wooden deck, a big fire pit for evenings outside, a screened gazebo strung with lights, and cornhole, plus a community pool and clubhouse....
Contact an agent
Home facts
- Year built:1986
- Subdivision & Development:Valley High
- Listing ID #:3299569
- Added:47 day(s) ago
- Updated:September 07, 2026 at 10:38 AM
Rooms and interior
- Bedrooms:2
- Total bathrooms:2
- Full bathrooms:2
- Kitchen Description:Dishwasher, Microwave, Refrigerator
- Living area:1,128 sq. ft.
Heating and cooling
- Cooling:Ceiling Fan(s), Central Air, Electric
- Heating:Heating
- Central air:Yes
Structure and exterior
- Roof:Shingle
- Year built:1986
- Building area:1,128 sq. ft.
- Construction Materials:Wood Siding
- Levels:1 Story
Utilities
- Water:Public, Water Available
- Sewer:Septic Tank
Finances and disclosures
- Price:$425,000
- Price per sq. ft.:$376.77
- Tax amount:$1,191
Features and amenities
- Appliances:Dishwasher, Microwave, Refrigerator, Washer
- Laundry features:Dryer, Washer
- Amenities:Ceiling Fan(s), Clubhouse
- Pool features:Pool
 Copyright 2026 Realtracs Mls. All rights reserved. Realtracs Mls provides content displayed here (“provided content”) on an “as is” basis and makes no representations or warranties regarding the provided content, including, but not limited to those of non-infringement, timeliness, accuracy, or completeness. Individuals and companies using information presented are responsible for verification and validation of information they utilize and present to their customers and clients. Realtracs Mls will not be liable for any damage or loss resulting from use of the provided content or the products available through Portals, IDX, VOW, and/or Syndication. Recipients of this information shall not resell, redistribute, reproduce, modify, or otherwise copy any portion thereof without the expressed written consent of Realtracs Mls.
New listings near 1071 E Foothills Drive
- Coming Soon
 $1,950,000Coming Soon6 beds 7 baths4,800 sq. ft.
923 Street Of Dreams Drive, Gatlinburg, TN 37738
MLS# 3512748Listed by: SUMMIT REAL ESTATE - Coming Soon
 $750,000Coming Soon2 beds 2 baths1,200 sq. ft.
4 Vista Dr, Gatlinburg, TN 37738
MLS# 3231883Listed by: UNITED REAL ESTATE SOLUTIONS - New
 $449,900Active3 beds 2 baths1,164 sq. ft.
1429 Zurich Road, Gatlinburg, TN 37738
MLS# 3542941Listed by: WALLACE REAL ESTATE - New
 $1,500,000Active3 beds 4 baths3,103 sq. ft.
811 Sourwood Drive, Gatlinburg, TN 37738
MLS# 3542863Listed by: UNITED REAL ESTATE SOLUTIONS - New
 $299,990Active3 beds 2 baths889 sq. ft.
1260 Ski View Drive #1306, Gatlinburg, TN 37738
MLS# 3542812Listed by: THE REAL ESTATE FIRM, INC - New
 $790,000Active4 beds 4 baths2,800 sq. ft.
542 Johnson Lane, Gatlinburg, TN 37738
MLS# 3542506Listed by: THE REAL ESTATE FIRM INC. - New
 $2,650,000Active6 beds 8 baths5,749 sq. ft.
712 Bear Walk Way, Gatlinburg, TN 37738
MLS# 3542475Listed by: UNITED REAL ESTATE SOLUTIONS - New
 $1,450,000Active3 beds 5 baths3,203 sq. ft.
729 Bear Walk Way, Gatlinburg, TN 37738
MLS# 3542306Listed by: UNITED REAL ESTATE SOLUTIONS - New
 $629,900Active2 beds 4 baths2,189 sq. ft.
919 Grey Fox Trail, Gatlinburg, TN 37738
MLS# 3542212Listed by: CENTURY 21 LEGACY 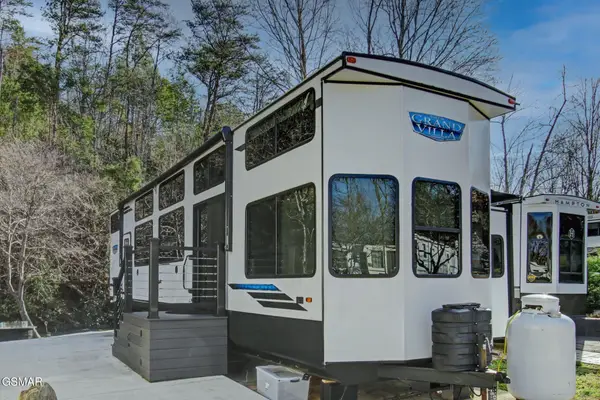 $199,900Active0.05 Acres
4229 E Parkay, Gatlinburg, TN 37738
MLS# 3304026Listed by: PRIME MOUNTAIN PROPERTIES


Protect your home and budget from life's surprises with an Assurant Home Warranty, backed by a partner that supports you through every step of homeownership. Explore Plans.
© 2023 - 2026 ERA Franchise Systems LLC. All rights reserved. ERA Franchise Systems LLC fully supports the principles of the Fair Housing Act and the Equal Opportunity Act. ERA, ERA Real Estate powered, and their respective logos are registered service marks of ERA Franchise Systems LLC. Each office is independently owned and operated.