
1104 Anastasia Way, Gatlinburg, TN 37738
Local realty services provided by:Reliant Realty ERA Powered
1104 Anastasia Way,Gatlinburg, TN 37738
$605,700
- 3 Beds
- 4 Baths
- 2,674 sq. ft.
- Single family
- Active
Listed by: mark r. nichols
Office: wallace
MLS#:3612074
Source:NASHVILLE
Price summary
- Price:$605,700
- Price per sq. ft.:$226.51
- Monthly HOA dues:$275
About this home
SMOKY PINES CABIN — LUXURY MOUNTAIN RETREAT | FULLY FURNISHED | TURNKEY
NOT YOUR AVERAGE GATLINBURG CABIN! Smoky Pines, a stunning 2022-built luxury mountain retreat located in the highly sought-after Laurel Estates at the Glades community, just off Gatlinburg’s famous Craft Trail. Offered FULLY FURNISHED and TURNKEY, this exceptional 3-bedroom, 3-full-bath, 1-half-bath cabin comfortably accommodates up to 10 guests and is ready to enjoy as a personal getaway, vacation home, or potential rental property. From the moment you enter, the quality, craftsmanship, and attention to detail are immediately apparent. A spacious open-concept main level features vaulted ceilings, tongue-and-groove accents, recessed lighting, high-end LVP flooring, abundant natural light, and a dramatic floor-to-ceiling stone fireplace that creates the perfect mountain retreat atmosphere. The impressive kitchen is the heart of the home, featuring top-of-the-line stainless-steel appliances, granite countertops, ample cabinetry, and an enormous breakfast bar with beautiful stone accents. The open design provides plenty of room for family and friends to gather, dine, and entertain. The main-level primary suite offers a luxurious retreat with a king-size bed and a spectacular double-sided, floor-to-ceiling stone fireplace shared with the oversized Jacuzzi tub. Relax beside the fire from bed or unwind in the Jacuzzi tub after a day exploring the Smoky Mountains. A spa-inspired ensuite bathroom features dual granite vanities and large tiled walk-in shower. Step outside onto the expansive main-level deck and enjoy the Smoky Mountain lifestyle. Grill dinner, gather around the outdoor dining area, or relax in the large private hot tub while enjoying the peaceful mountain setting. Upstairs, the entertainment continues with a spacious game room featuring a pool table, arcade game, additional seating, and a double bunk bed. Two additional oversized bedrooms each feature king-size beds and two full baths!...
Contact an agent
Home facts
- Year built:2022
- Subdivision & Development:Laurel Estates
- Listing ID #:3612074
- Added:21 day(s) ago
- Updated:October 27, 2026 at 03:38 PM
Rooms and interior
- Bedrooms:3
- Total bathrooms:4
- Full bathrooms:3
- Half bathrooms:1
- Flooring:Tile
- Kitchen Description:Dishwasher, Microwave, Refrigerator
- Basement Description:Crawl Space
- Living area:2,674 sq. ft.
Heating and cooling
- Cooling:Ceiling Fan(s), Central Air
- Heating:Central, Propane
- Central air:Yes
Structure and exterior
- Roof:Shingle
- Year built:2022
- Building area:2,674 sq. ft.
- Construction Materials:Frame, Hardboard Siding, Stone
- Exterior Features:Patio, Porch
- Levels:2 Story
Utilities
- Water:Public, Water Available
- Sewer:Public Sewer
Finances and disclosures
- Price:$605,700
- Price per sq. ft.:$226.51
- Tax amount:$2,974
Features and amenities
- Appliances:Dishwasher, Microwave, Refrigerator, Washer
- Laundry features:Dryer, Washer
- Amenities:Ceiling Fan(s), Clubhouse, Extra Closets, Smoke Detector(s), Underground Utilities
- Pool features:In Ground, Pool, Private Pool
Parking
- Total parking spaces:2
- Parking description:Concrete, Driveway
 Copyright 2026 Realtracs Mls. All rights reserved. Realtracs Mls provides content displayed here (“provided content”) on an “as is” basis and makes no representations or warranties regarding the provided content, including, but not limited to those of non-infringement, timeliness, accuracy, or completeness. Individuals and companies using information presented are responsible for verification and validation of information they utilize and present to their customers and clients. Realtracs Mls will not be liable for any damage or loss resulting from use of the provided content or the products available through Portals, IDX, VOW, and/or Syndication. Recipients of this information shall not resell, redistribute, reproduce, modify, or otherwise copy any portion thereof without the expressed written consent of Realtracs Mls.
New listings near 1104 Anastasia Way
- Coming Soon
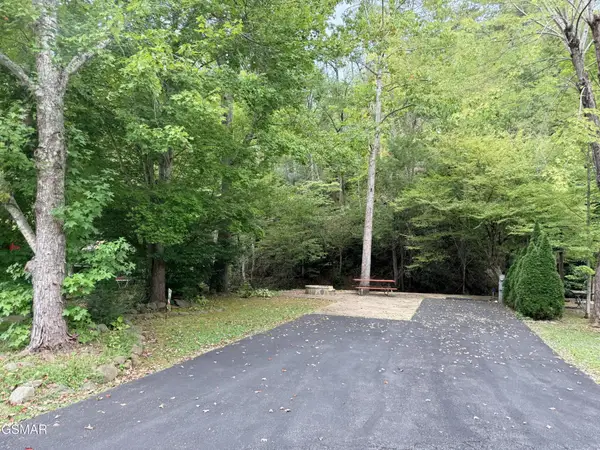 $175,000Coming Soon0.04 Acres
4229 E Parkway, Gatlinburg, TN 37738
MLS# 3543057Listed by: MILES REAL ESTATE SERVICES - New
 $1,649,000Active3 beds 3 baths3,730 sq. ft.
1182 Johns Branch Rd, Gatlinburg, TN 37738
MLS# 3627242Listed by: WALLACE - New
 $799,000Active3 beds 2 baths1,920 sq. ft.
640 Carter Plaza, Gatlinburg, TN 37738
MLS# 3627255Listed by: YOUNG MARKETING GROUP, REALTY EXECUTIVES - New
 $199,900Active0.06 Acres
4229 E Parkway, Gatlinburg, TN 37738
MLS# 3626544Listed by: MILES REAL ESTATE SERVICES - New
 $285,000Active3 beds 2 baths924 sq. ft.
1260 Ski View Drive #5305, Gatlinburg, TN 37738
MLS# 3626495Listed by: KELLER WILLIAMS SMOKY MOUNTAINS - New
 $595,000Active2 beds 2 baths1,512 sq. ft.
567 Edgewood Dr, Gatlinburg, TN 37738
MLS# 3626396Listed by: EXP REALTY - New
 $214,995Active2 beds 2 baths817 sq. ft.
3710 Weber Road #D101, Gatlinburg, TN 37738
MLS# 3626410Listed by: COMPASS TENNESSEE, LLC - New
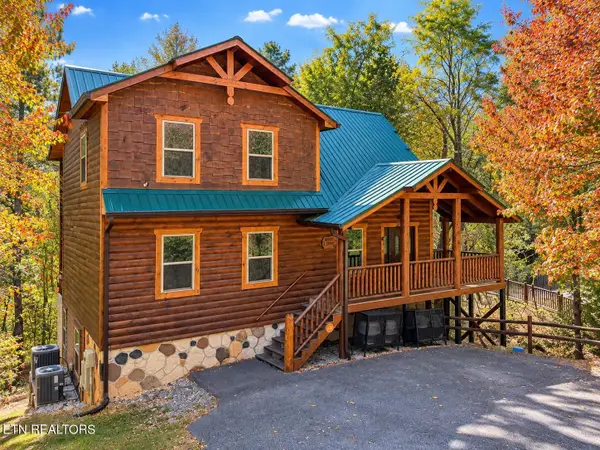 $995,000Active4 beds 4 baths2,834 sq. ft.
2021 Settlers Ridge Way, Gatlinburg, TN 37738
MLS# 3626099Listed by: KELLER WILLIAMS SMOKY MOUNTAINS - New
 $425,000Active3 beds 2 baths1,478 sq. ft.
204 Stott Ln, Gatlinburg, TN 37738
MLS# 3626134Listed by: CENTURY 21 MVP - New
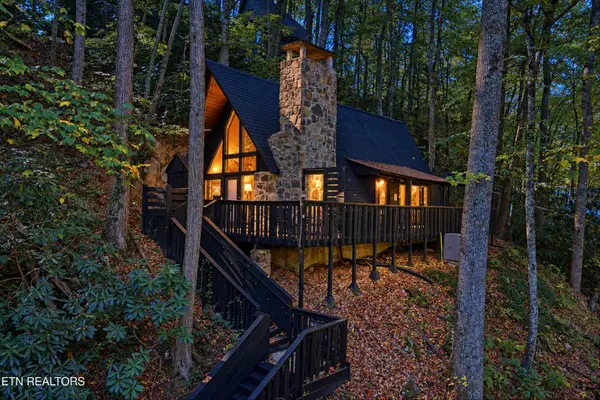 $450,000Active2 beds 2 baths1,008 sq. ft.
1161 Ski Mountain Rd, Gatlinburg, TN 37738
MLS# 3624315Listed by: WALLACE


Protect your home and budget from life's surprises with an Assurant Home Warranty, backed by a partner that supports you through every step of homeownership. Explore Plans.
© 2023 - 2026 ERA Franchise Systems LLC. All rights reserved. ERA Franchise Systems LLC fully supports the principles of the Fair Housing Act and the Equal Opportunity Act. ERA, ERA Real Estate powered, and their respective logos are registered service marks of ERA Franchise Systems LLC. Each office is independently owned and operated.