
1123 Raintree Road, Gatlinburg, TN 37738
Local realty services provided by:Reliant Realty ERA Powered
1123 Raintree Road,Gatlinburg, TN 37738
$599,000
- 2 Beds
- 2 Baths
- 1,200 sq. ft.
- Single family
- Active
Listed by: krista decarmine
Office: tn smoky mtn realty
MLS#:3288537
Source:NASHVILLE
Price summary
- Price:$599,000
- Price per sq. ft.:$499.17
About this home
Less than 4 miles from Downtown Gatlinburg, this brand-new mountain retreat offers the perfect balance of convenience, privacy, and rental appeal. Guests can enjoy the feeling of being tucked away in the Smokies while remaining just minutes from Gatlinburg's top attractions, restaurants, and the Parkway to Pigeon Forge.
Located just outside the city limits with no HOA restrictions, this property provides added flexibility for owners while benefiting from one of the area's most desirable locations.
Inside, soaring vaulted ceilings and an open-concept floor plan create a bright, spacious atmosphere that feels far larger than its footprint. The kitchen, dining area, and living room flow seamlessly together, making it an ideal gathering space for families and groups. A covered back deck extends the living area outdoors, offering a peaceful place to relax and enjoy the mountain setting year-round.
The main level features a private king suite, while the lower level is designed to maximize guest enjoyment with a second king suite, game lounge, twin bunk area, large entertainment space, and two arcade games. Step outside to the second covered deck and unwind in the hot tub surrounded by the privacy of the woods.
With easy year-round access, flat parking, modern finishes, no HOA, and a guest-friendly layout, this turnkey cabin checks all the boxes today's renters are searching for. Combining a private mountain feel with quick access to both Gatlinburg and Pigeon Forge, this property is positioned to be an exceptional short-term rental investment....
Contact an agent
Home facts
- Year built:2026
- Subdivision & Development:Limberlost
- Listing ID #:3288537
- Added:73 day(s) ago
- Updated:October 01, 2026 at 07:19 PM
Rooms and interior
- Bedrooms:2
- Total bathrooms:2
- Full bathrooms:2
- Kitchen Description:Dishwasher, Microwave, Refrigerator
- Basement:Yes
- Basement Description:Finished
- Living area:1,200 sq. ft.
Heating and cooling
- Cooling:Ceiling Fan(s), Cooling
- Heating:Heat Pump
Structure and exterior
- Roof:Metal
- Year built:2026
- Building area:1,200 sq. ft.
- Lot area:0.46 Acres
- Lot Features:Wooded
- Architectural Style:Contemporary
- Construction Materials:Frame
- Exterior Features:Deck
- Levels:2 Story
Utilities
- Water:Well
- Sewer:Septic Tank
Finances and disclosures
- Price:$599,000
- Price per sq. ft.:$499.17
- Tax amount:$78
Features and amenities
- Appliances:Dishwasher, Microwave, Refrigerator, Washer
- Laundry features:Dryer, Washer
- Amenities:Ceiling Fan(s)
Parking
- Parking description:Asphalt
 Copyright 2026 Realtracs Mls. All rights reserved. Realtracs Mls provides content displayed here (“provided content”) on an “as is” basis and makes no representations or warranties regarding the provided content, including, but not limited to those of non-infringement, timeliness, accuracy, or completeness. Individuals and companies using information presented are responsible for verification and validation of information they utilize and present to their customers and clients. Realtracs Mls will not be liable for any damage or loss resulting from use of the provided content or the products available through Portals, IDX, VOW, and/or Syndication. Recipients of this information shall not resell, redistribute, reproduce, modify, or otherwise copy any portion thereof without the expressed written consent of Realtracs Mls.
New listings near 1123 Raintree Road
- Coming Soon
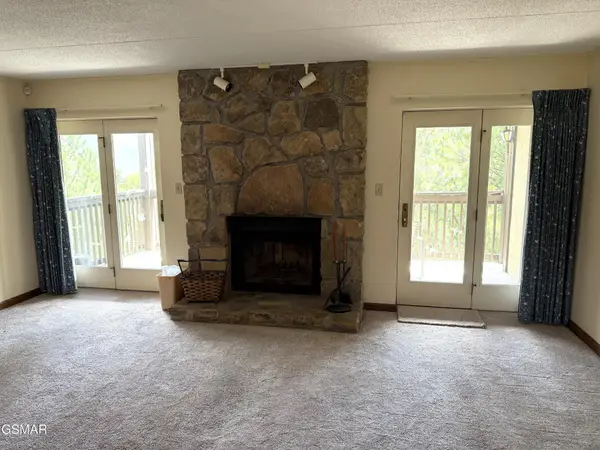 $285,000Coming Soon2 beds 2 baths1,384 sq. ft.
1050 Ski View Drive #108, Gatlinburg, TN 37738
MLS# 3591815Listed by: FOUR PEAKS REALTY GROUP - Coming Soon
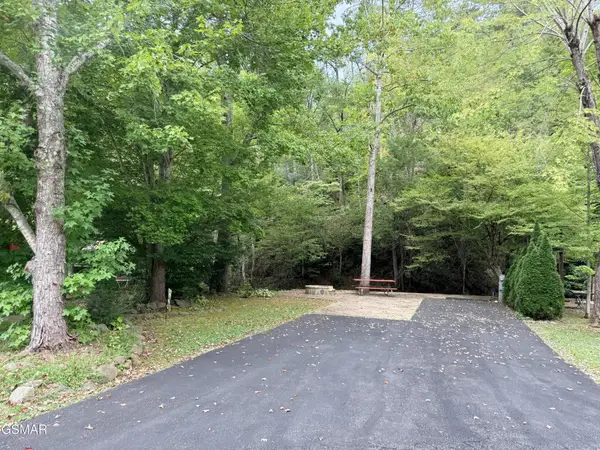 $175,000Coming Soon0.04 Acres
4229 E Parkway, Gatlinburg, TN 37738
MLS# 3543057Listed by: MILES REAL ESTATE SERVICES - Coming Soon
 $1,950,000Coming Soon6 beds 7 baths4,800 sq. ft.
923 Street Of Dreams Drive, Gatlinburg, TN 37738
MLS# 3512748Listed by: SUMMIT REAL ESTATE 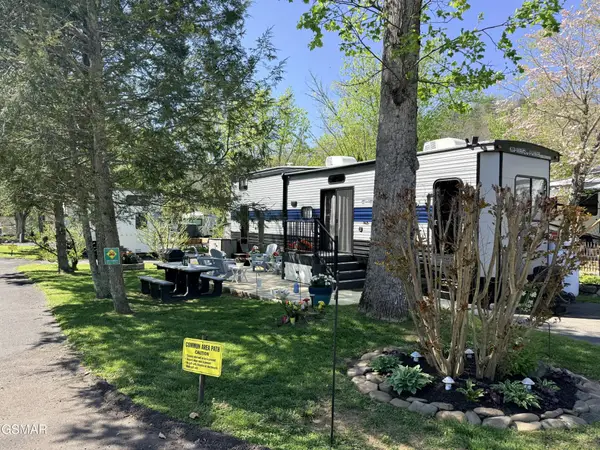 $154,995Active0.05 Acres
4229 E Parkway, Gatlinburg, TN 37738
MLS# 3513041Listed by: MILES REAL ESTATE SERVICES- New
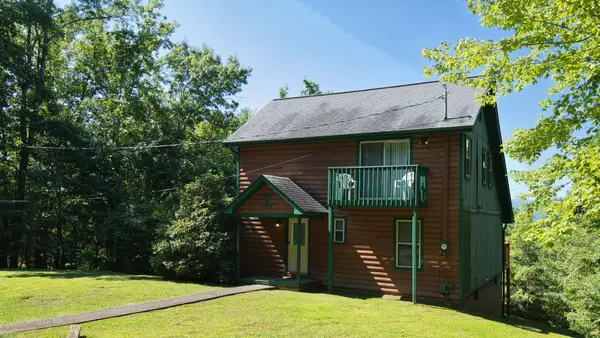 $600,000Active2 beds 2 baths1,512 sq. ft.
3734 Warden Branch Ln, Gatlinburg, TN 37738
MLS# 3604009Listed by: REMAX PREFERRED PIGEON FORGE - New
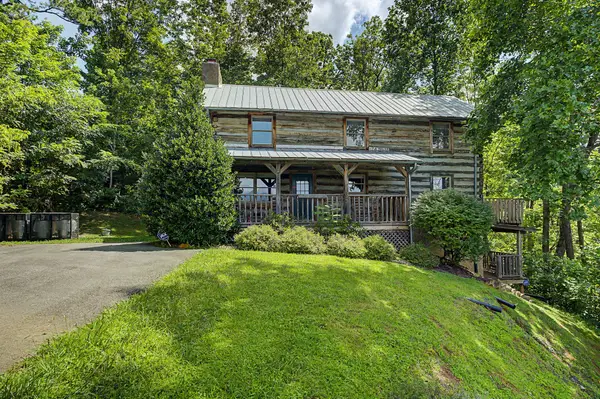 $650,000Active2 beds 4 baths2,400 sq. ft.
760 Fox Hollow Rd, Gatlinburg, TN 37738
MLS# 3603953Listed by: YOUR HOME SOLD GUARANTEED REALTY - New
 $105,900Active0.55 Acres
64 Vixen Run, Gatlinburg, TN 37738
MLS# 3603976Listed by: TN SMOKY MTN REALTY - New
 $400,000Active3.74 Acres
0 Powdermill Rd, Gatlinburg, TN 37738
MLS# 3603999Listed by: EPIQUE REALTY - New
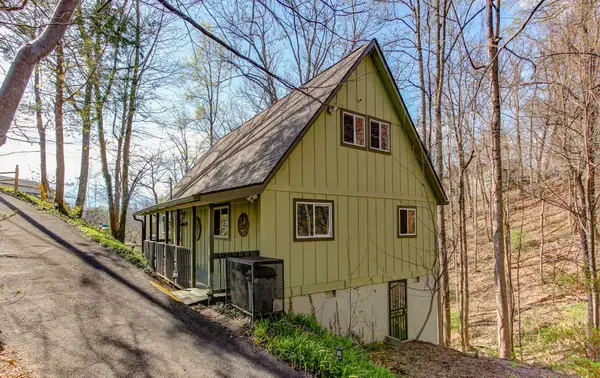 $599,900Active3 beds 4 baths2,208 sq. ft.
1051 Wiley Oakley Dr, Gatlinburg, TN 37738
MLS# 3603566Listed by: CENTURY 21 LEGACY  $479,000Active3 beds 2 baths1,246 sq. ft.
1386 Ski View Drive #115, Gatlinburg, TN 37738
MLS# 3278468Listed by: KAREN WHITLOCK REALTY


Protect your home and budget from life's surprises with an Assurant Home Warranty, backed by a partner that supports you through every step of homeownership. Explore Plans.
© 2023 - 2026 ERA Franchise Systems LLC. All rights reserved. ERA Franchise Systems LLC fully supports the principles of the Fair Housing Act and the Equal Opportunity Act. ERA, ERA Real Estate powered, and their respective logos are registered service marks of ERA Franchise Systems LLC. Each office is independently owned and operated.