
1235 Annes Road, Gatlinburg, TN 37738
Local realty services provided by:Reliant Realty ERA Powered
1235 Annes Road,Gatlinburg, TN 37738
$495,000
- 1 Beds
- 2 Baths
- 1,728 sq. ft.
- Single family
- Active
Listed by: katelyn warren
Office: century 21 legacy
MLS#:3299382
Source:NASHVILLE
Price summary
- Price:$495,000
- Price per sq. ft.:$286.46
About this home
TURN-KEY INVESTMENT. 1 BEDROOM + BONUS SLEEPING AREA - SLEEPS UP TO 8. Located at 1235 Annes Rd in Gatlinburg, this 1,728 sq ft cabin offers the functionality of a 2-bedroom layout while being serviced by a 1-bedroom septic system - creating a strong opportunity for investors seeking value, flexibility, and rental appeal. With established rental history and a layout designed for guest use, this property delivers both performance potential and overall condition. The main level features an open-concept living, kitchen, and dining space centered around a dual-sided gas fireplace, along with ceramic tile flooring and solid-surface countertops. The spacious primary suite includes a full bath with a tiled walk-in rain shower. A stackable washer/dryer is also conveniently located on this level. Step outside to the screened, covered deck with a private hot tub overlooking a wooded setting. The lower level is designed to maximize occupancy and guest experience, featuring a large recreation area with a pool table, arcade machine, bunk beds, and a pull-out sofa. A bonus sleeping room with a full bath provides additional flexibility, allowing the cabin to comfortably accommodate up to 8 guests. A second deck includes a newer sauna, adding another high-demand amenity for short-term rental guests. Recent updates include larger bedroom windows to meet fire code requirements, upgraded flooring with tile replacing carpet, newer king mattresses, updated hot tub cover, hog wire deck railing improvements, refreshed exterior paint accents, and a replaced propane grill. The refrigerator and washer/dryer have also been updated within the past two years. Dual HVAC systems allow for independent temperature control on each level. One of the standout features is the easy access and usability with level parking, minimal steps to entry, and no steep or difficult roads, which is a rare advantage in the Smoky Mountains and highly desirable for guests. This property offers the combination investors are looking for: sleep capacity, amenities, accessibility, and proven rental potential - all in a Gatlinburg location. Information deemed reliable but not guaranteed. Buyer to verify all information....
Contact an agent
Home facts
- Year built:2005
- Subdivision & Development:Hemlock Hills
- Listing ID #:3299382
- Added:47 day(s) ago
- Updated:September 07, 2026 at 02:43 PM
Rooms and interior
- Bedrooms:1
- Total bathrooms:2
- Full bathrooms:2
- Flooring:Carpet, Laminate, Tile
- Kitchen Description:Dishwasher, Microwave, Refrigerator
- Living area:1,728 sq. ft.
Heating and cooling
- Cooling:Ceiling Fan(s), Central Air, Electric
- Heating:Heating
- Central air:Yes
Structure and exterior
- Roof:Metal
- Year built:2005
- Building area:1,728 sq. ft.
- Lot area:0.77 Acres
- Lot Features:Level, Sloped
- Architectural Style:Log
- Construction Materials:Log
- Exterior Features:Deck, Screened
- Levels:2 Story
Utilities
- Water:Well
- Sewer:Septic Tank
Finances and disclosures
- Price:$495,000
- Price per sq. ft.:$286.46
- Tax amount:$1,775
Features and amenities
- Appliances:Dishwasher, Microwave, Refrigerator, Washer
- Laundry features:Dryer, Washer
- Amenities:Ceiling Fan(s)
 Copyright 2026 Realtracs Mls. All rights reserved. Realtracs Mls provides content displayed here (“provided content”) on an “as is” basis and makes no representations or warranties regarding the provided content, including, but not limited to those of non-infringement, timeliness, accuracy, or completeness. Individuals and companies using information presented are responsible for verification and validation of information they utilize and present to their customers and clients. Realtracs Mls will not be liable for any damage or loss resulting from use of the provided content or the products available through Portals, IDX, VOW, and/or Syndication. Recipients of this information shall not resell, redistribute, reproduce, modify, or otherwise copy any portion thereof without the expressed written consent of Realtracs Mls.
New listings near 1235 Annes Road
- Coming Soon
 $1,950,000Coming Soon6 beds 7 baths4,800 sq. ft.
923 Street Of Dreams Drive, Gatlinburg, TN 37738
MLS# 3512748Listed by: SUMMIT REAL ESTATE - Coming Soon
 $750,000Coming Soon2 beds 2 baths1,200 sq. ft.
4 Vista Dr, Gatlinburg, TN 37738
MLS# 3231883Listed by: UNITED REAL ESTATE SOLUTIONS - New
 $449,900Active3 beds 2 baths1,164 sq. ft.
1429 Zurich Road, Gatlinburg, TN 37738
MLS# 3542941Listed by: WALLACE REAL ESTATE - New
 $1,500,000Active3 beds 4 baths3,103 sq. ft.
811 Sourwood Drive, Gatlinburg, TN 37738
MLS# 3542863Listed by: UNITED REAL ESTATE SOLUTIONS - New
 $299,990Active3 beds 2 baths889 sq. ft.
1260 Ski View Drive #1306, Gatlinburg, TN 37738
MLS# 3542812Listed by: THE REAL ESTATE FIRM, INC - New
 $790,000Active4 beds 4 baths2,800 sq. ft.
542 Johnson Lane, Gatlinburg, TN 37738
MLS# 3542506Listed by: THE REAL ESTATE FIRM INC. - New
 $2,650,000Active6 beds 8 baths5,749 sq. ft.
712 Bear Walk Way, Gatlinburg, TN 37738
MLS# 3542475Listed by: UNITED REAL ESTATE SOLUTIONS - New
 $1,450,000Active3 beds 5 baths3,203 sq. ft.
729 Bear Walk Way, Gatlinburg, TN 37738
MLS# 3542306Listed by: UNITED REAL ESTATE SOLUTIONS - New
 $629,900Active2 beds 4 baths2,189 sq. ft.
919 Grey Fox Trail, Gatlinburg, TN 37738
MLS# 3542212Listed by: CENTURY 21 LEGACY 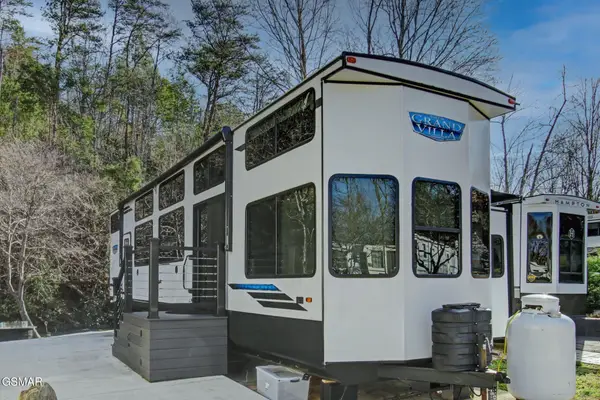 $199,900Active0.05 Acres
4229 E Parkay, Gatlinburg, TN 37738
MLS# 3304026Listed by: PRIME MOUNTAIN PROPERTIES


Protect your home and budget from life's surprises with an Assurant Home Warranty, backed by a partner that supports you through every step of homeownership. Explore Plans.
© 2023 - 2026 ERA Franchise Systems LLC. All rights reserved. ERA Franchise Systems LLC fully supports the principles of the Fair Housing Act and the Equal Opportunity Act. ERA, ERA Real Estate powered, and their respective logos are registered service marks of ERA Franchise Systems LLC. Each office is independently owned and operated.