
1260 Ski View Drive #4302, Gatlinburg, TN 37738
Local realty services provided by:Reliant Realty ERA Powered
1260 Ski View Drive #4302,Gatlinburg, TN 37738
$192,500
- 1 Beds
- 1 Baths
- 503 sq. ft.
- Condominium
- Active
Listed by: megan murphy, missy norris
Office: new direction real estate
MLS#:3278416
Source:NASHVILLE
Price summary
- Price:$192,500
- Price per sq. ft.:$382.7
- Monthly HOA dues:$417
About this home
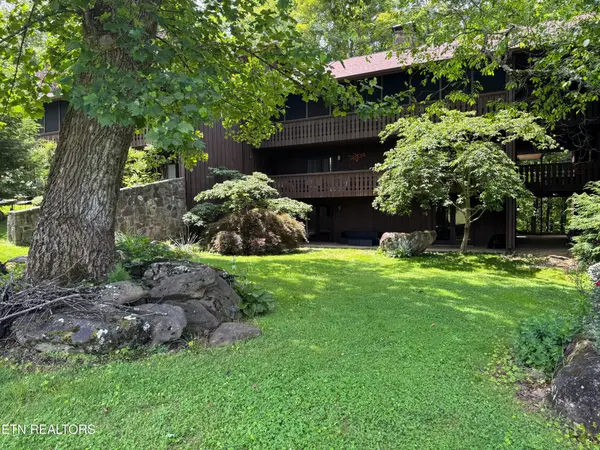
High-elevation condo that sleeps up to six and offers breathtaking long-range views! This top-floor unit features an efficient floor plan with a loft sleeping area, soaring ceilings, a cozy fireplace, and a private deck overlooking Pigeon Forge and Sevierville. Being sold fully furnished, this well-maintained condo was used as a short-term rental until 2014 when the owners completed a full refurbishment: Adding new furniture, a new dishwasher & bathroom fixtures, toilet, and vanity, hardwood flooring and tile in the bathroom and entryway. It has been lovingly cared for as a family vacation home since. Whether you're looking for a vacation rental investment, primary residence, or personal mountain retreat, this property is ready to enjoy. Located just a short walk from the resort's indoor and outdoor pools, you'll appreciate the exceptional amenities and convenient location. The HOA fee covers common area maintenance, pest control in common areas, building insurance, water, sewer, internet, cable TV programming, and an annual fireplace inspection. The indoor pool, featuring two spas, is open year-round, while the outdoor pool is open seasonally. Conveniently located just minutes from Downtown Gatlinburg, Great Smoky Mountains National Park, Pigeon Forge, Dollywood, shopping, dining, and area attractions, this condo offers the perfect combination of mountain serenity and easy access to everything the Smokies have to offer....
Contact an agent
Home facts
- Year built:1984
- Subdivision & Development:Gatlinburg Summitt
- Listing ID #:3278416
- Added:90 day(s) ago
- Updated:October 12, 2026 at 02:32 PM
Rooms and interior
- Bedrooms:1
- Total bathrooms:1
- Full bathrooms:1
- Kitchen Description:Dishwasher, Microwave, Refrigerator
- Living area:503 sq. ft.
Heating and cooling
- Cooling:Central Air, Electric
- Heating:Central, Electric
- Central air:Yes
Structure and exterior
- Roof:Shingle
- Year built:1984
- Building area:503 sq. ft.
- Construction Materials:Frame, Wood Siding
- Exterior Features:Deck
- Levels:2 Story
Utilities
- Water:Public, Water Available
- Sewer:Public Sewer
Finances and disclosures
- Price:$192,500
- Price per sq. ft.:$382.7
- Tax amount:$480
Features and amenities
- Appliances:Dishwasher, Microwave, Refrigerator
- Laundry features:Laundry
- Amenities:Clubhouse, Playground
- Pool features:In Ground, Pool, Private Pool
 Copyright 2026 Realtracs Mls. All rights reserved. Realtracs Mls provides content displayed here (“provided content”) on an “as is” basis and makes no representations or warranties regarding the provided content, including, but not limited to those of non-infringement, timeliness, accuracy, or completeness. Individuals and companies using information presented are responsible for verification and validation of information they utilize and present to their customers and clients. Realtracs Mls will not be liable for any damage or loss resulting from use of the provided content or the products available through Portals, IDX, VOW, and/or Syndication. Recipients of this information shall not resell, redistribute, reproduce, modify, or otherwise copy any portion thereof without the expressed written consent of Realtracs Mls.
New listings near 1260 Ski View Drive #4302
- Coming Soon
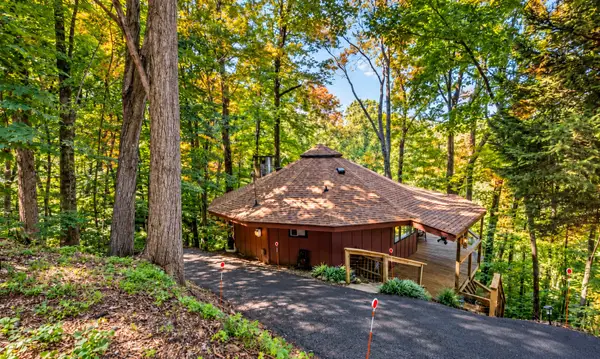 $389,900Coming Soon3 beds 2 baths1,164 sq. ft.
1429 Zurich Rd, Gatlinburg, TN 37738
MLS# 3614525Listed by: MONARCH REALTY LLC - Coming Soon
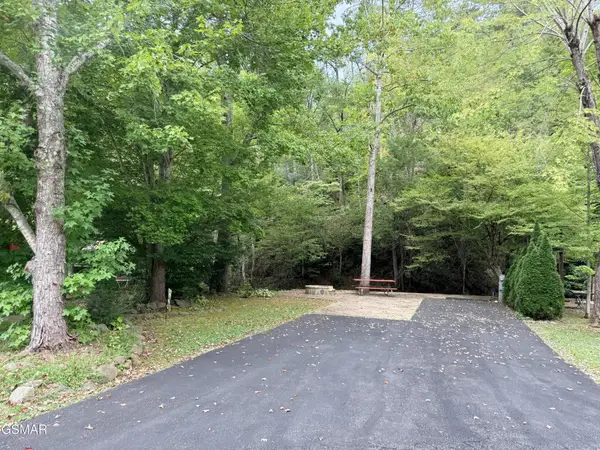 $175,000Coming Soon0.04 Acres
4229 E Parkway, Gatlinburg, TN 37738
MLS# 3543057Listed by: MILES REAL ESTATE SERVICES - Coming Soon
 $575,000Coming Soon3 beds 2 baths1,500 sq. ft.
520 Proffitt Road #1, Gatlinburg, TN 37738
MLS# 3528088Listed by: KELLER WILLIAMS REALTY - Coming Soon
 $575,000Coming Soon3 beds 2 baths1,550 sq. ft.
516 Proffitt Road #2, Gatlinburg, TN 37738
MLS# 3528090Listed by: KELLER WILLIAMS REALTY - Coming Soon
 $575,000Coming Soon3 beds 2 baths1,500 sq. ft.
516 Proffitt Road #1, Gatlinburg, TN 37738
MLS# 3528091Listed by: KELLER WILLIAMS REALTY - Coming Soon
 $1,950,000Coming Soon6 beds 7 baths4,800 sq. ft.
923 Street Of Dreams Drive, Gatlinburg, TN 37738
MLS# 3512748Listed by: SUMMIT REAL ESTATE - New
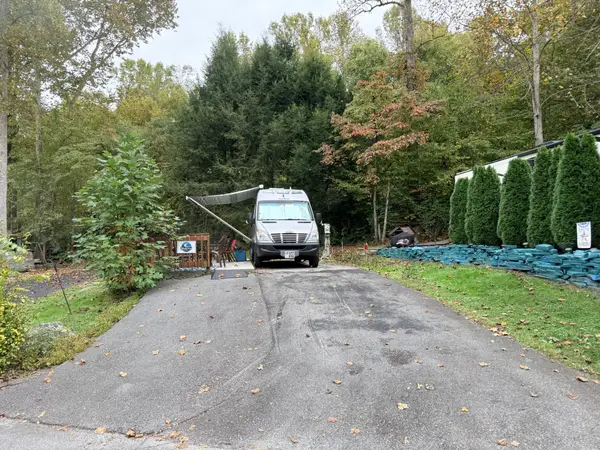 $85,000Active0.05 Acres
4229 E Parkway E, Gatlinburg, TN 37738
MLS# 3619227Listed by: MILES REAL ESTATE SERVICES - New
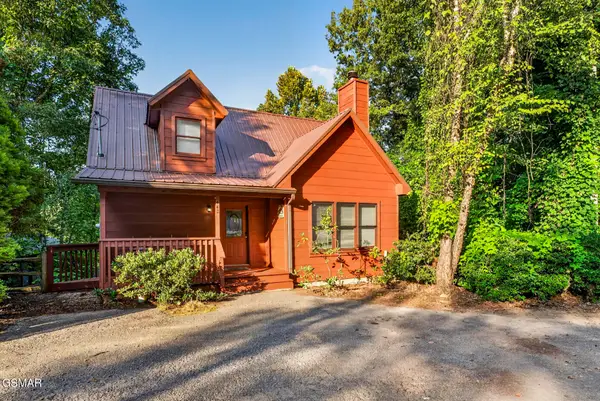 $459,900Active2 beds 2 baths1,286 sq. ft.
442 Silver Maple Lane, Gatlinburg, TN 37738
MLS# 3593180Listed by: NEW DIRECTION REAL ESTATE - New
 $230,000Active2 beds 2 baths1,131 sq. ft.
3815 E Parkway #13, Gatlinburg, TN 37738
MLS# 3615861Listed by: ALL PRO REALTORS, LLC 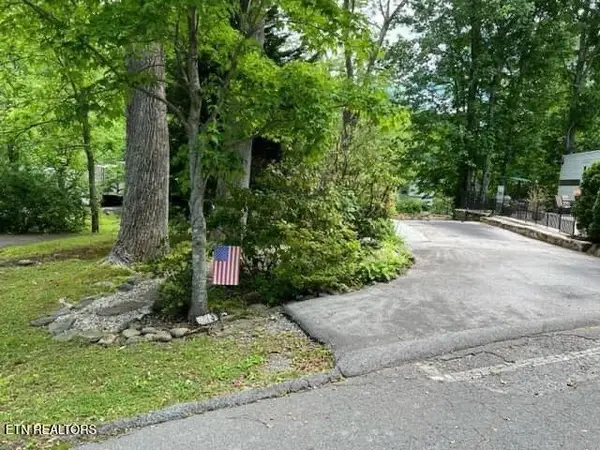 $150,000Active0.4 Acres
4229 E Parkway, Gatlinburg, TN 37738
MLS# 3527770Listed by: UNITED REAL ESTATE SOLUTIONS


Protect your home and budget from life's surprises with an Assurant Home Warranty, backed by a partner that supports you through every step of homeownership. Explore Plans.
© 2023 - 2026 ERA Franchise Systems LLC. All rights reserved. ERA Franchise Systems LLC fully supports the principles of the Fair Housing Act and the Equal Opportunity Act. ERA, ERA Real Estate powered, and their respective logos are registered service marks of ERA Franchise Systems LLC. Each office is independently owned and operated.