
1386 Ski View Drive #U115, Gatlinburg, TN 37738
Local realty services provided by:ERA Chappell & Associates Realty & Rental
1386 Ski View Drive #U115,Gatlinburg, TN 37738
$479,000
- 3 Beds
- 2 Baths
- 1,246 sq. ft.
- Single family
- Active
Listed by: michael cole, susan compton
Office: karen whitlock realty
MLS#:3278468
Source:NASHVILLE
Price summary
- Price:$479,000
- Price per sq. ft.:$384.43
- Monthly HOA dues:$200
About this home
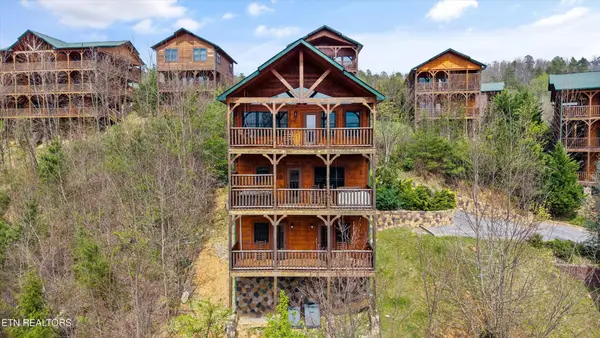
Gatlinburg Panorama Point Chalet, 3BD, 2BA—great place to relax and enjoy the many attractions in this wonderful area. This two-level home features a deck on each level with plenty of room to enjoy the hot tub, grill out and dine as you savor the mountain views. Fully equipped kitchen, a bedroom with king bed and bath on each level, a small twin bedroom on upper as well as a game room area with foosball and arcade game. Very close to the main entrance from Gatlinburg to the Great Smoky Mountains National Park and a short drive to take in the attractions, restaurants, and shopping. Fully furnished, great investment property or a second home for your getaways. An outdoor pool is an onsite amenity.
Contact an agent
Home facts
- Year built:1995
- Subdivision & Development:Panorama Point
- Listing ID #:3278468
- Added:78 day(s) ago
- Updated:September 30, 2026 at 03:21 PM
Rooms and interior
- Bedrooms:3
- Total bathrooms:2
- Full bathrooms:2
- Kitchen Description:Dishwasher, Microwave, Refrigerator
- Basement:Yes
- Basement Description:Crawl Space
- Living area:1,246 sq. ft.
Heating and cooling
- Cooling:Central Air
- Heating:Central
- Central air:Yes
Structure and exterior
- Roof:Shingle
- Year built:1995
- Building area:1,246 sq. ft.
- Lot area:0.01 Acres
- Architectural Style:Cottage
- Construction Materials:Frame
- Exterior Features:Porch
- Levels:2 Story
Utilities
- Water:Public, Water Available
- Sewer:Public Sewer
Finances and disclosures
- Price:$479,000
- Price per sq. ft.:$384.43
- Tax amount:$1,177
Features and amenities
- Appliances:Dishwasher, Microwave, Refrigerator, Washer
- Laundry features:Dryer, Washer
- Pool features:Pool
Parking
- Parking description:Driveway, Paved
 Copyright 2026 Realtracs Mls. All rights reserved. Realtracs Mls provides content displayed here (“provided content”) on an “as is” basis and makes no representations or warranties regarding the provided content, including, but not limited to those of non-infringement, timeliness, accuracy, or completeness. Individuals and companies using information presented are responsible for verification and validation of information they utilize and present to their customers and clients. Realtracs Mls will not be liable for any damage or loss resulting from use of the provided content or the products available through Portals, IDX, VOW, and/or Syndication. Recipients of this information shall not resell, redistribute, reproduce, modify, or otherwise copy any portion thereof without the expressed written consent of Realtracs Mls.
New listings near 1386 Ski View Drive #U115
- Coming Soon
 $1,950,000Coming Soon6 beds 7 baths4,800 sq. ft.
923 Street Of Dreams Drive, Gatlinburg, TN 37738
MLS# 3512748Listed by: SUMMIT REAL ESTATE - Coming Soon
 $750,000Coming Soon2 beds 2 baths1,200 sq. ft.
4 Vista Dr, Gatlinburg, TN 37738
MLS# 3231883Listed by: UNITED REAL ESTATE SOLUTIONS - New
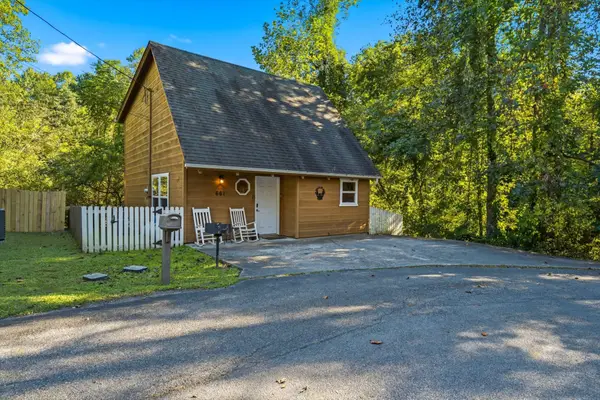 $429,000Active2 beds 2 baths1,096 sq. ft.
661 Morning Mist Way, Gatlinburg, TN 37738
MLS# 3602864Listed by: CENTURY 21 MVP - New
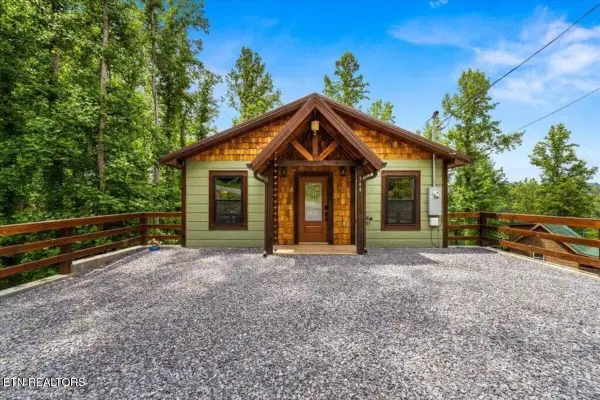 $680,000Active3 beds 4 baths1,872 sq. ft.
344 Silverbell Hgts Lane, Gatlinburg, TN 37738
MLS# 3602642Listed by: SMOKY MOUNTAIN REAL ESTATE CORP - New
 $150,000Active0.05 Acres
0 High Mountain, Gatlinburg, TN 37738
MLS# 3602711Listed by: BEYCOME BROKERAGE REALTY, LLC - New
 $275,000Active0.53 Acres
616 Wiley Oakley Drive, Gatlinburg, TN 37738
MLS# 3544075Listed by: CENTURY 21 LEGACY - New
 $649,000Active2 beds 2 baths1,200 sq. ft.
120 Bon Air Dr #2072, Gatlinburg, TN 37738
MLS# 3593910Listed by: HOMESMART LIVING REALTY - New
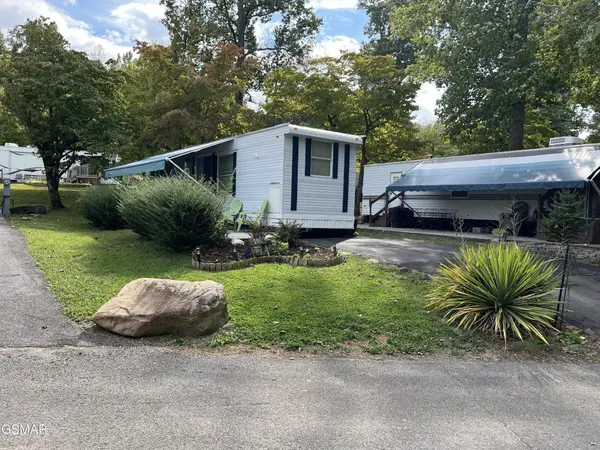 $83,000Active0.05 Acres
4229 E Parkway E, Gatlinburg, TN 37738
MLS# 3602499Listed by: MILES REAL ESTATE SERVICES - New
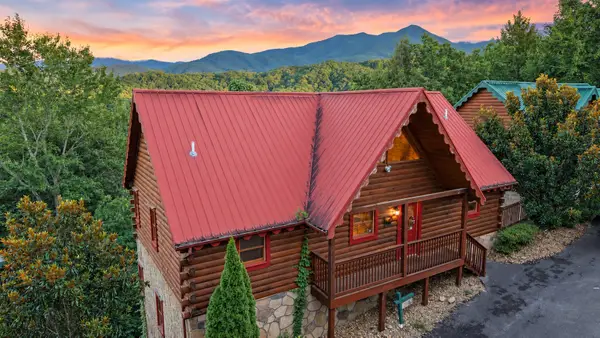 $999,000Active4 beds 4 baths2,288 sq. ft.
1757 Mountain Shadow Way, Gatlinburg, TN 37738
MLS# 3602054Listed by: SIMPLIHOM - New
 $1,227,900Active4 beds 4 baths2,808 sq. ft.
655 Gatlinburg Falls Way, Gatlinburg, TN 37738
MLS# 3602403Listed by: EXP REALTY


Protect your home and budget from life's surprises with an Assurant Home Warranty, backed by a partner that supports you through every step of homeownership. Explore Plans.
© 2023 - 2026 ERA Franchise Systems LLC. All rights reserved. ERA Franchise Systems LLC fully supports the principles of the Fair Housing Act and the Equal Opportunity Act. ERA, ERA Real Estate powered, and their respective logos are registered service marks of ERA Franchise Systems LLC. Each office is independently owned and operated.