
1480 Zurich Road, Gatlinburg, TN 37738
Local realty services provided by:Reliant Realty ERA Powered
1480 Zurich Road,Gatlinburg, TN 37738
$750,000
- 3 Beds
- 3 Baths
- 1,803 sq. ft.
- Single family
- Active
Listed by: matt castle
Office: exp realty
MLS#:3299712
Source:NASHVILLE
Price summary
- Price:$750,000
- Price per sq. ft.:$415.97
- Monthly HOA dues:$47.92
About this home
185+ VERIFIED REVIEWS with a PERFECT 10/10 RATING!!!
Rental Projections ranging from $72,000 to $97,000 ! ! !
Classic 3BR / 3BA Gatlinburg chalet with an AMAZING VIEW of Mt. LeConte from all 3 south easterly facing decks!
First floor features a family room and game room combo. The second floor, or main floor, features the living room and kitchen with 1 full bedroom and the largest deck to take in that amazing view. The top floor has 2 additional bedrooms where one has a private deck and also faces the amazing view.
This cabin is SELF-MANAGED, so the owner has the option to ''transfer'' future rental reservations with an acceptable offer and agreed upon in writing by both Buyer and Seller.
Seller can also ensure a nearly TURNKEY change of ownership by giving the new buyer their CLEANING COMPANY, any HANDYMEN/CONTRACTORS and/or any other vendors they use to self-manage from afar.
Some drone photography used in listing photos. If you're out of town or the cabin is booked when you're in town, please ask your Realtor or the Listing Agent for the WALKTHROUGH VIDEO and it will be sent to you.
The chalet has been inspected many times by City's Building and Planning Department and has had an active Gatlinburg Tourist Residency Permit for 10+ years. Documentation is included in the MLS ADs....
Contact an agent
Home facts
- Year built:1970
- Subdivision & Development:Tyrolea
- Listing ID #:3299712
- Added:28 day(s) ago
- Updated:August 19, 2026 at 02:37 PM
Rooms and interior
- Bedrooms:3
- Total bathrooms:3
- Full bathrooms:3
- Flooring:Laminate, Tile
- Kitchen Description:Dishwasher, Microwave, Refrigerator
- Living area:1,803 sq. ft.
Heating and cooling
- Cooling:Electric
- Heating:Heating
Structure and exterior
- Roof:Metal
- Year built:1970
- Building area:1,803 sq. ft.
- Lot area:0.24 Acres
- Construction Materials:Frame
- Levels:3 Story
Utilities
- Water:Public, Water Available
- Sewer:Septic Tank
Finances and disclosures
- Price:$750,000
- Price per sq. ft.:$415.97
- Tax amount:$1,950
Features and amenities
- Appliances:Dishwasher, Microwave, Refrigerator, Washer
- Laundry features:Dryer, Washer
- Amenities:High Speed Internet
- Pool features:Pool
Parking
- Parking description:Shared Driveway
 Copyright 2026 Realtracs Mls. All rights reserved. Realtracs Mls provides content displayed here (“provided content”) on an “as is” basis and makes no representations or warranties regarding the provided content, including, but not limited to those of non-infringement, timeliness, accuracy, or completeness. Individuals and companies using information presented are responsible for verification and validation of information they utilize and present to their customers and clients. Realtracs Mls will not be liable for any damage or loss resulting from use of the provided content or the products available through Portals, IDX, VOW, and/or Syndication. Recipients of this information shall not resell, redistribute, reproduce, modify, or otherwise copy any portion thereof without the expressed written consent of Realtracs Mls.
New listings near 1480 Zurich Road
- Coming Soon
 $203,500Coming Soon1 beds 1 baths
1435 Wiley Oakley Drive #151, Gatlinburg, TN 37738
MLS# 3261186Listed by: COLONIAL REAL ESTATE, INC - Coming Soon
 $289,000Coming Soon-- Acres
670 Pinecrest Drive, Gatlinburg, TN 37738
MLS# 3288808Listed by: VISTA REALTY - Coming Soon
 $1,950,000Coming Soon6 beds 7 baths
923 Street Of Dreams Drive, Gatlinburg, TN 37738
MLS# 3512748Listed by: SUMMIT REAL ESTATE - Coming Soon
 $750,000Coming Soon2 beds 2 baths
4 Vista Dr, Gatlinburg, TN 37738
MLS# 3231883Listed by: UNITED REAL ESTATE SOLUTIONS - New
 $164,500Active0.46 Acres
639 Kristis Place, Gatlinburg, TN 37738
MLS# 3512778Listed by: KELLER WILLIAMS - New
 $219,900Active2 beds 1 baths704 sq. ft.
1380 Ski View Drive #APT 3301, Gatlinburg, TN 37738
MLS# 3513707Listed by: MONARCH REALTY LLC - New
 $449,000Active3 beds 4 baths1,502 sq. ft.
812 Powdermill Road, Gatlinburg, TN 37738
MLS# 3514890Listed by: TN SMOKY MTN REALTY - New
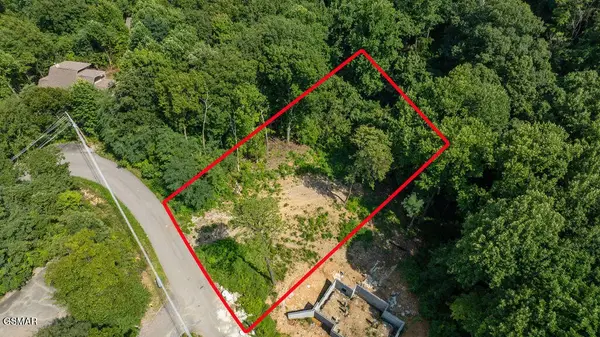 $135,000Active0.35 Acres
1315 Garrett Drive, Gatlinburg, TN 37738
MLS# 3514733Listed by: TN SMOKY MTN REALTY - New
 $550,000Active2 beds 2 baths1,664 sq. ft.
625 Gatlinburg Falls Way, Gatlinburg, TN 37738
MLS# 3514745Listed by: KELLER WILLIAMS SMOKY MOUNTAINS - New
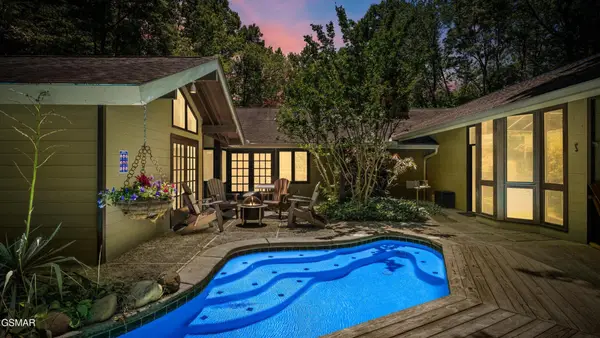 $1,325,000Active3 beds 3 baths4,112 sq. ft.
1115 Old Cartertown Road, Gatlinburg, TN 37738
MLS# 3514596Listed by: WEICHERT, REALTORS - TIGER REAL ESTATE


Protect your home and budget from life's surprises with an Assurant Home Warranty, backed by a partner that supports you through every step of homeownership. Explore Plans.
© 2023 - 2026 ERA Franchise Systems LLC. All rights reserved. ERA Franchise Systems LLC fully supports the principles of the Fair Housing Act and the Equal Opportunity Act. ERA, ERA Real Estate powered, and their respective logos are registered service marks of ERA Franchise Systems LLC. Each office is independently owned and operated.