
1704 Hidden Hills Road #112, Gatlinburg, TN 37738
Local realty services provided by:Reliant Realty ERA Powered
1704 Hidden Hills Road #112,Gatlinburg, TN 37738
$499,900
- 3 Beds
- 2 Baths
- 2,447 sq. ft.
- Condominium
- Active
Listed by: sharon vigluicci
Office: colonial real estate, inc
MLS#:3528810
Source:NASHVILLE
Price summary
- Price:$499,900
- Price per sq. ft.:$204.29
- Monthly HOA dues:$627
About this home
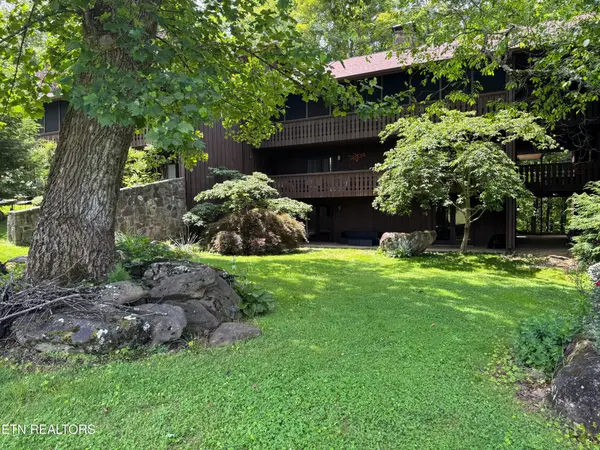
*This condo is priced to sell!! Very desirable end unit in premier Gatlinburg Leconte Towers condos. Entry hall with coat closet opens to a large living room with real woodburning fireplace with handmade wooden mantle. The living room opens to the incredible sunroom with its wall of windows, looking out at nature, not buildings. The separate kitchen has a 'pass through' to the large dining room with its handmade wooden breakfast bar (bar stools remain).
*The 3rd bedroom is presently being used as a den, has a closet and window, just add door. The other 2 bedrooms with ensuite baths, each have huge (appx. 9 x 9) walk-in closets. There is also a large separate laundry room with washer and dryer hookups. Washer and dryer can stay!!
Your designated parking space is one floor below the condo, right by the stairs (stairs are just a few feet from your door, or take the elevator just a few more steps away)..
The pool, tennis, and pickleball facilities, and the beautiful spacious clubhouse are all well kept.
Please note all the things that the HOA fees cover. No assessments are expected.
**Buyer(s) and/or their Agent(s) are to independently verify all information including, but not limited to square footage, HOA fees and amenities, etc....
Contact an agent
Home facts
- Year built:1987
- Subdivision & Development:LeConte Towers
- Listing ID #:3528810
- Added:44 day(s) ago
- Updated:October 12, 2026 at 02:32 PM
Rooms and interior
- Bedrooms:3
- Total bathrooms:2
- Full bathrooms:2
- Kitchen Description:Dishwasher, Refrigerator
- Living area:2,447 sq. ft.
Structure and exterior
- Year built:1987
- Building area:2,447 sq. ft.
- Levels:1 Story
Utilities
- Water:Public, Water Available
- Sewer:Public Sewer
Finances and disclosures
- Price:$499,900
- Price per sq. ft.:$204.29
- Tax amount:$1,132
Features and amenities
- Appliances:Dishwasher, Refrigerator
- Amenities:Clubhouse, Tennis Court(s)
- Pool features:Pool
Parking
- Total parking spaces:1
- Carport spaces:1
 Copyright 2026 Realtracs Mls. All rights reserved. Realtracs Mls provides content displayed here (“provided content”) on an “as is” basis and makes no representations or warranties regarding the provided content, including, but not limited to those of non-infringement, timeliness, accuracy, or completeness. Individuals and companies using information presented are responsible for verification and validation of information they utilize and present to their customers and clients. Realtracs Mls will not be liable for any damage or loss resulting from use of the provided content or the products available through Portals, IDX, VOW, and/or Syndication. Recipients of this information shall not resell, redistribute, reproduce, modify, or otherwise copy any portion thereof without the expressed written consent of Realtracs Mls.
New listings near 1704 Hidden Hills Road #112
- Coming Soon
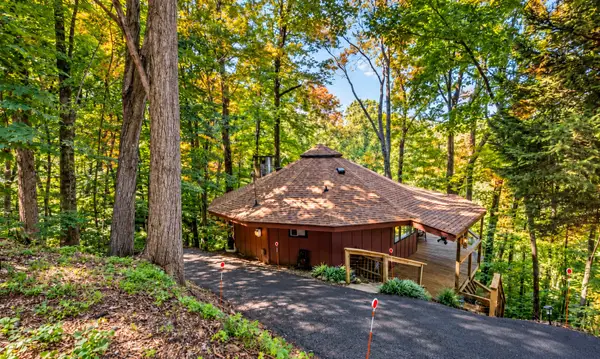 $389,900Coming Soon3 beds 2 baths1,164 sq. ft.
1429 Zurich Rd, Gatlinburg, TN 37738
MLS# 3614525Listed by: MONARCH REALTY LLC - Coming Soon
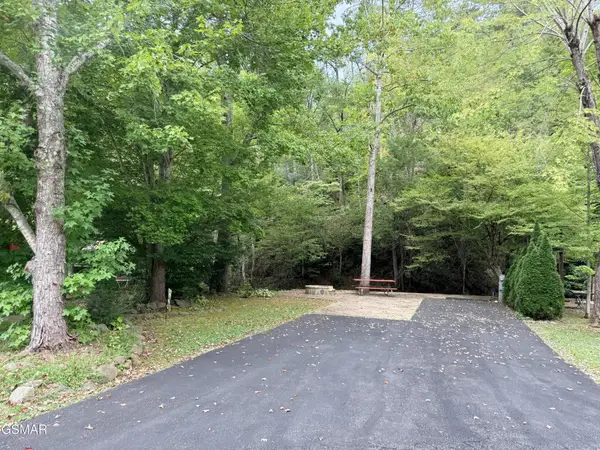 $175,000Coming Soon0.04 Acres
4229 E Parkway, Gatlinburg, TN 37738
MLS# 3543057Listed by: MILES REAL ESTATE SERVICES - Coming Soon
 $575,000Coming Soon3 beds 2 baths1,500 sq. ft.
520 Proffitt Road #1, Gatlinburg, TN 37738
MLS# 3528088Listed by: KELLER WILLIAMS REALTY - Coming Soon
 $575,000Coming Soon3 beds 2 baths1,550 sq. ft.
516 Proffitt Road #2, Gatlinburg, TN 37738
MLS# 3528090Listed by: KELLER WILLIAMS REALTY - Coming Soon
 $575,000Coming Soon3 beds 2 baths1,500 sq. ft.
516 Proffitt Road #1, Gatlinburg, TN 37738
MLS# 3528091Listed by: KELLER WILLIAMS REALTY - Coming Soon
 $1,950,000Coming Soon6 beds 7 baths4,800 sq. ft.
923 Street Of Dreams Drive, Gatlinburg, TN 37738
MLS# 3512748Listed by: SUMMIT REAL ESTATE - New
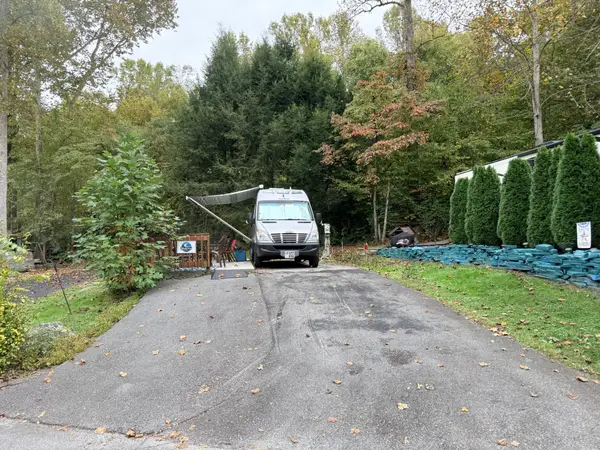 $85,000Active0.05 Acres
4229 E Parkway E, Gatlinburg, TN 37738
MLS# 3619227Listed by: MILES REAL ESTATE SERVICES - New
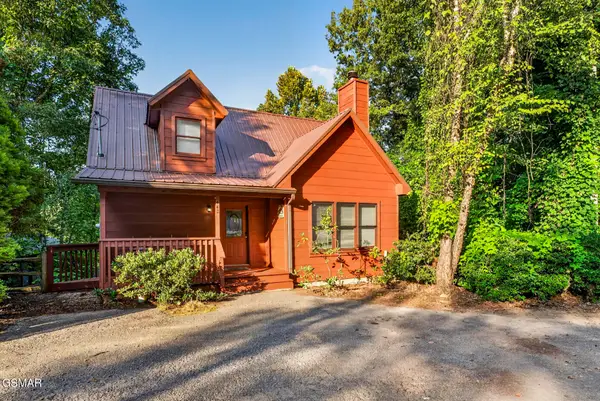 $459,900Active2 beds 2 baths1,286 sq. ft.
442 Silver Maple Lane, Gatlinburg, TN 37738
MLS# 3593180Listed by: NEW DIRECTION REAL ESTATE - New
 $230,000Active2 beds 2 baths1,131 sq. ft.
3815 E Parkway #13, Gatlinburg, TN 37738
MLS# 3615861Listed by: ALL PRO REALTORS, LLC 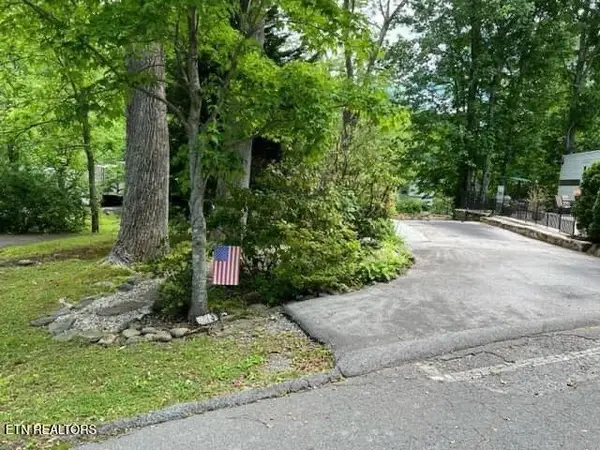 $150,000Active0.4 Acres
4229 E Parkway, Gatlinburg, TN 37738
MLS# 3527770Listed by: UNITED REAL ESTATE SOLUTIONS


Protect your home and budget from life's surprises with an Assurant Home Warranty, backed by a partner that supports you through every step of homeownership. Explore Plans.
© 2023 - 2026 ERA Franchise Systems LLC. All rights reserved. ERA Franchise Systems LLC fully supports the principles of the Fair Housing Act and the Equal Opportunity Act. ERA, ERA Real Estate powered, and their respective logos are registered service marks of ERA Franchise Systems LLC. Each office is independently owned and operated.