
174 The Way, Gatlinburg, TN 37738
Local realty services provided by:ERA Chappell & Associates Realty & Rental
174 The Way,Gatlinburg, TN 37738
$331,999
- 3 Beds
- 2 Baths
- 1,533 sq. ft.
- Single family
- Active
Listed by: damaris macon, jake morris
Office: lpt realty llc.
MLS#:3591610
Source:NASHVILLE
Price summary
- Price:$331,999
- Price per sq. ft.:$216.57
About this home
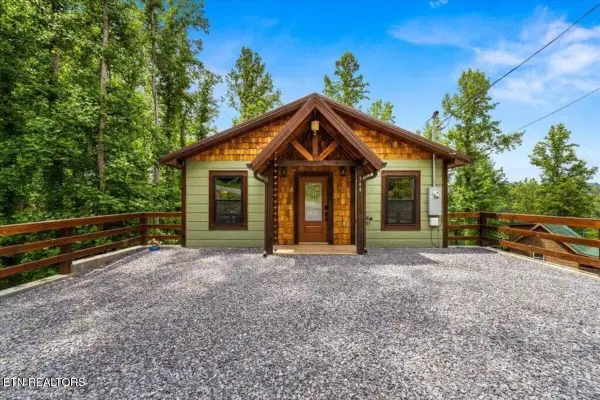
At the top of the mountain, you have your very own piece of paradise at 174 The Way. An unobstructed 180 degree mountain view, newly paved driveway, brand new whole house generator which can power the whole home for 7 days straight, 2 outbuildings including an 8x8 storage shed and a spacious 14x17 workshop sitting on 1.01 acres make this property highly desirable; along with countless other pros. The current owners installed a $17,000 water well; which touches a virgin spring that produces truly the cleanest water you can find. Needless to say, this property has been well kept with TLC and significantly invested into. The home is completely remodeled inside and out with a brand new paint job on the exterior. Walk into the gorgeous interior and you'll find all granite counter tops, brand new appliances, beautiful LVP flooring, and the finest detailed finishes. Sit on the couch and admire the breath-taking mountain views from the large modernized glass windows. Oh, and did I mention that all of the appliances and most of the furniture is conveying with the property? Not only is the home itself completely stunning, but also the location. You're one of only five homes on the mountain; giving you the peace, privacy and serenity of the Great Smoky Mountains. Feeling a little adventurous? No problem, you're only 20 minutes away from downtown Gatlinburg! If you're looking to earn some extra income, put it on a STR program! Projections from Peak Season Management range from 50 to 60k annually.
Let me be the first to tell you...this is where you WANT TO BE. Your dream home is waiting!!...
Contact an agent
Home facts
- Year built:1990
- Subdivision & Development:None
- Listing ID #:3591610
- Added:16 day(s) ago
- Updated:October 01, 2026 at 07:19 PM
Rooms and interior
- Bedrooms:3
- Total bathrooms:2
- Full bathrooms:2
- Kitchen Description:Microwave, Refrigerator
- Basement:Yes
- Living area:1,533 sq. ft.
Heating and cooling
- Cooling:Central Air
- Heating:Central
- Central air:Yes
Structure and exterior
- Roof:Shingle
- Year built:1990
- Building area:1,533 sq. ft.
- Lot area:1.01 Acres
- Lot Features:Level, Sloped
- Architectural Style:Ranch
- Exterior Features:Screened
- Levels:1 Story
Utilities
- Water:Well
- Sewer:Septic Tank
Finances and disclosures
- Price:$331,999
- Price per sq. ft.:$216.57
- Tax amount:$171
Features and amenities
- Appliances:Microwave, Refrigerator, Washer
- Laundry features:Dryer, Washer
- Amenities:Walk-In Closet(s)
Parking
- Parking description:Asphalt
 Copyright 2026 Realtracs Mls. All rights reserved. Realtracs Mls provides content displayed here (“provided content”) on an “as is” basis and makes no representations or warranties regarding the provided content, including, but not limited to those of non-infringement, timeliness, accuracy, or completeness. Individuals and companies using information presented are responsible for verification and validation of information they utilize and present to their customers and clients. Realtracs Mls will not be liable for any damage or loss resulting from use of the provided content or the products available through Portals, IDX, VOW, and/or Syndication. Recipients of this information shall not resell, redistribute, reproduce, modify, or otherwise copy any portion thereof without the expressed written consent of Realtracs Mls.
New listings near 174 The Way
- Coming Soon
 $1,950,000Coming Soon6 beds 7 baths4,800 sq. ft.
923 Street Of Dreams Drive, Gatlinburg, TN 37738
MLS# 3512748Listed by: SUMMIT REAL ESTATE - Coming Soon
 $750,000Coming Soon2 beds 2 baths1,200 sq. ft.
4 Vista Dr, Gatlinburg, TN 37738
MLS# 3231883Listed by: UNITED REAL ESTATE SOLUTIONS - New
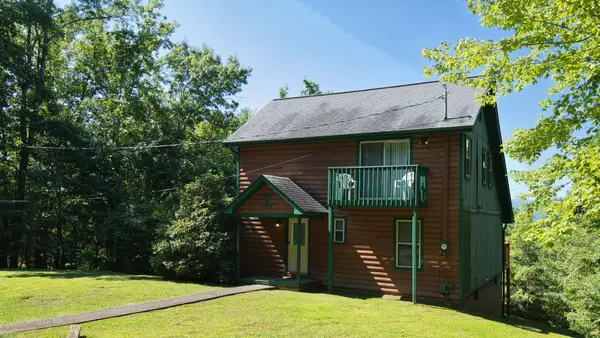 $600,000Active2 beds 2 baths1,512 sq. ft.
3734 Warden Branch Ln, Gatlinburg, TN 37738
MLS# 3604009Listed by: REMAX PREFERRED PIGEON FORGE - New
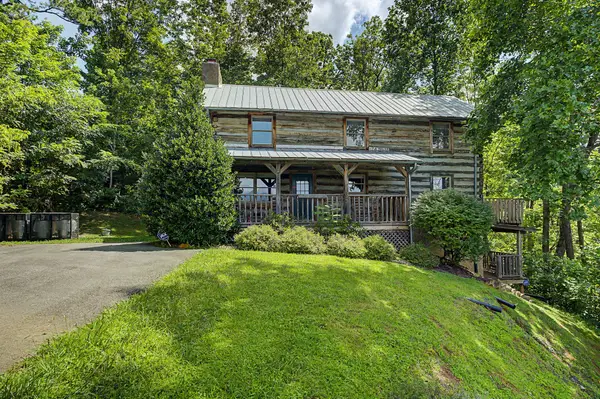 $650,000Active2 beds 4 baths2,400 sq. ft.
760 Fox Hollow Rd, Gatlinburg, TN 37738
MLS# 3603953Listed by: YOUR HOME SOLD GUARANTEED REALTY - New
 $105,900Active0.55 Acres
64 Vixen Run, Gatlinburg, TN 37738
MLS# 3603976Listed by: TN SMOKY MTN REALTY - New
 $400,000Active3.74 Acres
0 Powdermill Rd, Gatlinburg, TN 37738
MLS# 3603999Listed by: EPIQUE REALTY - New
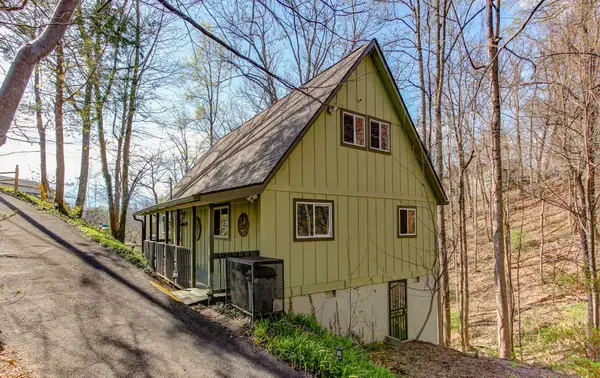 $599,900Active3 beds 4 baths2,208 sq. ft.
1051 Wiley Oakley Dr, Gatlinburg, TN 37738
MLS# 3603566Listed by: CENTURY 21 LEGACY  $479,000Active3 beds 2 baths1,246 sq. ft.
1386 Ski View Drive #115, Gatlinburg, TN 37738
MLS# 3278468Listed by: KAREN WHITLOCK REALTY- New
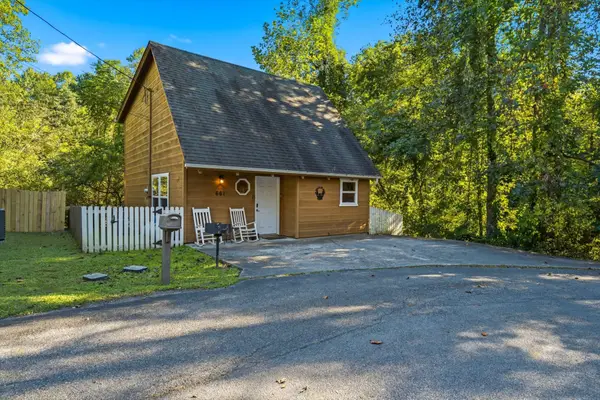 $429,000Active2 beds 2 baths1,096 sq. ft.
661 Morning Mist Way, Gatlinburg, TN 37738
MLS# 3602864Listed by: CENTURY 21 MVP - New
 $680,000Active3 beds 4 baths1,872 sq. ft.
344 Silverbell Hgts Lane, Gatlinburg, TN 37738
MLS# 3602642Listed by: SMOKY MOUNTAIN REAL ESTATE CORP


Protect your home and budget from life's surprises with an Assurant Home Warranty, backed by a partner that supports you through every step of homeownership. Explore Plans.
© 2023 - 2026 ERA Franchise Systems LLC. All rights reserved. ERA Franchise Systems LLC fully supports the principles of the Fair Housing Act and the Equal Opportunity Act. ERA, ERA Real Estate powered, and their respective logos are registered service marks of ERA Franchise Systems LLC. Each office is independently owned and operated.