
1816 Saint Moritz Drive, Gatlinburg, TN 37738
Local realty services provided by:Reliant Realty ERA Powered
1816 Saint Moritz Drive,Gatlinburg, TN 37738
$479,000
- 3 Beds
- 3 Baths
- 1,275 sq. ft.
- Single family
- Active
Listed by: jessica bulischeck
Office: your home sold guaranteed realty
MLS#:3278243
Source:NASHVILLE
Price summary
- Price:$479,000
- Price per sq. ft.:$375.69
- Monthly HOA dues:$51
About this home
Charming 2-bedroom, 3-bath cabin in the desirable Chalet Village community! This spacious getaway sleeps up to 12 guests and features a fun-filled game room, relaxing hot tub, and a beautiful gazebo with views of the city lights. Enjoy the cozy mountain atmosphere and plenty of space for entertaining or family vacations. Community amenities include a clubhouse with pool, tennis courts, and more. Conveniently located just a short drive to downtown Gatlinburg, restaurants, and attractions making it an excellent overnight rental or private retreat in the Smokies!
Contact an agent
Home facts
- Year built:1996
- Listing ID #:3278243
- Added:1 day(s) ago
- Updated:July 14, 2026 at 07:49 PM
Rooms and interior
- Bedrooms:3
- Total bathrooms:3
- Full bathrooms:3
- Flooring:Laminate
- Kitchen Description:Dishwasher, Microwave, Refrigerator
- Basement:Yes
- Basement Description:Finished
- Living area:1,275 sq. ft.
Heating and cooling
- Cooling:Central Air, Electric, Gas
- Heating:Central, Heat Pump, Natural Gas
- Central air:Yes
Structure and exterior
- Roof:Metal
- Year built:1996
- Building area:1,275 sq. ft.
- Lot area:0.5 Acres
- Lot Features:Wooded
- Levels:1 Story
Utilities
- Water:Public, Water Available
- Sewer:Public Sewer
Finances and disclosures
- Price:$479,000
- Price per sq. ft.:$375.69
- Tax amount:$1,935
Features and amenities
- Appliances:Dishwasher, Microwave, Refrigerator, Washer
- Laundry features:Dryer, Washer
- Amenities:Clubhouse, Fitness Center, Tennis Court(s)
- Pool features:Pool
Parking
- Parking description:Parking Pad
 Copyright 2026 Realtracs Mls. All rights reserved. Realtracs Mls provides content displayed here (“provided content”) on an “as is” basis and makes no representations or warranties regarding the provided content, including, but not limited to those of non-infringement, timeliness, accuracy, or completeness. Individuals and companies using information presented are responsible for verification and validation of information they utilize and present to their customers and clients. Realtracs Mls will not be liable for any damage or loss resulting from use of the provided content or the products available through Portals, IDX, VOW, and/or Syndication. Recipients of this information shall not resell, redistribute, reproduce, modify, or otherwise copy any portion thereof without the expressed written consent of Realtracs Mls.
New listings near 1816 Saint Moritz Drive
- New
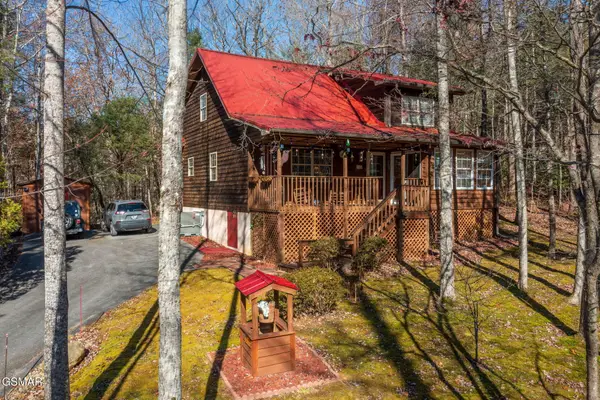 $568,000Active2 beds 2 baths1,781 sq. ft.
4917 Latta Way, Gatlinburg, TN 37738
MLS# 3279115Listed by: PRIME MOUNTAIN PROPERTIES - Coming Soon
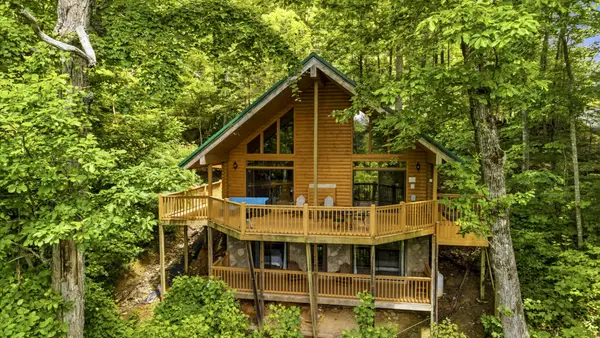 $0Coming Soon2 beds 3 baths
820 Pinnacle Vista Rd, Gatlinburg, TN 37738
MLS# 3276747Listed by: JAMES R. CASH II AUCTIONS & REAL ESTATE - New
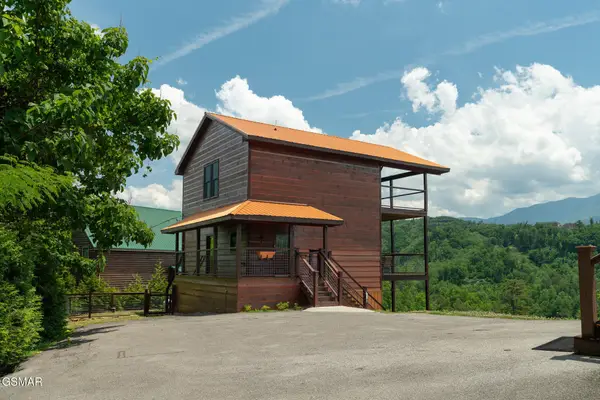 $950,000Active3 beds 4 baths2,016 sq. ft.
1252 Annes Road, Gatlinburg, TN 37738
MLS# 3278207Listed by: MONARCH REALTY LLC - New
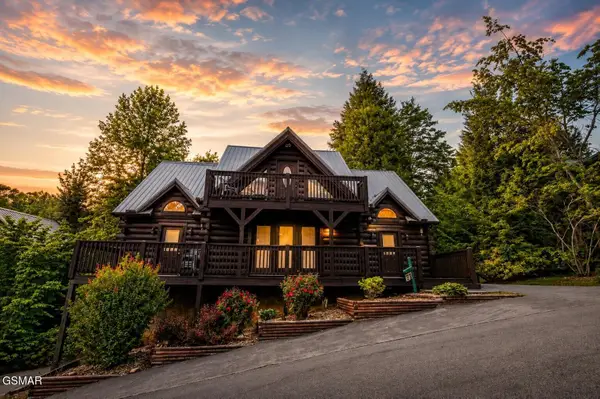 $1,075,000Active5 beds 4 baths3,582 sq. ft.
314 Brown Wren Way, Gatlinburg, TN 37738
MLS# 3278208Listed by: MONARCH REALTY LLC - New
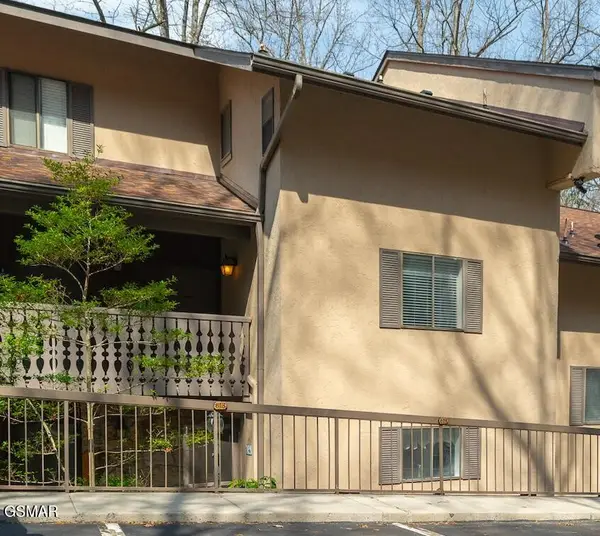 $299,000Active2 beds 2 baths1,212 sq. ft.
1235 Ski Mountain Road #Unit 613, Gatlinburg, TN 37738
MLS# 3278210Listed by: MONARCH REALTY LLC - New
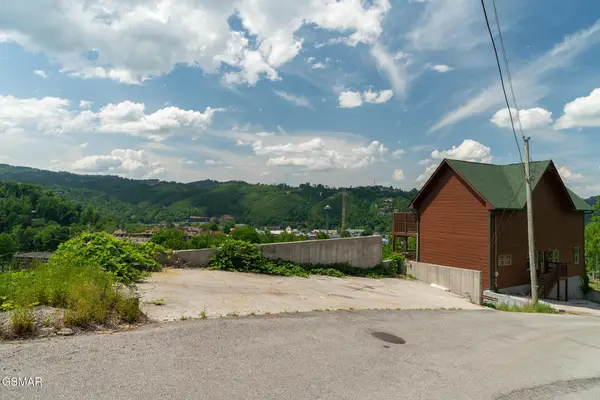 $340,000Active0.14 Acres
744 Widows Knob Road, Gatlinburg, TN 37738
MLS# 3278211Listed by: MONARCH REALTY LLC - New
 $225,000Active0.13 Acres
748 Widows Knob Road, Gatlinburg, TN 37738
MLS# 3278212Listed by: MONARCH REALTY LLC - New
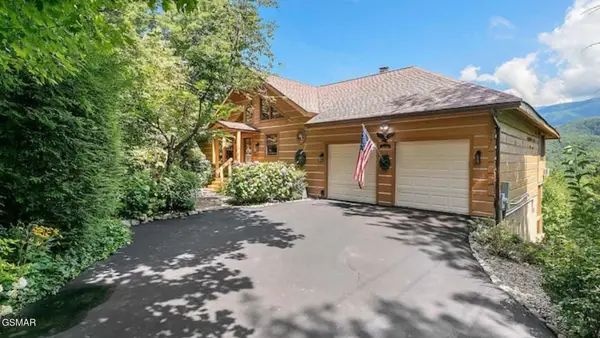 $949,900Active3 beds 3 baths3,440 sq. ft.
449 Lucerne Way, Gatlinburg, TN 37738
MLS# 3278224Listed by: YOUR HOME SOLD GUARANTEED REALTY - New
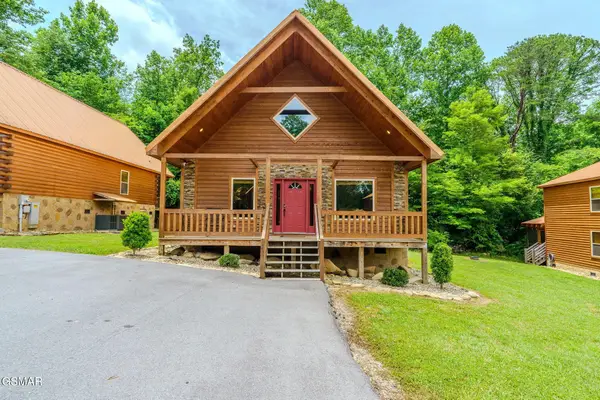 $524,999Active3 beds 2 baths1,600 sq. ft.
3606 Parkland Way, Gatlinburg, TN 37738
MLS# 3278227Listed by: YOUR HOME SOLD GUARANTEED REALTY


Protect your home and budget from life's surprises with an Assurant Home Warranty, backed by a partner that supports you through every step of homeownership. Explore Plans.
© 2023 - 2026 ERA Franchise Systems LLC. All rights reserved. ERA Franchise Systems LLC fully supports the principles of the Fair Housing Act and the Equal Opportunity Act. ERA, ERA Real Estate powered, and their respective logos are registered service marks of ERA Franchise Systems LLC. Each office is independently owned and operated.