
1819 W Arolla Ct. Court, Gatlinburg, TN 37738
Local realty services provided by:Reliant Realty ERA Powered
1819 W Arolla Ct. Court,Gatlinburg, TN 37738
$539,900
- 2 Beds
- 2 Baths
- 1,224 sq. ft.
- Single family
- Active
Listed by: suzanne walls
Office: real broker
MLS#:3299444
Source:NASHVILLE
Price summary
- Price:$539,900
- Price per sq. ft.:$441.09
- Monthly HOA dues:$37
About this home
Charming Chalet Village Cabin • Long-Range Mountain + City Views • Hot Tub • Fire Pit.
Welcome to your Smoky Mountain escape in highly desirable Chalet Village, Gatlinburg, Tennessee! This cozy 2-bedroom, 2-bath cabin offers beautiful long-range views of both the mountains and the city, flat parking, and a comfortable floor plan ideal for families, couples, or small groups.
Step inside to an inviting living area featuring a stone fireplace, soaring ceilings, and large windows that bring the stunning scenery indoors. The open layout flows into a fully equipped kitchen and dining area, perfect for meals shared at home after a fun day in the Smokies.
A loft bonus space adds extra flexibility for additional sleeping, a play or reading area, or a small workspace. Enjoy two well-appointed bedrooms and two full baths for privacy and comfort.
Take in the views from the hot tub deck, the perfect place to unwind under the stars. For evenings outdoors, gather around the fire pit area, a great spot to share stories, roast s'mores, and soak in the mountain atmosphere.
Located in sought after Chalet Village, you'll enjoy access to top tier community amenities, including pickleball courts, multiple pools, and clubhouse facilities. You are also minutes from Ober Mountain for winter skiing, snow tubing, and year-round activities.
Whether you're looking for a peaceful vacation home, a cozy getaway near skiing, or a rental investment, this cabin offers high demand features in one of Gatlinburg's most desirable neighborhoods. This charming retreat captures the best of Smoky Mountain living with its views, outdoor spaces, flexible loft, and access to Chalet Village amenities, making it an opportunity you don't want to miss....
Contact an agent
Home facts
- Year built:1994
- Subdivision & Development:Tyrolea Sec 4
- Listing ID #:3299444
- Added:46 day(s) ago
- Updated:September 06, 2026 at 10:38 AM
Rooms and interior
- Bedrooms:2
- Total bathrooms:2
- Full bathrooms:2
- Flooring:Laminate
- Kitchen Description:Dishwasher, Microwave, Refrigerator
- Basement:Yes
- Basement Description:Crawl Space
- Living area:1,224 sq. ft.
Heating and cooling
- Cooling:Central Air
- Heating:Central, Electric
- Central air:Yes
Structure and exterior
- Year built:1994
- Building area:1,224 sq. ft.
- Lot area:0.35 Acres
- Construction Materials:Frame
- Exterior Features:Deck
- Levels:2 Story
Utilities
- Water:Public, Water Available
- Sewer:Public Sewer
Finances and disclosures
- Price:$539,900
- Price per sq. ft.:$441.09
- Tax amount:$1,737
Features and amenities
- Appliances:Dishwasher, Microwave, Refrigerator, Washer
- Laundry features:Dryer, Washer
- Pool features:Pool
 Copyright 2026 Realtracs Mls. All rights reserved. Realtracs Mls provides content displayed here (“provided content”) on an “as is” basis and makes no representations or warranties regarding the provided content, including, but not limited to those of non-infringement, timeliness, accuracy, or completeness. Individuals and companies using information presented are responsible for verification and validation of information they utilize and present to their customers and clients. Realtracs Mls will not be liable for any damage or loss resulting from use of the provided content or the products available through Portals, IDX, VOW, and/or Syndication. Recipients of this information shall not resell, redistribute, reproduce, modify, or otherwise copy any portion thereof without the expressed written consent of Realtracs Mls.
New listings near 1819 W Arolla Ct. Court
- Coming Soon
 $1,950,000Coming Soon6 beds 7 baths4,800 sq. ft.
923 Street Of Dreams Drive, Gatlinburg, TN 37738
MLS# 3512748Listed by: SUMMIT REAL ESTATE - Coming Soon
 $750,000Coming Soon2 beds 2 baths1,200 sq. ft.
4 Vista Dr, Gatlinburg, TN 37738
MLS# 3231883Listed by: UNITED REAL ESTATE SOLUTIONS - New
 $790,000Active4 beds 4 baths2,800 sq. ft.
542 Johnson Lane, Gatlinburg, TN 37738
MLS# 3542506Listed by: THE REAL ESTATE FIRM INC. - New
 $2,650,000Active6 beds 8 baths5,749 sq. ft.
712 Bear Walk Way, Gatlinburg, TN 37738
MLS# 3542475Listed by: UNITED REAL ESTATE SOLUTIONS - New
 $1,450,000Active3 beds 5 baths3,203 sq. ft.
729 Bear Walk Way, Gatlinburg, TN 37738
MLS# 3542306Listed by: UNITED REAL ESTATE SOLUTIONS - New
 $629,900Active2 beds 4 baths2,189 sq. ft.
919 Grey Fox Trail, Gatlinburg, TN 37738
MLS# 3542212Listed by: CENTURY 21 LEGACY 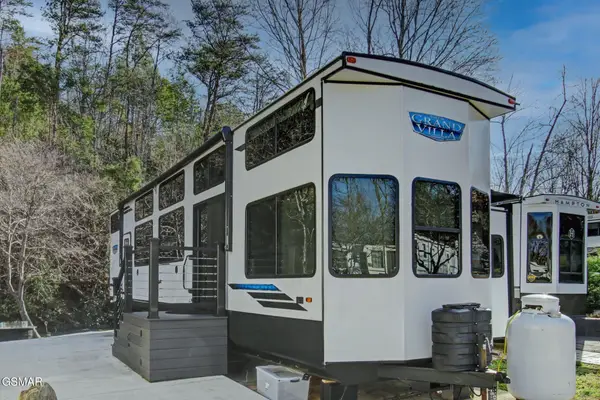 $199,900Active0.05 Acres
4229 E Parkay, Gatlinburg, TN 37738
MLS# 3304026Listed by: PRIME MOUNTAIN PROPERTIES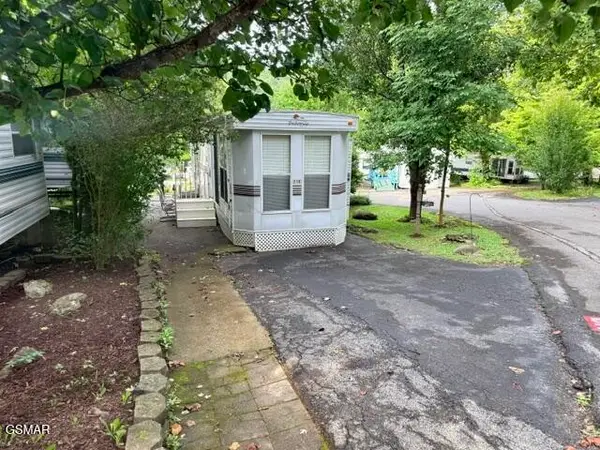 $49,900Active0.02 Acres
4229 E Parkway Pky, Gatlinburg, TN 37738
MLS# 3312772Listed by: MILES REAL ESTATE SERVICES $80,000Active0.07 Acres
4229 E Parkway, Gatlinburg, TN 37738
MLS# 3508159Listed by: MILES REAL ESTATE SERVICES $174,000Active0.05 Acres
4229 E Parkway, Gatlinburg, TN 37738
MLS# 3513028Listed by: MILES REAL ESTATE SERVICES


Protect your home and budget from life's surprises with an Assurant Home Warranty, backed by a partner that supports you through every step of homeownership. Explore Plans.
© 2023 - 2026 ERA Franchise Systems LLC. All rights reserved. ERA Franchise Systems LLC fully supports the principles of the Fair Housing Act and the Equal Opportunity Act. ERA, ERA Real Estate powered, and their respective logos are registered service marks of ERA Franchise Systems LLC. Each office is independently owned and operated.