
215 Circle Drive #2, Gatlinburg, TN 37738
Local realty services provided by:ERA Chappell & Associates Realty & Rental
215 Circle Drive #2,Gatlinburg, TN 37738
$725,000
- 4 Beds
- 4 Baths
- 1,886 sq. ft.
- Townhouse
- Active
Listed by: krista decarmine
Office: tn smoky mtn realty
MLS#:3288531
Source:NASHVILLE
Price summary
- Price:$725,000
- Price per sq. ft.:$384.41
- Monthly HOA dues:$350
About this home
Nearing Completion! An unbeatable location with exceptional style! This exclusive luxury townhome is just 700 yards from the vibrant heart of Downtown Gatlinburg, offering a rare flat, family-friendly walk to one of the most visited destinations in the country. Stroll from your front door to Anakeesta, Ripley's Aquarium of the Smokies, Blake Shelton's Ole Red, The Pancake Pantry, shopping, dining, and entertainment.
Experience brand-new modern luxury with high-end finishes throughout, including tongue-and-groove ceilings, custom accent walls in every bedroom, walk-in tile showers with glass doors, granite countertops, stainless steel appliances, and an open three-level floor plan designed for comfort and entertaining. Covered parking and a covered entry provide added convenience and easy access in any weather.
The flexible lower-level room offers the perfect space for a fourth bedroom, game room, or media room. Baskins Creek meanders alongside the property, while upper-level balconies provide peaceful outdoor living spaces. All three bedrooms feature balcony access. The front bedrooms showcase mountain views and twinkling city lights, while the primary suite offers a secluded wooded retreat with its own private balcony.
This exceptional property presents a rare investment opportunity. Walkable properties this close to Downtown Gatlinburg are incredibly scarce, and the combination of location, luxury finishes, covered parking, and modern design creates the ideal recipe for strong year-round rental demand. Projections average around 95k per year! Contact us today for more information....
Contact an agent
Home facts
- Year built:2026
- Subdivision & Development:None
- Listing ID #:3288531
- Added:32 day(s) ago
- Updated:August 21, 2026 at 02:25 PM
Rooms and interior
- Bedrooms:4
- Total bathrooms:4
- Full bathrooms:3
- Half bathrooms:1
- Flooring:Tile
- Kitchen Description:Dishwasher, Microwave, Refrigerator
- Basement:Yes
- Living area:1,886 sq. ft.
Heating and cooling
- Cooling:Ceiling Fan(s), Cooling
- Heating:Heating
Structure and exterior
- Roof:Shingle
- Year built:2026
- Building area:1,886 sq. ft.
- Lot area:0.01 Acres
- Lot Features:Level
- Architectural Style:Contemporary
- Construction Materials:Fiber Cement, Frame, Wood Siding
- Exterior Features:Deck, Patio
- Levels:3 Story
Utilities
- Water:Public, Water Available
- Sewer:Public Sewer
Finances and disclosures
- Price:$725,000
- Price per sq. ft.:$384.41
- Tax amount:$416
Features and amenities
- Appliances:Dishwasher, Microwave, Refrigerator
- Amenities:Ceiling Fan(s), Fire Sprinkler System, Smoke Detector(s)
Parking
- Total parking spaces:2
- Parking description:Driveway
- Garage:Yes
- Garage spaces:2
 Copyright 2026 Realtracs Mls. All rights reserved. Realtracs Mls provides content displayed here (“provided content”) on an “as is” basis and makes no representations or warranties regarding the provided content, including, but not limited to those of non-infringement, timeliness, accuracy, or completeness. Individuals and companies using information presented are responsible for verification and validation of information they utilize and present to their customers and clients. Realtracs Mls will not be liable for any damage or loss resulting from use of the provided content or the products available through Portals, IDX, VOW, and/or Syndication. Recipients of this information shall not resell, redistribute, reproduce, modify, or otherwise copy any portion thereof without the expressed written consent of Realtracs Mls.
New listings near 215 Circle Drive #2
- Coming Soon
 $203,500Coming Soon1 beds 1 baths718 sq. ft.
1435 Wiley Oakley Drive #151, Gatlinburg, TN 37738
MLS# 3261186Listed by: COLONIAL REAL ESTATE, INC - Coming Soon
 $1,950,000Coming Soon6 beds 7 baths4,800 sq. ft.
923 Street Of Dreams Drive, Gatlinburg, TN 37738
MLS# 3512748Listed by: SUMMIT REAL ESTATE - Coming Soon
 $750,000Coming Soon2 beds 2 baths1,200 sq. ft.
4 Vista Dr, Gatlinburg, TN 37738
MLS# 3231883Listed by: UNITED REAL ESTATE SOLUTIONS - New
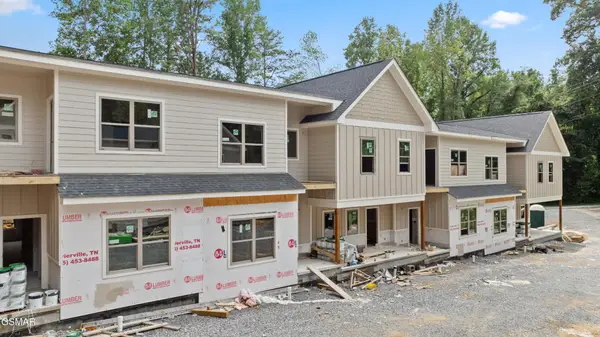 $449,000Active3 beds 4 baths1,477 sq. ft.
812 Powdermill Road #Unit 2, Gatlinburg, TN 37738
MLS# 3519234Listed by: TN SMOKY MTN REALTY - New
 $370,000Active0.3 Acres
812 Beanstalk Court, Gatlinburg, TN 37738
MLS# 3518847Listed by: MG RISE REAL ESTATE GROUP - New
 $299,900Active2 beds 1 baths1,008 sq. ft.
422 Ball Mountain Way, Gatlinburg, TN 37738
MLS# 3518990Listed by: CENTURY 21 MVP - New
 $724,900Active3 beds 4 baths1,830 sq. ft.
440 Deer Path Lane, Gatlinburg, TN 37738
MLS# 3518743Listed by: ALL PRO REALTORS, LLC - New
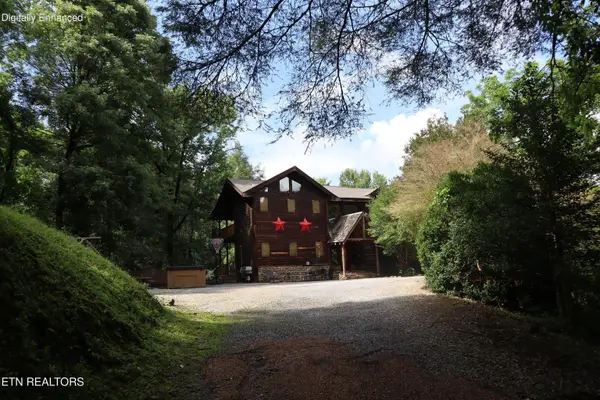 $4,500,000Active5 beds 7 baths4,239 sq. ft.
402 Laurel Ave, Gatlinburg, TN 37738
MLS# 3516273Listed by: R&R REALTY COMPANY - New
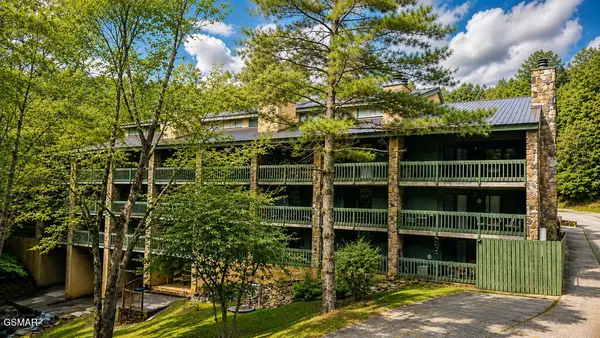 $199,900Active1 beds 1 baths738 sq. ft.
1435 Wiley Oakley Drive #167, Gatlinburg, TN 37738
MLS# 3516074Listed by: CENTURY 21 LEGACY - New
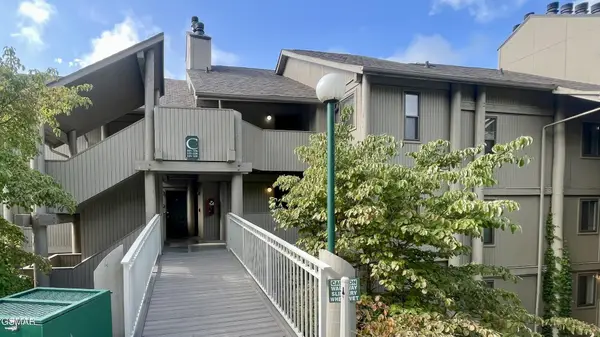 $215,000Active2 beds 1 baths703 sq. ft.
3710 Weber Road #305-C, Gatlinburg, TN 37738
MLS# 3516158Listed by: CENTURY 21 LEGACY


Protect your home and budget from life's surprises with an Assurant Home Warranty, backed by a partner that supports you through every step of homeownership. Explore Plans.
© 2023 - 2026 ERA Franchise Systems LLC. All rights reserved. ERA Franchise Systems LLC fully supports the principles of the Fair Housing Act and the Equal Opportunity Act. ERA, ERA Real Estate powered, and their respective logos are registered service marks of ERA Franchise Systems LLC. Each office is independently owned and operated.