
215 Circle Drive #U9, Gatlinburg, TN 37738
Local realty services provided by:Reliant Realty ERA Powered
215 Circle Drive #U9,Gatlinburg, TN 37738
$745,000
- 4 Beds
- 4 Baths
- 1,886 sq. ft.
- Townhouse
- Active
Listed by: krista decarmine
Office: tn smoky mtn realty
MLS#:3288528
Source:NASHVILLE
Price summary
- Price:$745,000
- Price per sq. ft.:$395.02
- Monthly HOA dues:$350
About this home
Luxury, location, and walkability--an unbeatable combination that's nearly impossible to find in Gatlinburg. Skip the steep mountain roads and parking headaches with this exceptional townhome located just 700 yards from the Parkway. Enjoy a rare flat 7-minute walk to Anakeesta, Ripley's Aquarium of the Smokies, Ole Red, The Pancake Pantry, shopping, dining, and entertainment, then return to your own private luxury retreat.
Enjoy the best of both worlds, where the excitement of Downtown Gatlinburg meets the peaceful beauty of the Smokies. Relax on your private balcony overlooking mountain views and twinkling city lights, or unwind while listening to the gentle sounds of Baskins Creek.
Inside, you'll find upscale finishes, warm wood accents, granite countertops, custom tile showers, and an open, thoughtfully designed floor plan. The flexible lower-level bonus room is ideal as a game room, media space, or fourth bedroom, while a dedicated workspace adds convenience for extended stays. Covered parking and a covered entry make arrivals easy in every season.
For investors, this location is hard to beat. Walkable luxury properties in Downtown Gatlinburg are incredibly limited, and guests consistently seek the convenience of leaving the car behind. That rare combination helps drive strong occupancy, premium nightly rates, and memorable guest experiences.
Whether you're searching for a high-performing short-term rental or a luxurious personal getaway, this exceptional property offers the location, quality, and lifestyle that set it apart....
Contact an agent
Home facts
- Year built:2026
- Subdivision & Development:Other
- Listing ID #:3288528
- Added:23 day(s) ago
- Updated:August 12, 2026 at 03:38 PM
Rooms and interior
- Bedrooms:4
- Total bathrooms:4
- Full bathrooms:3
- Half bathrooms:1
- Flooring:Tile
- Kitchen Description:Dishwasher, Microwave, Refrigerator
- Living area:1,886 sq. ft.
Heating and cooling
- Cooling:Ceiling Fan(s), Cooling
- Heating:Heat Pump
Structure and exterior
- Roof:Shingle
- Year built:2026
- Building area:1,886 sq. ft.
- Lot area:1.27 Acres
- Lot Features:Level
- Architectural Style:Contemporary
- Construction Materials:Fiber Cement, Wood Siding
- Exterior Features:Deck, Patio
- Levels:3 Story
Utilities
- Water:Public, Water Available
- Sewer:Public Sewer
Finances and disclosures
- Price:$745,000
- Price per sq. ft.:$395.02
- Tax amount:$1,856
Features and amenities
- Appliances:Dishwasher, Microwave, Refrigerator
- Amenities:Ceiling Fan(s)
Parking
- Total parking spaces:2
- Garage:Yes
- Garage spaces:2
 Copyright 2026 Realtracs Mls. All rights reserved. Realtracs Mls provides content displayed here (“provided content”) on an “as is” basis and makes no representations or warranties regarding the provided content, including, but not limited to those of non-infringement, timeliness, accuracy, or completeness. Individuals and companies using information presented are responsible for verification and validation of information they utilize and present to their customers and clients. Realtracs Mls will not be liable for any damage or loss resulting from use of the provided content or the products available through Portals, IDX, VOW, and/or Syndication. Recipients of this information shall not resell, redistribute, reproduce, modify, or otherwise copy any portion thereof without the expressed written consent of Realtracs Mls.
New listings near 215 Circle Drive #U9
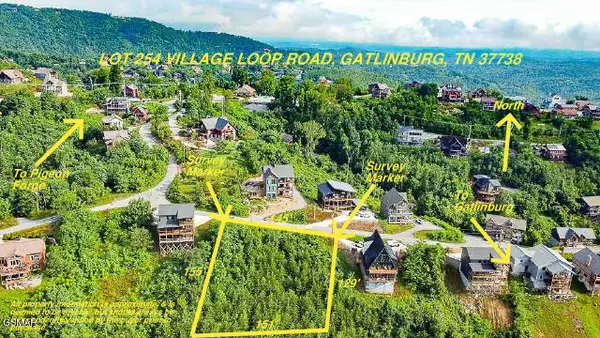 $319,000Pending0.49 Acres
254 Village Loop Road, Gatlinburg, TN 37738
MLS# 3510488Listed by: CENTURY 21 LEGACY- New
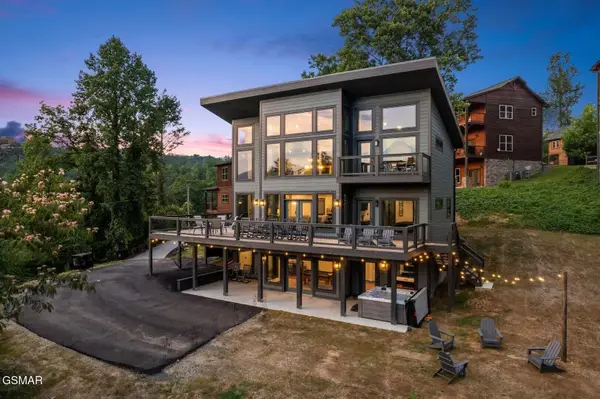 $1,387,000Active4 beds 4 baths3,339 sq. ft.
332 Sterling Drive, Gatlinburg, TN 37738
MLS# 3510487Listed by: CENTURY 21 LEGACY - New
 $437,000Active2 beds 2 baths1,337 sq. ft.
513 Mccarter Road, Gatlinburg, TN 37738
MLS# 3510490Listed by: CENTURY 21 LEGACY - New
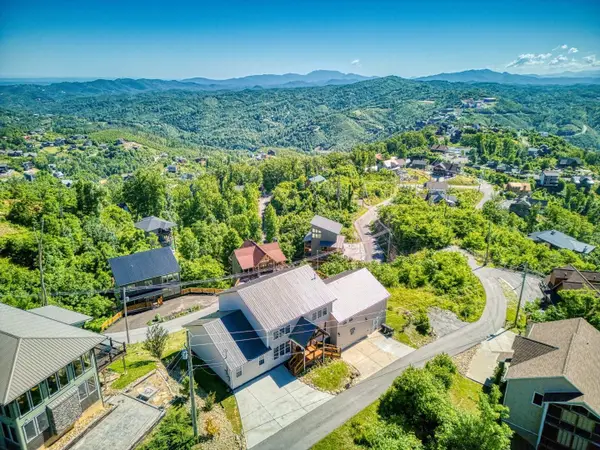 $1,399,000Active3 beds 4 baths3,935 sq. ft.
810 Oakley Way, Gatlinburg, TN 37738
MLS# 3510491Listed by: CENTURY 21 LEGACY - New
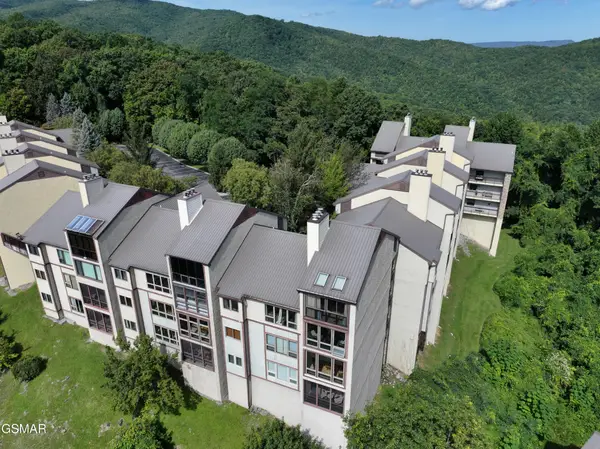 $380,000Active3 beds 2 baths1,555 sq. ft.
1130 Ski View Drive #210, Gatlinburg, TN 37738
MLS# 3510493Listed by: CENTURY 21 LEGACY - New
 $1,390,000Active2 beds 4 baths3,695 sq. ft.
706 Chestnut Drive, Gatlinburg, TN 37738
MLS# 3510494Listed by: CENTURY 21 LEGACY - New
 $678,000Active2 beds 3 baths1,380 sq. ft.
503 Eagle Trail, Gatlinburg, TN 37738
MLS# 3510495Listed by: CENTURY 21 LEGACY - New
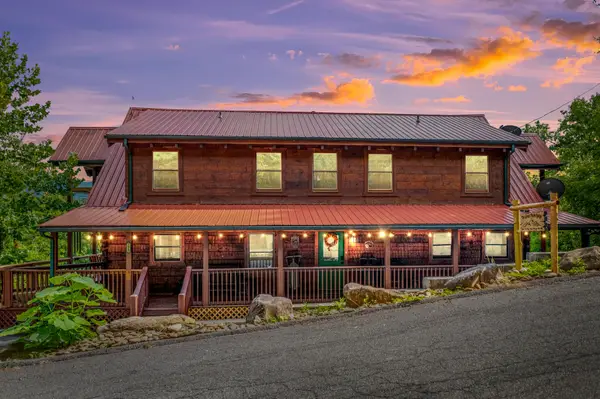 $1,330,000Active5 beds 6 baths4,533 sq. ft.
725 Big Bear Ridge Road, Gatlinburg, TN 37738
MLS# 3510498Listed by: CENTURY 21 LEGACY - New
 $924,900Active3 beds 4 baths1,934 sq. ft.
855 Campbell Lead Road #406, Gatlinburg, TN 37738
MLS# 3510499Listed by: CENTURY 21 LEGACY - New
 $2,389,000Active6 beds 7 baths4,795 sq. ft.
440 Winfield Heights Road, Gatlinburg, TN 37738
MLS# 3510500Listed by: CENTURY 21 LEGACY


Protect your home and budget from life's surprises with an Assurant Home Warranty, backed by a partner that supports you through every step of homeownership. Explore Plans.
© 2023 - 2026 ERA Franchise Systems LLC. All rights reserved. ERA Franchise Systems LLC fully supports the principles of the Fair Housing Act and the Equal Opportunity Act. ERA, ERA Real Estate powered, and their respective logos are registered service marks of ERA Franchise Systems LLC. Each office is independently owned and operated.