
248 Buckhorn Road, Gatlinburg, TN 37738
Local realty services provided by:Reliant Realty ERA Powered
248 Buckhorn Road,Gatlinburg, TN 37738
$1,550,000
- 5 Beds
- 5 Baths
- 7,430 sq. ft.
- Single family
- Active
Listed by: katelyn warren
Office: century 21 legacy
MLS#:3299389
Source:NASHVILLE
Price summary
- Price:$1,550,000
- Price per sq. ft.:$208.61
About this home
Active with First Right of Refusal. MOTIVATED SELLER - Turtle Hollow Estates - Legacy. Privacy. Possibility. Income Potential. Once home to artist Ross Markley, with multiple original works still featured throughout the grounds, this one-of-a-kind compound blends artistic history with natural beauty. Set on approximately 1.48 acres in Gatlinburg's Arts & Crafts Community, the property features Buckhorn Creek flowing through the land and scenic views of Mt. LeConte, while being positioned adjacent to approximately 25 acres of hiking trails near the Historic Buckhorn Inn. Designed for flexibility, the property offers 5 bedrooms and 4.5 bathrooms across multiple structures, including a 4BR/3.5BA extensively renovated main residence and a fully equipped 1BR/1BA ''penthouse'' apartment--ideal for multi-generational living, guest use, or short-term rental income. The main residence has been thoughtfully updated with 10.5-ft ceilings, custom cabinetry with functional storage and cooking inserts, double ovens, and a custom dining table that conveys. Offering true main-level living, the primary bedroom, bathroom, and laundry are all located on the main floor. The theater room anchors the home with custom leather seating, billiards table, fireplace, and scenic views, while the 2nd floor right side provides a private guest suite with 2 bedrooms and 1 full bath. The ''penthouse'' apartment functions as a true standalone living space with its own garage, kitchen, laundry, and living area, along with views of Mt. LeConte, creating an ideal setup for extended stays or rental use. Additional structures enhance both lifestyle and functionality. The ''man cave'' garage and shop features a 7500 lb lift, DeWalt compressor with 3/4'' hard air lines, 200-amp service, multiple HVAC systems, and a spacious loft above, along with a dedicated entertainment area. The ''studio'' building offers office space, a 2nd floor loft, and a designated craft/work area, while the ''greenhouse'' serves as a separate artist studio and reading room with HVAC and flexible use. What truly sets this property apart is the extensive infrastructure already in place, including roof systems updated across the property (2020-2024), multiple HVAC systems across all structures, a Generac whole-home generator servicing the main residence and well, a whole-property internet system, and smart home integration with security cameras, app-controlled locks, and thermostats. The property is currently serviced by a private well, with public water available at the road if preferred. Outdoor living is equally impressive, with over $150,000 invested in stone and landscaping, including extensive rock work, French drainage, a repointed retaining wall, reinforced pond, fenced areas, mature landscaping, covered pergolas, and a freestanding Sunsetter covered area with fireplace. A private kiln area adds additional creative or functional potential, with flexibility for outdoor cooking, BBQ, or hot tub space. With its layout, infrastructure, and location in a high-demand tourism market, this property offers exceptional versatility for a private estate, multi-generational retreat, creative compound, or income-producing opportunity. An additional adjoining 1.83 acre parcel is also available for purchase. Turtle Hollow Estates is a rare opportunity to own a fully built-out compound with scale, character, and long-term potential in Gatlinburg. **Contact agent for a complete list of upgrades and inclusions, as there are many additional features not fully captured here.** **Video - https://youtu.be/5VI8Fyq7guU ** Information is deemed reliable but not guaranteed. Buyer to verify all information to their satisfaction....
Contact an agent
Home facts
- Year built:2003
- Listing ID #:3299389
- Added:2 day(s) ago
- Updated:July 23, 2026 at 08:39 PM
Rooms and interior
- Bedrooms:5
- Total bathrooms:5
- Full bathrooms:4
- Half bathrooms:1
- Kitchen Description:Dishwasher, Refrigerator
- Basement:Yes
- Living area:7,430 sq. ft.
Heating and cooling
- Cooling:Ceiling Fan(s), Central Air, Electric
- Heating:Central, Electric
- Central air:Yes
Structure and exterior
- Roof:Shingle
- Year built:2003
- Building area:7,430 sq. ft.
- Lot area:1.48 Acres
- Lot Features:Level, Sloped
- Architectural Style:Traditional
- Levels:2 Story
Utilities
- Water:Well
- Sewer:Septic Tank
Finances and disclosures
- Price:$1,550,000
- Price per sq. ft.:$208.61
- Tax amount:$3,155
Features and amenities
- Appliances:Dishwasher, Refrigerator, Washer
- Laundry features:Dryer, Washer
- Amenities:Ceiling Fan(s), High Speed Internet, Walk-In Closet(s)
Parking
- Total parking spaces:3
- Garage:Yes
- Garage spaces:3
 Copyright 2026 Realtracs Mls. All rights reserved. Realtracs Mls provides content displayed here (“provided content”) on an “as is” basis and makes no representations or warranties regarding the provided content, including, but not limited to those of non-infringement, timeliness, accuracy, or completeness. Individuals and companies using information presented are responsible for verification and validation of information they utilize and present to their customers and clients. Realtracs Mls will not be liable for any damage or loss resulting from use of the provided content or the products available through Portals, IDX, VOW, and/or Syndication. Recipients of this information shall not resell, redistribute, reproduce, modify, or otherwise copy any portion thereof without the expressed written consent of Realtracs Mls.
New listings near 248 Buckhorn Road
- New
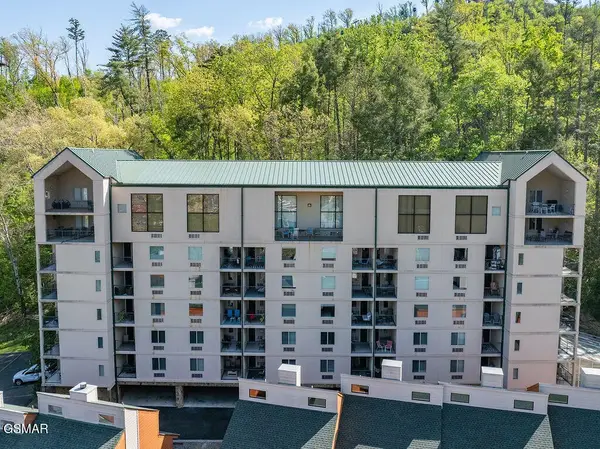 $299,900Active2 beds 2 baths836 sq. ft.
413 Baskins Creek Road #UNIT 406, Gatlinburg, TN 37738
MLS# 3304636Listed by: PRIME MOUNTAIN PROPERTIES - New
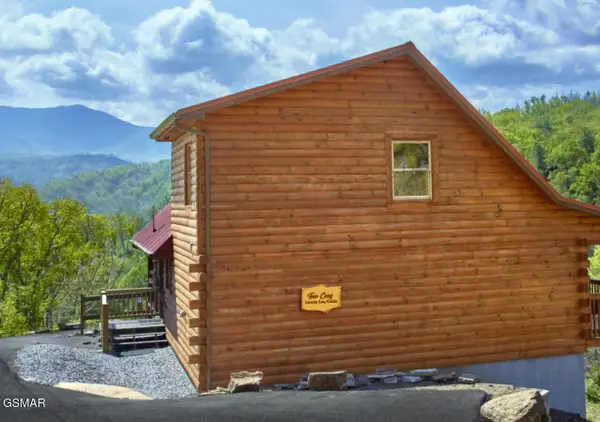 $579,000Active1 beds 2 baths1,568 sq. ft.
1110 Annes Road # U1, Gatlinburg, TN 37738
MLS# 3304376Listed by: THOMPSON WILLIAMS PROPERTIES LLC - New
 $145,000Active1 beds 1 baths560 sq. ft.
3710 Weber Road #UNIT 104-E, Gatlinburg, TN 37738
MLS# 3304388Listed by: EXP REALTY - New
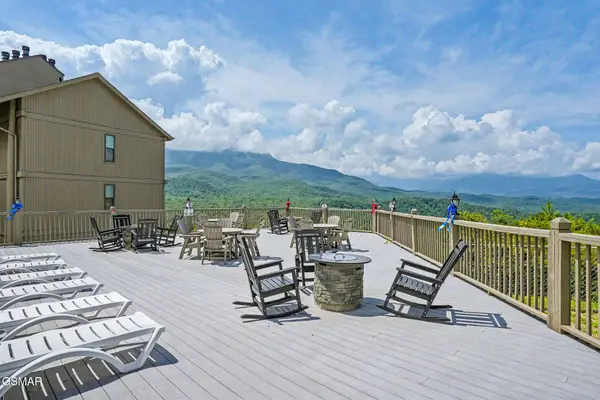 $255,000Active2 beds 2 baths750 sq. ft.
3710 Weber Road #UNIT 104-C, Gatlinburg, TN 37738
MLS# 3304389Listed by: EXP REALTY - New
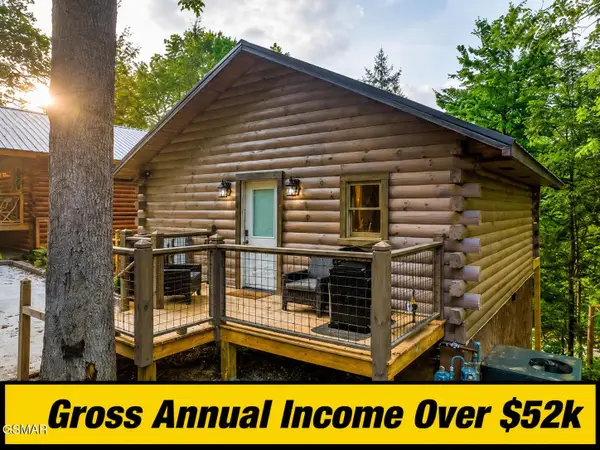 $500,000Active1 beds 1 baths576 sq. ft.
1637 Misty Hollow Way, Gatlinburg, TN 37738
MLS# 3304393Listed by: EXP REALTY - New
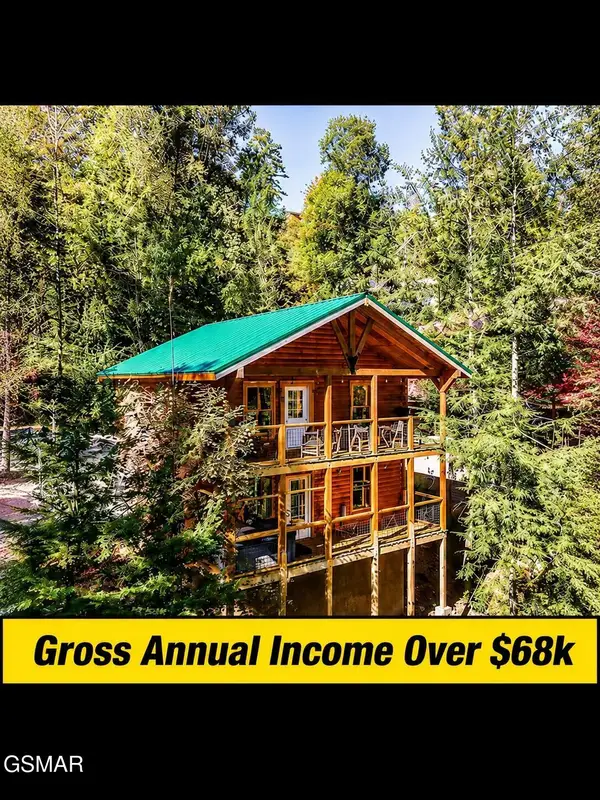 $650,000Active3 beds 2 baths1,248 sq. ft.
1633 Misty Hollow Way, Gatlinburg, TN 37738
MLS# 3304396Listed by: EXP REALTY - New
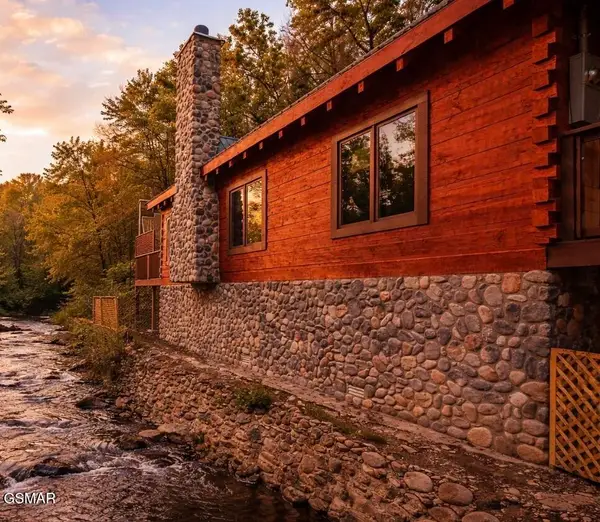 $1,049,000Active2 beds 2 baths1,430 sq. ft.
289 Roaring Fork Road, Gatlinburg, TN 37738
MLS# 3304401Listed by: EXP REALTY - New
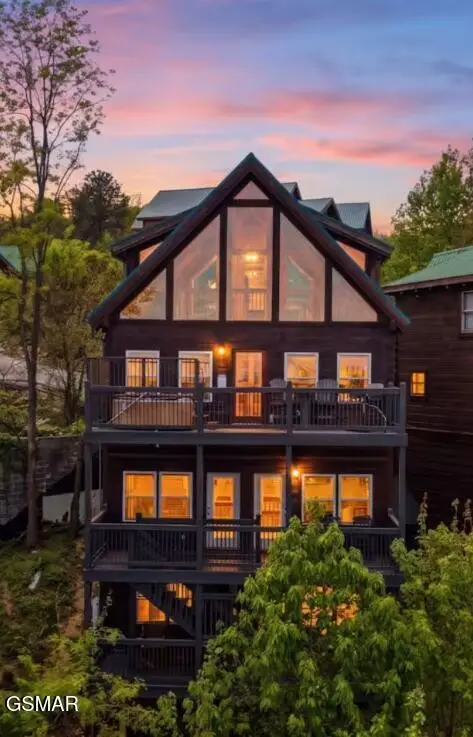 $975,000Active3 beds 5 baths2,556 sq. ft.
1274 Bear Cub Way, Gatlinburg, TN 37738
MLS# 3304405Listed by: EXP REALTY - New
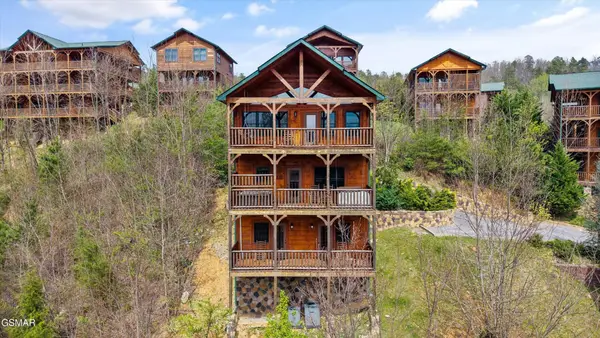 $1,228,900Active4 beds 4 baths3,744 sq. ft.
655 Gatlinburg Falls Way, Gatlinburg, TN 37738
MLS# 3304412Listed by: EXP REALTY - New
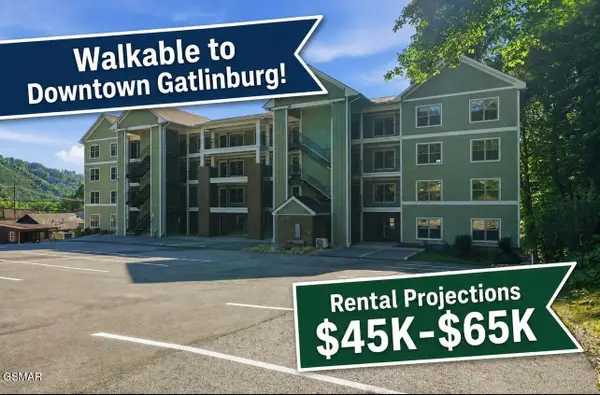 $479,999Active2 beds 2 baths1,026 sq. ft.
329 Ownby Street #1404, Gatlinburg, TN 37738
MLS# 3304423Listed by: EXP REALTY


Protect your home and budget from life's surprises with an Assurant Home Warranty, backed by a partner that supports you through every step of homeownership. Explore Plans.
© 2023 - 2026 ERA Franchise Systems LLC. All rights reserved. ERA Franchise Systems LLC fully supports the principles of the Fair Housing Act and the Equal Opportunity Act. ERA, ERA Real Estate powered, and their respective logos are registered service marks of ERA Franchise Systems LLC. Each office is independently owned and operated.